
13553 Farwell St., Caldwell, ID 83607
Local realty services provided by:ERA West Wind Real Estate
13553 Farwell St.,Caldwell, ID 83607
$389,000
- 3 Beds
- 2 Baths
- 1,699 sq. ft.
- Single family
- Active
Listed by: michael melocheMain: 208-850-9565
Office: four seasons residential realty
MLS#:98995586
Source:ID_IMLS
Price summary
- Price:$389,000
- Price per sq. ft.:$228.96
- Monthly HOA dues:$40.42
About this home
This split bedroom designed home offers vaulted ceilings, large kitchen island with breakfast bar. The convenient den provides additional living space or can be used as an office. The master bathroom has a walk-in shower, dual vanities and walk in closet. Located on a quiet culde-sac. Relax out back enjoying the beautiful view along with the hibiscus and other flowers. Nearby you have Mallard Park and Lake Lowell for outdoor fun. Indian Creek Plaza in downtown Caldwell offers seasonal events, farmers markets, concerts, and an ice-skating ribbon in winter. Close to Falcon Ridge elementary school! Come see this wonderful home!
Contact an agent
Home facts
- Year built:2023
- Subdivision & Development:Cedars
- Listing ID #:98995586
- Added:14 day(s) ago
- Updated:August 13, 2026 at 02:11 PM
Rooms and interior
- Bedrooms:3
- Total bathrooms:2
- Full bathrooms:2
- Flooring:Carpet
- Kitchen Description:Pantry
- Living area:1,699 sq. ft.
Heating and cooling
- Cooling:Central Air
- Heating:Forced Air, Natural Gas
- Central air:Yes
Structure and exterior
- Roof:Architectural Style
- Year built:2023
- Building area:1,699 sq. ft.
- Lot area:0.15 Acres
- Lot Features:Cul-De-Sac, Sidewalks
- Construction Materials:Frame
Schools
- High school:Vallivue
- Middle school:Vallivue Middle
- Elementary school:Central Canyon
Utilities
- Water:City Service
Finances and disclosures
- Price:$389,000
- Price per sq. ft.:$228.96
- Tax amount:$1,714 (2025)
Features and amenities
- Amenities:Breakfast Bar, Pantry, Walk-In Closet(s)
Parking
- Parking description:Attached
- Garage:Yes
- Garage spaces:2
New listings near 13553 Farwell St.
- Open Sat, 1 to 3pmNew
 $399,000Active3 beds 3 baths1,713 sq. ft.
18334 Admiral Way, Nampa, ID 83687
MLS# 98997201Listed by: KELLER WILLIAMS REALTY BOISE - New
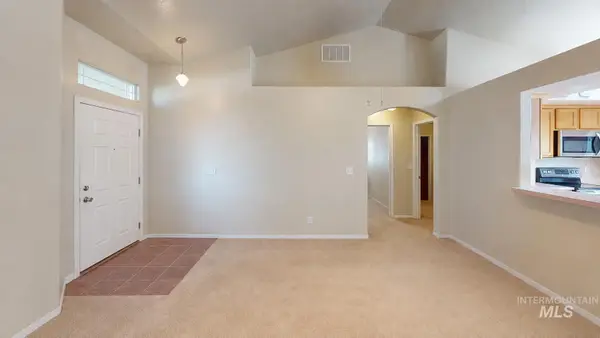 $335,000Active4 beds 2 baths1,370 sq. ft.
16609 Old Friendship Way, Caldwell, ID 83605
MLS# 98997180Listed by: SILVERCREEK REALTY GROUP - New
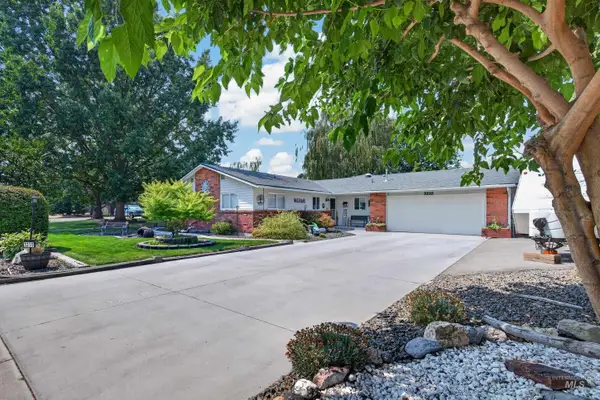 $419,900Active3 beds 2 baths1,740 sq. ft.
3210 Wisconsin Ave, Caldwell, ID 83605
MLS# 98997161Listed by: HOMES OF IDAHO 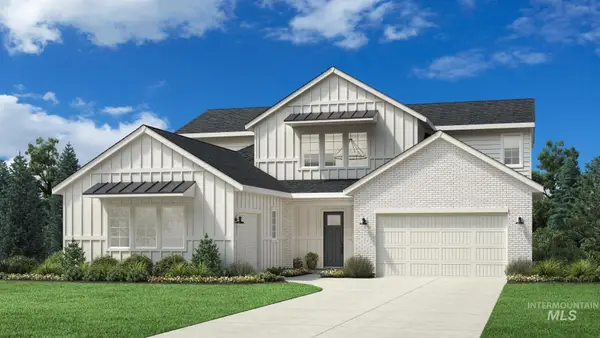 $708,969Pending4 beds 4 baths3,135 sq. ft.
14843 Cooper Sunrise Dr, Caldwell, ID 83607
MLS# 98997170Listed by: TOLL BROTHERS REAL ESTATE, INC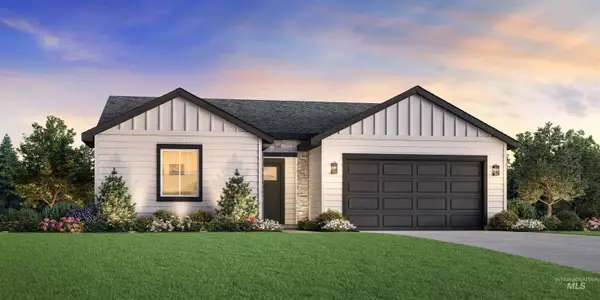 $368,351Pending3 beds 2 baths1,558 sq. ft.
14925 Brown Pelican St, Caldwell, ID 83607
MLS# 98997172Listed by: TOLL BROTHERS REAL ESTATE, INC- New
 $535,000Active5 beds 3 baths2,317 sq. ft.
15623 Bridgeton Ave., Caldwell, ID 83607
MLS# 98997047Listed by: STATE STREET REALTY GROUP - New
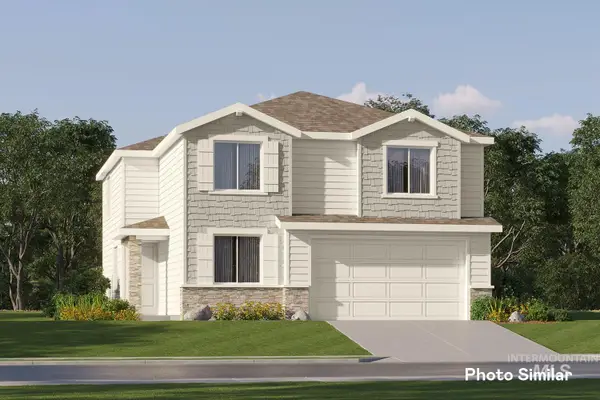 $442,900Active4 beds 3 baths2,525 sq. ft.
2701 Fall Line St, Caldwell, ID 83605
MLS# 98997048Listed by: LENNAR SALES CORP - New
 $174,900Active2 beds 1 baths802 sq. ft.
1102 E Denver St, Caldwell, ID 83605
MLS# 98997051Listed by: COLDWELL BANKER TOMLINSON - New
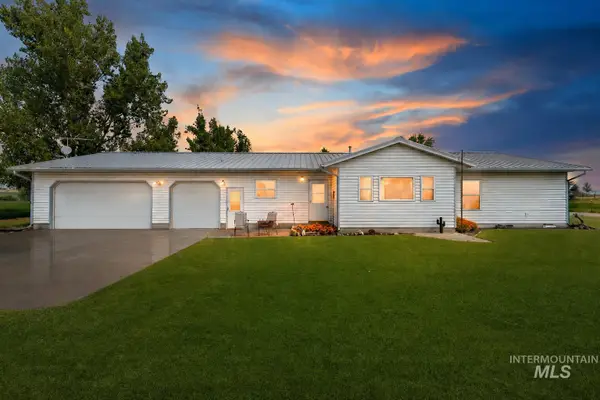 $949,900Active3 beds 2 baths1,663 sq. ft.
20133 Market Road, Caldwell, ID 83607
MLS# 98997054Listed by: TEAM REALTY - New
 $409,900Active2 beds 2 baths1,748 sq. ft.
25074 The Driving Lane, Caldwell, ID 83607
MLS# 98997056Listed by: AMHERST MADISON


Protect your home and budget from life's surprises with an Assurant Home Warranty, backed by a partner that supports you through every step of homeownership. Explore Plans.
© 2023 - 2026 ERA Franchise Systems LLC. All rights reserved. ERA Franchise Systems LLC fully supports the principles of the Fair Housing Act and the Equal Opportunity Act. ERA, ERA Real Estate powered, and their respective logos are registered service marks of ERA Franchise Systems LLC. Each office is independently owned and operated.