
13565 Nisene Dr, Caldwell, ID 83607
Local realty services provided by:Hunter Of Homes ERA Powered
13565 Nisene Dr,Caldwell, ID 83607
$465,000
- 4 Beds
- 3 Baths
- 2,544 sq. ft.
- Single family
- Active
Listed by: lindsay kennedyCell: 208-550-5609
Office: homes of idaho
MLS#:98999051
Source:ID_IMLS
Price summary
- Price:$465,000
- Price per sq. ft.:$182.78
- Monthly HOA dues:$40.42
About this home
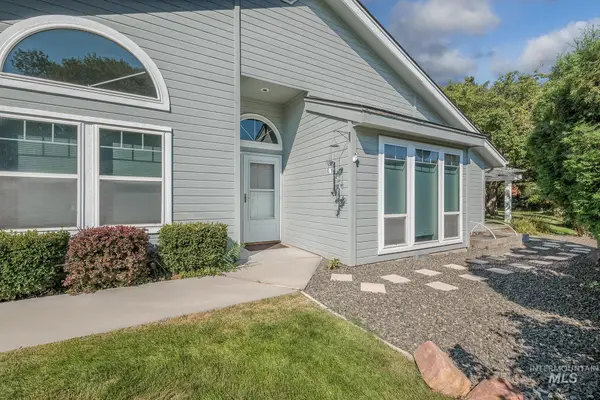
Welcome home to this stunning better than new 2,544 sq. ft. home in a fantastic Caldwell location. With 4 bedrooms, PLUS an office, a spacious upstairs loft, two separate family rooms, 2.5 bathrooms, and a 3-car garage, there's room for everyone and all the toys. Built in 2023, this home offers the benefits of new construction without the extra projects. No need to negotiate for fencing or landscaping—they're already included and complete. In addition to the spacious backyard, you'll enjoy a large concrete patio and a side double gate with room for trailer or small RV parking. The flexible floor plan provides endless possibilities for working from home, entertaining, hosting guests, or creating the perfect game room, playroom, or media space. The oversized primary suite offers plenty of room for a sitting area, reading nook, nursery space, or additional furniture. The ensuite bathroom features dual vanities, a walk-in shower, and a large walk-in closet, creating the perfect combination of comfort and functionality. This home combines space, convenience, and versatility with easy access to schools, parks, shopping, dining, and everything Caldwell has to offer. Don't miss your opportunity to own a nearly new home with all the extras already in place!...
Contact an agent
Home facts
- Year built:2023
- Subdivision & Development:Cedars
- Listing ID #:98999051
- Added:1 day(s) ago
- Updated:August 29, 2026 at 04:46 AM
Rooms and interior
- Bedrooms:4
- Total bathrooms:3
- Full bathrooms:3
- Kitchen Description:Kitchen Island, Pantry
- Living area:2,544 sq. ft.
Heating and cooling
- Cooling:Central Air
- Heating:Forced Air, Natural Gas
- Central air:Yes
Structure and exterior
- Roof:Composition
- Year built:2023
- Building area:2,544 sq. ft.
- Lot area:0.18 Acres
- Lot Features:Irrigation Available
- Construction Materials:Frame, Masonry
- Foundation Description:Crawl Space
Schools
- High school:Vallivue
- Middle school:Vallivue Middle
- Elementary school:Central Canyon
Utilities
- Water:City Service
Finances and disclosures
- Price:$465,000
- Price per sq. ft.:$182.78
- Tax amount:$2,329 (2025)
Features and amenities
- Amenities:Kitchen Island, Pantry, Walk-In Closet(s)
Parking
- Parking description:Attached
- Garage:Yes
- Garage spaces:3
New listings near 13565 Nisene Dr
- Open Sun, 1 to 3:30pmNew
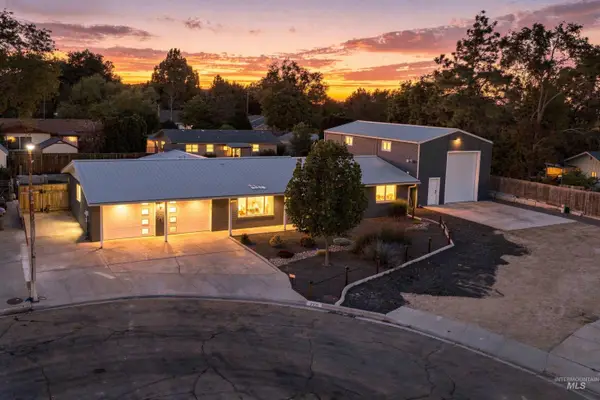 $524,900Active3 beds 2 baths1,570 sq. ft.
2216 Cari Cir, Caldwell, ID 83605
MLS# 98998978Listed by: SILVERCREEK REALTY GROUP - Open Sat, 11am to 1pmNew
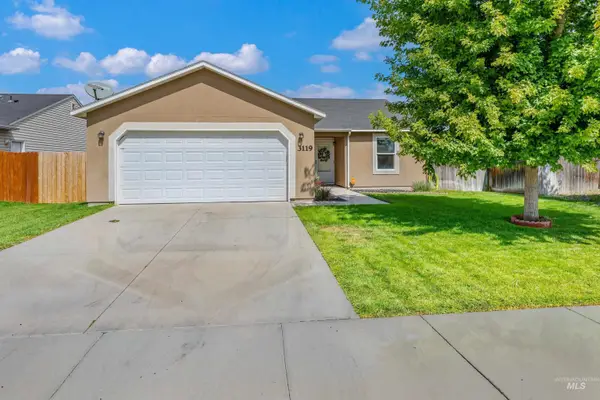 $365,000Active3 beds 2 baths1,232 sq. ft.
3119 Windward St, Caldwell, ID 83605
MLS# 98998948Listed by: KELLER WILLIAMS REALTY BOISE - New
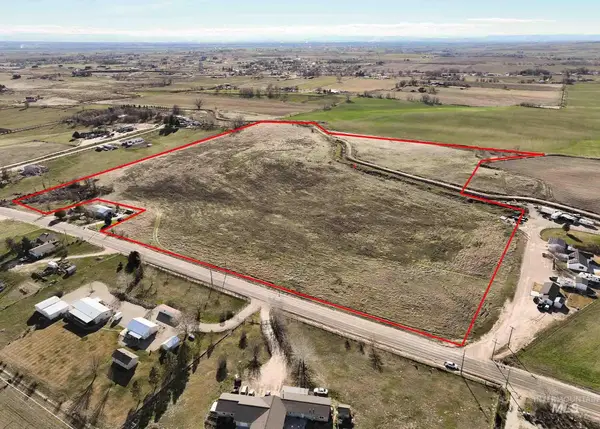 $799,000Active34.6 Acres
28677 W Farmway, Caldwell, ID 83607
MLS# 98998953Listed by: KELLER WILLIAMS REALTY BOISE - New
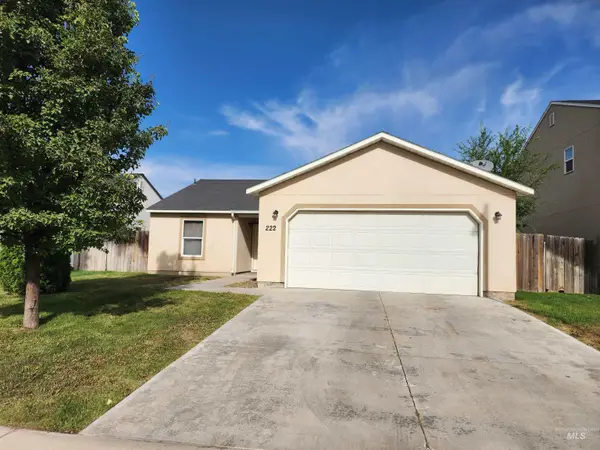 $329,900Active3 beds 2 baths1,216 sq. ft.
222 Middlepark Way, Caldwell, ID 83605
MLS# 98998851Listed by: CENTURY 21 NORTHSTAR - Open Sat, 10am to 2pmNew
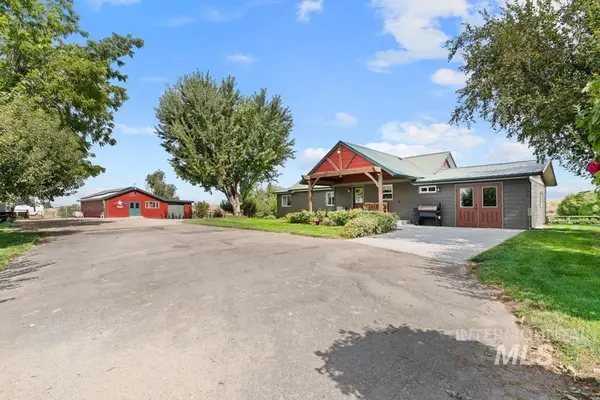 Listed by ERA$899,900Active4 beds 2 baths1,853 sq. ft.
6500 SE 10th Avenue, Caldwell, ID 83607
MLS# 98998853Listed by: HUNTER OF HOMES, LLC - New
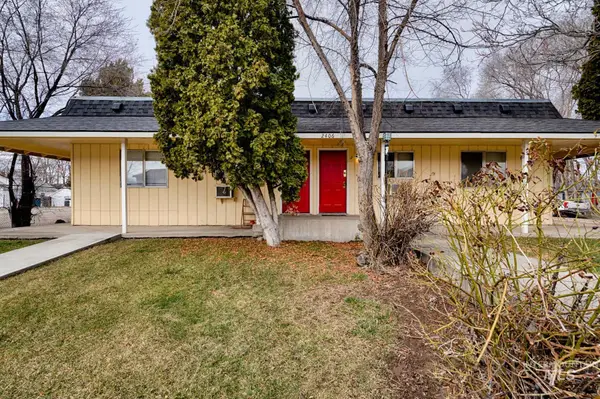 $799,900Active6 beds 6 baths4,080 sq. ft.
2406 Indiana Ave, Caldwell, ID 83605
MLS# 98998842Listed by: HOMES OF IDAHO - New
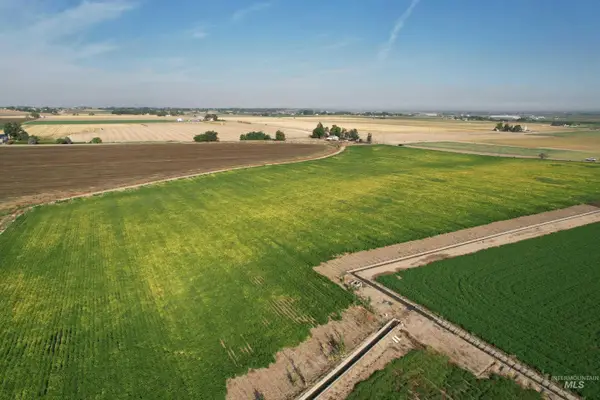 $4,540,000Active126.13 Acres
TBD Malt Road, Caldwell, ID 83607
MLS# 98998790Listed by: KNIPE LAND COMPANY - New
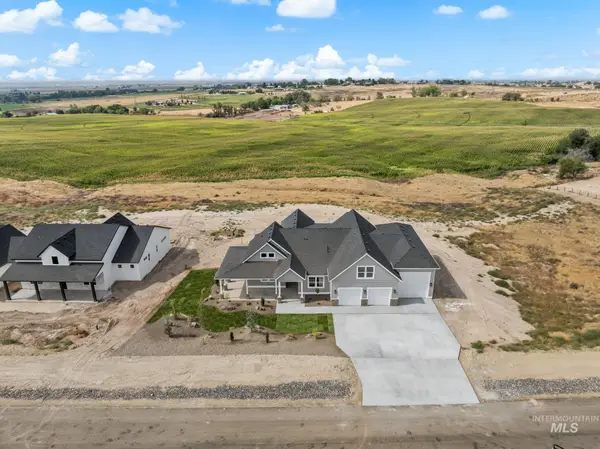 $1,288,000Active4 beds 4 baths3,090 sq. ft.
27387 Iron Horse Dr, Caldwell, ID 83607
MLS# 98998792Listed by: RE/MAX CAPITAL CITY - New
 $384,900Active3 beds 2 baths1,671 sq. ft.
1823 Ray Ave, Caldwell, ID 83605
MLS# 98998804Listed by: BERKSHIRE HATHAWAY HOMESERVICES SILVERHAWK REALTY


Protect your home and budget from life's surprises with an Assurant Home Warranty, backed by a partner that supports you through every step of homeownership. Explore Plans.
© 2023 - 2026 ERA Franchise Systems LLC. All rights reserved. ERA Franchise Systems LLC fully supports the principles of the Fair Housing Act and the Equal Opportunity Act. ERA, ERA Real Estate powered, and their respective logos are registered service marks of ERA Franchise Systems LLC. Each office is independently owned and operated.