
14128 Shiny Spruce St, Caldwell, ID 83607
Local realty services provided by:Hunter Of Homes ERA Powered
Listed by: kelsey holmes, lonneka nagleMain: 208-314-2943
Office: cbh sales & marketing inc
MLS#:98997017
Source:ID_IMLS
Price summary
- Price:$399,990
- Price per sq. ft.:$293.25
- Monthly HOA dues:$54.17
About this home
Unlock your "Summer of Yes" with 15k now through August 31st! Ask a Sales Specialist for details. This new home located in beautiful Caldwell, Idaho has all the comforts you need & more! The Harlow 1364 offers a charming split-bedroom layout that feels warm and thoughtfully arranged, beginning with 8' ceilings and an inviting entry that guides you toward the heart of the home. The open living and kitchen areas sit peacefully at the rear, creating a calm retreat from the outside world, while the kitchen features a spacious island, generous pantry, and easy access to the patio for effortless outdoor enjoyment. The primary suite provides a serene escape with an en suite bath featuring dual vanities and an expansive closet for exceptional storage. Two additional bedrooms are positioned at the front of the home, offering a comfortable sense of separation and added privacy. Potential RV parking available. **PHOTOS ARE SIMILAR**. All selections are subject to change without notice, please call to verify....
Contact an agent
Home facts
- Year built:2026
- Subdivision & Development:Arrowrock Farms
- Listing ID #:98997017
- Added:47 day(s) ago
- Updated:September 28, 2026 at 07:50 AM
Rooms and interior
- Bedrooms:3
- Total bathrooms:2
- Full bathrooms:2
- Flooring:Carpet
- Bathrooms Description:Bath-Master
- Kitchen Description:Kitchen Island, Pantry
- Living area:1,364 sq. ft.
Heating and cooling
- Cooling:Central Air
- Heating:Forced Air, Natural Gas
- Central air:Yes
Structure and exterior
- Roof:Composition
- Year built:2026
- Building area:1,364 sq. ft.
- Lot area:0.17 Acres
- Lot Features:Sidewalks
- Construction Materials:Frame
Schools
- High school:Vallivue
- Middle school:Vallivue Middle
- Elementary school:Falcon Ridge
Utilities
- Water:City Service
Finances and disclosures
- Price:$399,990
- Price per sq. ft.:$293.25
Features and amenities
- Amenities:Bath-Master, Kitchen Island, Pantry, Walk-In Closet(s)
Parking
- Parking description:Attached
- Garage:Yes
- Garage spaces:2
New listings near 14128 Shiny Spruce St
- New
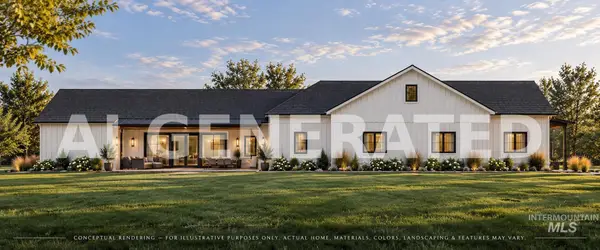 $1,450,000Active5 beds 4 baths3,450 sq. ft.
10225 Piper Ln, Caldwell, ID 83607
MLS# 99002009Listed by: FINDING 43 REAL ESTATE - New
 $774,900Active4 beds 3 baths2,620 sq. ft.
29862 Emmett Rd, Caldwell, ID 83607
MLS# 99001964Listed by: AMHERST MADISON 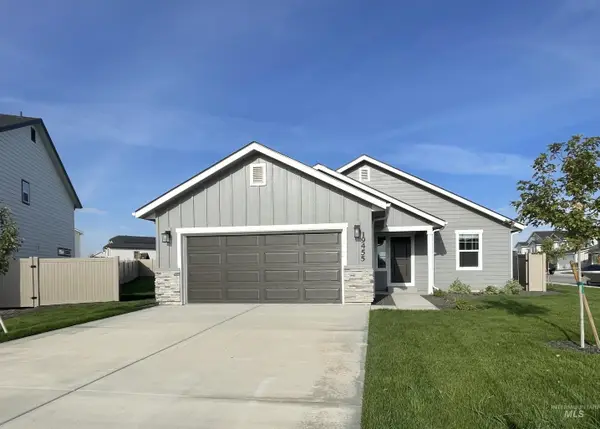 $414,990Pending3 beds 2 baths1,446 sq. ft.
19455 Snowyside Way, Caldwell, ID 83605
MLS# 99001896Listed by: HUBBLE HOMES, LLC- New
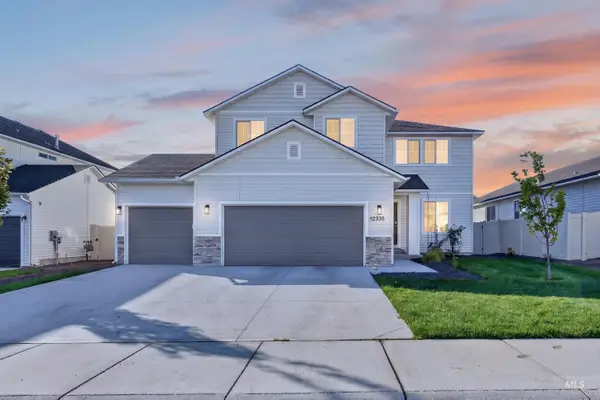 $434,900Active4 beds 3 baths2,332 sq. ft.
12335 Noreen St, Caldwell, ID 83607
MLS# 99001925Listed by: SWEET GROUP REALTY - New
 $299,880Active2 beds 1 baths728 sq. ft.
705 N 9th Ave, Caldwell, ID 83605
MLS# 99001854Listed by: KELLER WILLIAMS REALTY BOISE - New
 $405,000Active4 beds 2 baths1,611 sq. ft.
15517 Fuchsia Avenue, Nampa, ID 83651
MLS# 99001858Listed by: FINDING 43 REAL ESTATE - New
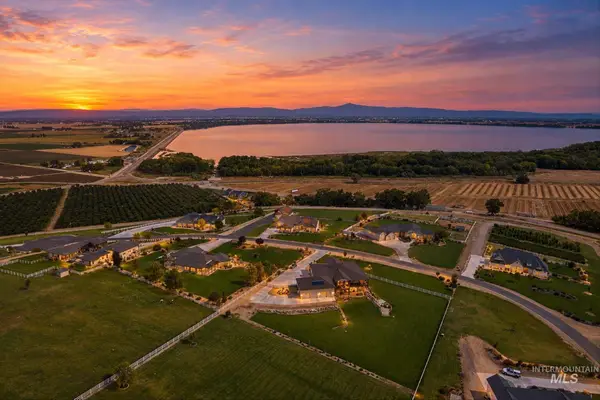 $1,700,000Active4 beds 3 baths4,287 sq. ft.
13683 Hockberger Ranch Rd, Caldwell, ID 83607
MLS# 99001860Listed by: RE/MAX ADVISORS - New
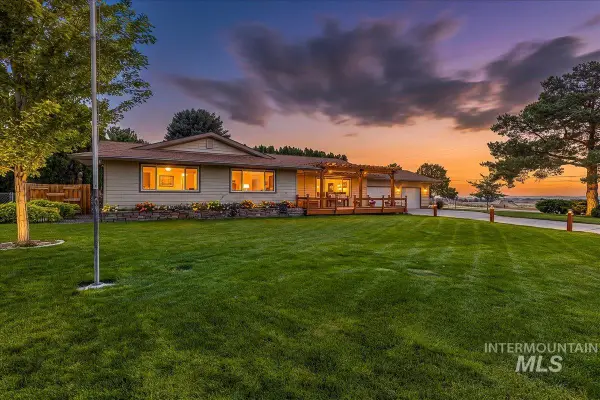 $549,999Active3 beds 3 baths2,357 sq. ft.
16227 S Kimball Ave, Caldwell, ID 83607
MLS# 99001865Listed by: AMHERST MADISON - New
 $399,950Active3 beds 3 baths1,364 sq. ft.
1209 Gold Creek Dr, Caldwell, ID 83607
MLS# 99001826Listed by: POINT REALTY LLC - New
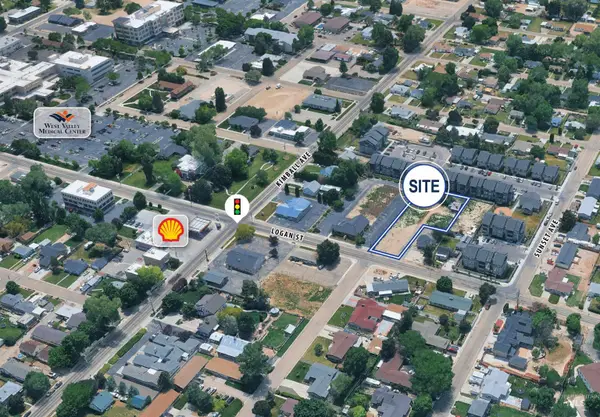 $300,000Active0.56 Acres
205 W Logan St, Caldwell, ID 83605
MLS# 99001786Listed by: TOK COMMERCIAL


Protect your home and budget from life's surprises with an Assurant Home Warranty, backed by a partner that supports you through every step of homeownership. Explore Plans.
© 2023 - 2026 ERA Franchise Systems LLC. All rights reserved. ERA Franchise Systems LLC fully supports the principles of the Fair Housing Act and the Equal Opportunity Act. ERA, ERA Real Estate powered, and their respective logos are registered service marks of ERA Franchise Systems LLC. Each office is independently owned and operated.