
14384 Fractus Dr, Caldwell, ID 83607
Local realty services provided by:Hunter Of Homes ERA Powered
14384 Fractus Dr,Caldwell, ID 83607
$620,000
- 5 Beds
- 4 Baths
- 3,008 sq. ft.
- Single family
- Pending
Listed by: francine hettenbach, mike brownCell: 925-768-8635
Office: silvercreek realty group
MLS#:98997018
Source:ID_IMLS
Price summary
- Price:$620,000
- Price per sq. ft.:$206.12
- Monthly HOA dues:$46.67
About this home
This impressive 5-bedroom, 3.5-bath home checks every box on your wish list! The main level welcomes you with a dedicated office, perfect for working from home, and an open great room where soaring 9' ceilings and a cozy fireplace create an inviting space for gathering. The kitchen is a chef's dream, complete with quartz countertops and double ovens. Retreat to the private main-level primary suite, offering a peaceful escape at the end of the day. Upstairs, 4 bedrooms and a versatile bonus room adds even more flexibility, ideal for a media room, playroom, or home gym. Outside, enjoy your own backyard sanctuary featuring a private above-ground heated pool, a large covered patio with retractable screens, and a turfed yard that's always ready for fun with minimal upkeep. Additional highlights include a storage shed, RV parking with a double gate, and a garage equipped with a 50 AMP EV charging station. Perfectly located just minutes from Mallard Park and Lake Lowell, this home offers the ideal mix of comfort and convenience....
Contact an agent
Home facts
- Year built:2024
- Subdivision & Development:Cirrus Pointe
- Listing ID #:98997018
- Added:47 day(s) ago
- Updated:September 28, 2026 at 07:49 AM
Rooms and interior
- Bedrooms:5
- Total bathrooms:4
- Full bathrooms:4
- Flooring:Carpet
- Bathrooms Description:Bath-Master
- Kitchen Description:Kitchen Island, Pantry
- Living area:3,008 sq. ft.
Heating and cooling
- Cooling:Central Air
- Heating:Forced Air, Natural Gas
- Central air:Yes
Structure and exterior
- Roof:Composition
- Year built:2024
- Building area:3,008 sq. ft.
- Lot area:0.21 Acres
- Lot Features:Irrigation Available, Sidewalks
- Construction Materials:Frame
Schools
- High school:Vallivue
- Middle school:Vallivue Middle
- Elementary school:West Canyon
Utilities
- Water:City Service
Finances and disclosures
- Price:$620,000
- Price per sq. ft.:$206.12
- Tax amount:$3,067 (2025)
Features and amenities
- Amenities:Bath-Master, Breakfast Bar, Kitchen Island, Pantry, Walk-In Closet(s)
- Pool features:Above Ground, Pool, Private
Parking
- Parking description:Attached, Finished Driveway, RV Access/Parking
- Garage:Yes
- Garage spaces:3
New listings near 14384 Fractus Dr
- New
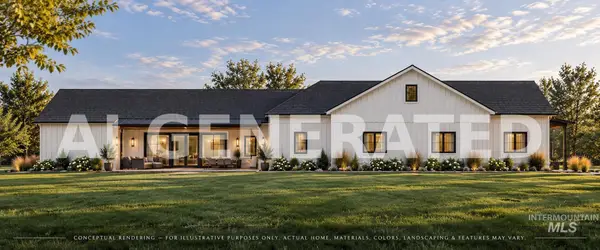 $1,450,000Active5 beds 4 baths3,450 sq. ft.
10225 Piper Ln, Caldwell, ID 83607
MLS# 99002009Listed by: FINDING 43 REAL ESTATE - New
 $774,900Active4 beds 3 baths2,620 sq. ft.
29862 Emmett Rd, Caldwell, ID 83607
MLS# 99001964Listed by: AMHERST MADISON 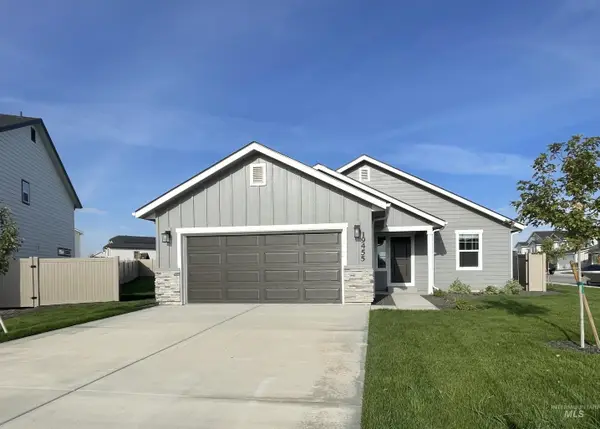 $414,990Pending3 beds 2 baths1,446 sq. ft.
19455 Snowyside Way, Caldwell, ID 83605
MLS# 99001896Listed by: HUBBLE HOMES, LLC- New
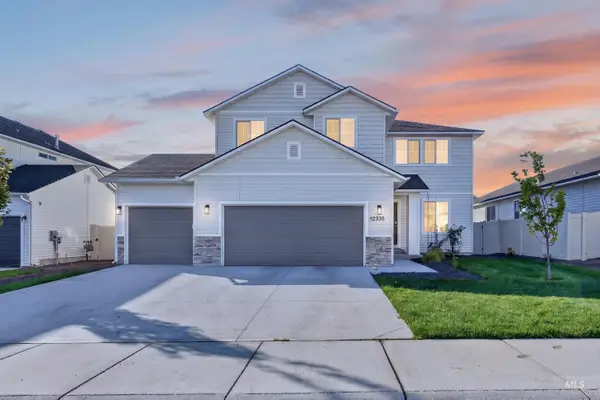 $434,900Active4 beds 3 baths2,332 sq. ft.
12335 Noreen St, Caldwell, ID 83607
MLS# 99001925Listed by: SWEET GROUP REALTY - New
 $299,880Active2 beds 1 baths728 sq. ft.
705 N 9th Ave, Caldwell, ID 83605
MLS# 99001854Listed by: KELLER WILLIAMS REALTY BOISE - New
 $405,000Active4 beds 2 baths1,611 sq. ft.
15517 Fuchsia Avenue, Nampa, ID 83651
MLS# 99001858Listed by: FINDING 43 REAL ESTATE - New
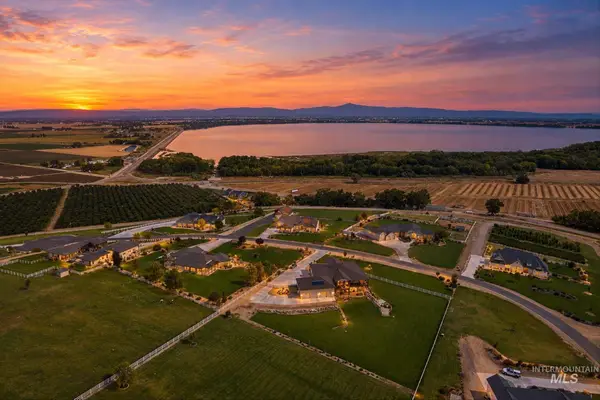 $1,700,000Active4 beds 3 baths4,287 sq. ft.
13683 Hockberger Ranch Rd, Caldwell, ID 83607
MLS# 99001860Listed by: RE/MAX ADVISORS - New
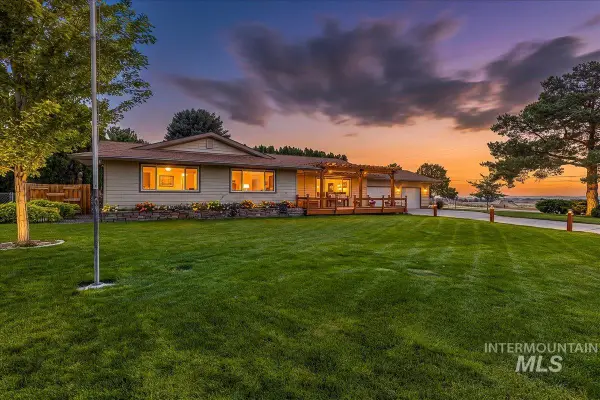 $549,999Active3 beds 3 baths2,357 sq. ft.
16227 S Kimball Ave, Caldwell, ID 83607
MLS# 99001865Listed by: AMHERST MADISON - New
 $399,950Active3 beds 3 baths1,364 sq. ft.
1209 Gold Creek Dr, Caldwell, ID 83607
MLS# 99001826Listed by: POINT REALTY LLC - New
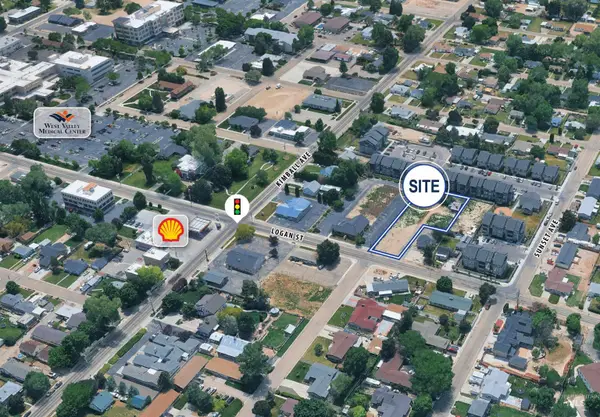 $300,000Active0.56 Acres
205 W Logan St, Caldwell, ID 83605
MLS# 99001786Listed by: TOK COMMERCIAL


Protect your home and budget from life's surprises with an Assurant Home Warranty, backed by a partner that supports you through every step of homeownership. Explore Plans.
© 2023 - 2026 ERA Franchise Systems LLC. All rights reserved. ERA Franchise Systems LLC fully supports the principles of the Fair Housing Act and the Equal Opportunity Act. ERA, ERA Real Estate powered, and their respective logos are registered service marks of ERA Franchise Systems LLC. Each office is independently owned and operated.