
21520 Ustick Road, Caldwell, ID 83607
Local realty services provided by:Hunter Of Homes ERA Powered
21520 Ustick Road,Caldwell, ID 83607
$675,000
- 3 Beds
- 2 Baths
- 1,834 sq. ft.
- Single family
- Active
Listed by: dale slackCell: 208-697-8588
Office: silvercreek realty group
MLS#:99006730
Source:ID_IMLS
Price summary
- Price:$675,000
- Price per sq. ft.:$368.05
About this home
Wonderful peaceful country setting on a corner lot.Completely updated home on fenced 1.43 acres with room for horses or livestock.No HOA or CCRS.Property is surrounded by approximately 60 trees providing shade and comfort anytime of the day.This 3 bedroom home has been updated from top to bottom with choices that will appeal to the discriminate buyer. Beautiful kitchen completed (2025) featuring custom cabinets and solid service counters and new appliances.The popular induction range is sure to please the chef in the family.Wonderful large island for cooking projects or entertaining.The walk-in pantry provides additional storage for all your needs.Both bathrooms fully updated in 2024.Cozy up to the wood burning stove on those cool winter evenings and have the peace of mind knowing that the HVAC system has been full updated in 2021.New windows installed in 2023 help with the homes comfort summer and winter. All these wonderful amenities are secure beneath a new roof installed in 2020. New insulated garage doors installed in 2024, a new opener in 2026. Complete exterior paint in 2025 and interior paint throughout the home in 2026. Home has upgraded Kinetico water softening system. Custom north facing expanded patio to relax or entertain on in the summer time. The property has several frost free spigots scatted around the acreage. RV parking with power. Covered shelter for animals...
Contact an agent
Home facts
- Year built:1996
- Subdivision & Development:0 Not Applicable
- Listing ID #:99006730
- Added:2 day(s) ago
- Updated:November 20, 2026 at 01:22 PM
Rooms and interior
- Bedrooms:3
- Total bathrooms:2
- Full bathrooms:2
- Flooring:Carpet, Hardwood
- Bathrooms Description:Bath-Master
- Kitchen Description:Kitchen Island, Pantry
- Living area:1,834 sq. ft.
Heating and cooling
- Cooling:Central Air
- Heating:Electric, Forced Air, Heat Pump, Wood
- Central air:Yes
Structure and exterior
- Roof:Architectural Style
- Year built:1996
- Building area:1,834 sq. ft.
- Lot area:1.43 Acres
- Lot Features:Chickens, Corner Lot, Horses
- Foundation Description:Crawl Space
Schools
- High school:Vallivue
- Middle school:Vallivue Middle
- Elementary school:West Canyon
Utilities
- Water:Well
- Sewer:Septic Tank
Finances and disclosures
- Price:$675,000
- Price per sq. ft.:$368.05
- Tax amount:$2,070 (2025)
Features and amenities
- Amenities:Bath-Master, Breakfast Bar, Kitchen Island, Pantry, Walk-In Closet(s)
Parking
- Parking description:Attached, RV Access/Parking
- Garage:Yes
- Garage spaces:3
New listings near 21520 Ustick Road
- New
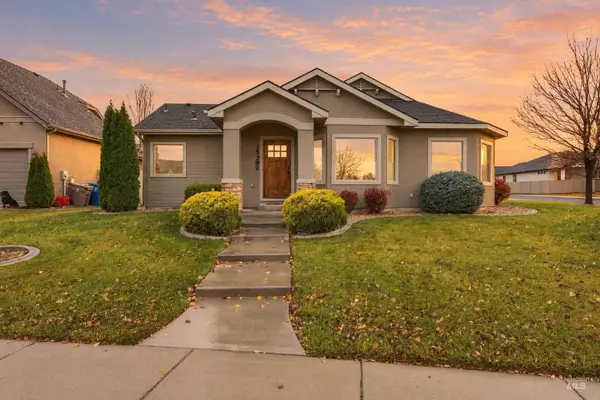 $480,000Active3 beds 2 baths1,711 sq. ft.
15392 Silver Oak Way, Caldwell, ID 83607
MLS# 99006909Listed by: HOMES OF IDAHO - New
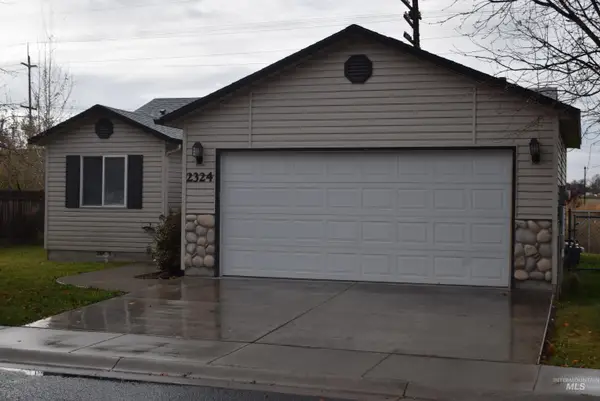 $314,888Active3 beds 2 baths936 sq. ft.
2324 Red Robin Way, Caldwell, ID 83605
MLS# 99006889Listed by: ACTION REAL ESTATE - New
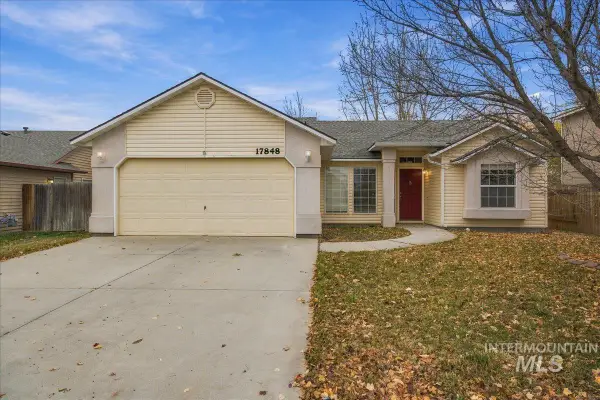 $350,000Active3 beds 2 baths1,224 sq. ft.
17848 Monarch Way, Nampa, ID 83687
MLS# 99006897Listed by: COLDWELL BANKER TOMLINSON - New
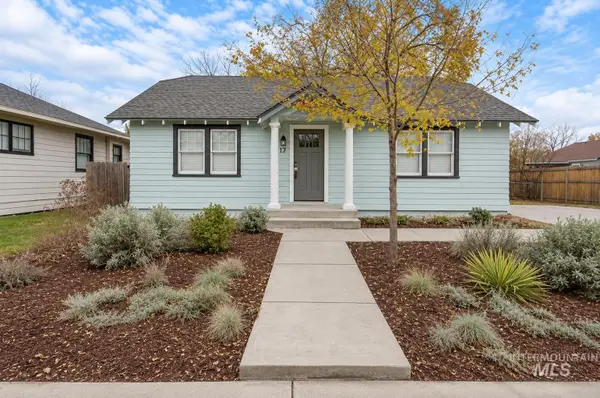 $299,900Active2 beds 1 baths851 sq. ft.
2012 E Oak Street, Caldwell, ID 83605
MLS# 99006881Listed by: ATOVA - New
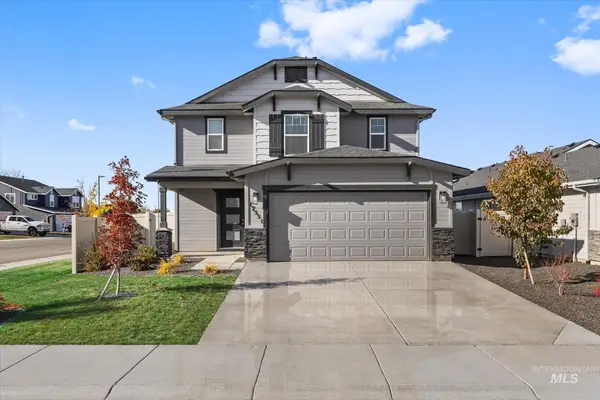 $416,500Active3 beds 3 baths1,508 sq. ft.
17551 Mason Ridge Way, Nampa, ID 83687
MLS# 99006863Listed by: HOMES OF IDAHO - Open Sat, 11am to 2pmNew
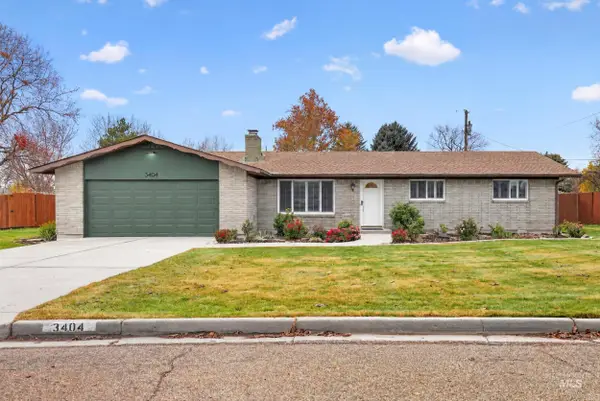 $365,000Active3 beds 2 baths1,436 sq. ft.
3404 Iowa Ave, Caldwell, ID 83605
MLS# 99006830Listed by: SILVERCREEK REALTY GROUP - New
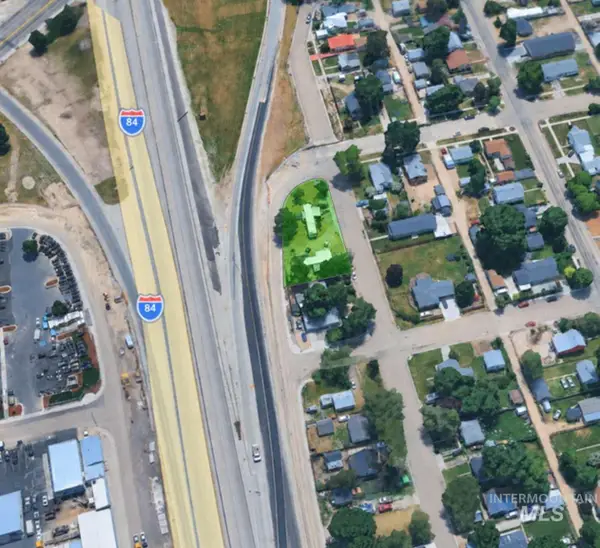 $365,000Active0.23 Acres
713 E Galveston St, Caldwell, ID 83605
MLS# 99006774Listed by: CONGRESS REALTY, INC - New
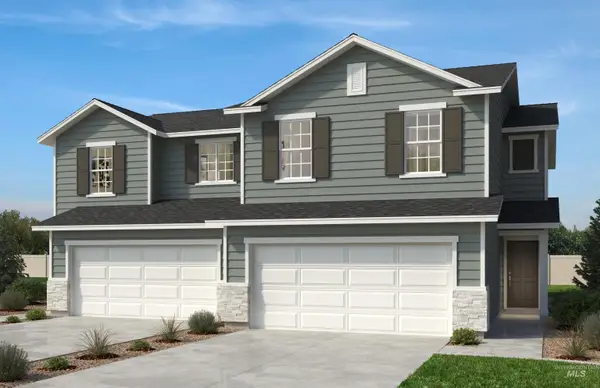 $319,990Active3 beds 3 baths1,778 sq. ft.
13199 Wormwood St, Caldwell, ID 83607
MLS# 99006759Listed by: HOMES OF IDAHO - Open Sat, 12 to 3pmNew
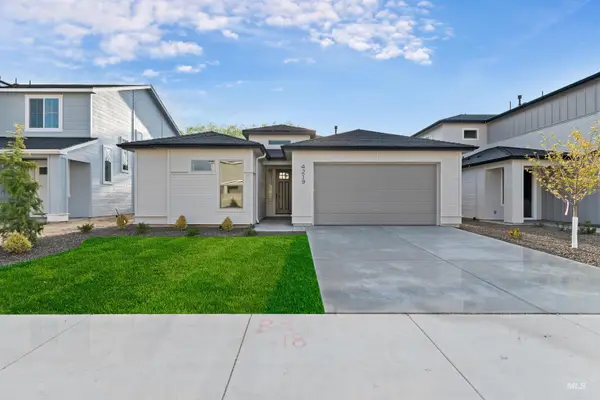 $524,880Active3 beds 2 baths2,053 sq. ft.
4305 Tropic Way, Caldwell, ID 83607
MLS# 99006770Listed by: HOMES OF IDAHO - New
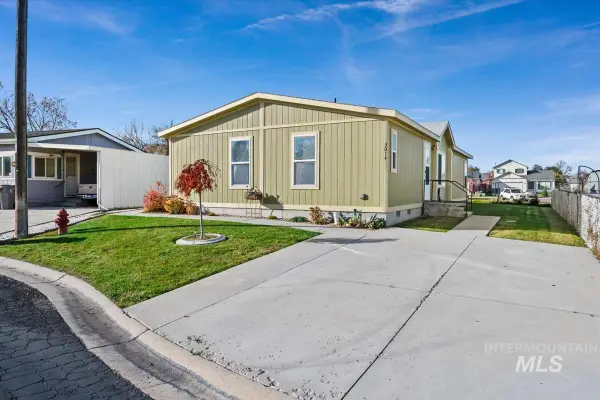 $285,000Active3 beds 2 baths1,352 sq. ft.
3014 Autumn Gold Dr, Caldwell, ID 83605
MLS# 99006747Listed by: BETTER HOMES & GARDENS 43NORTH


Protect your home and budget from life's surprises with an Assurant Home Warranty, backed by a partner that supports you through every step of homeownership. Explore Plans.
© 2023 - 2026 ERA Franchise Systems LLC. All rights reserved. ERA Franchise Systems LLC fully supports the principles of the Fair Housing Act and the Equal Opportunity Act. ERA, ERA Real Estate powered, and their respective logos are registered service marks of ERA Franchise Systems LLC. Each office is independently owned and operated.