
14405 Gresham Dr, Caldwell, ID 83605
Local realty services provided by:Hunter Of Homes ERA Powered
14405 Gresham Dr,Caldwell, ID 83605
$335,000
- 3 Beds
- 2 Baths
- 1,102 sq. ft.
- Single family
- Active
Listed by: corby goade, tracy rossCell: 208-957-0870
Office: exp realty, llc.
MLS#:99002695
Source:ID_IMLS
Price summary
- Price:$335,000
- Price per sq. ft.:$303.99
- Monthly HOA dues:$10
About this home
Big on charm, short on fuss! This adorable Caldwell cutie checks all the boxes with 3 bedrooms, 2 bathrooms, and an open-concept living space that makes everyday life feel easy. The kitchen flows right into the living and dining areas, creating a cozy spot to gather, relax, and live life. And then there’s the backyard—hello, garden dreams! ?? Enjoy a sweet garden space, plenty of room to putter around, and lots of outdoor storage thanks to the handy sheds. Out front, a mature pear tree adds a little extra charm (and potentially some delicious snacks when the season rolls around!). Conveniently located close to shopping, schools, and freeway access, this home makes getting where you need to go a breeze. Cute, functional, and ready for its next chapter—this little gem is easy to love!
Contact an agent
Home facts
- Year built:2005
- Subdivision & Development:South Park Sub
- Listing ID #:99002695
- Added:3 day(s) ago
- Updated:October 06, 2026 at 12:43 AM
Rooms and interior
- Bedrooms:3
- Total bathrooms:2
- Full bathrooms:2
- Flooring:Carpet
- Bathrooms Description:Bath-Master
- Living area:1,102 sq. ft.
Heating and cooling
- Cooling:Central Air
- Heating:Forced Air, Natural Gas
- Central air:Yes
Structure and exterior
- Roof:Composition
- Year built:2005
- Building area:1,102 sq. ft.
- Lot area:0.15 Acres
- Lot Features:Sidewalks
- Construction Materials:Frame
Schools
- High school:Vallivue
- Middle school:Vallivue Middle
- Elementary school:Central
Utilities
- Water:City Service
Finances and disclosures
- Price:$335,000
- Price per sq. ft.:$303.99
- Tax amount:$1,440 (2025)
Features and amenities
- Amenities:Bath-Master, Walk-In Closet(s)
Parking
- Parking description:Attached, Finished Driveway
- Garage:Yes
- Garage spaces:2
New listings near 14405 Gresham Dr
- New
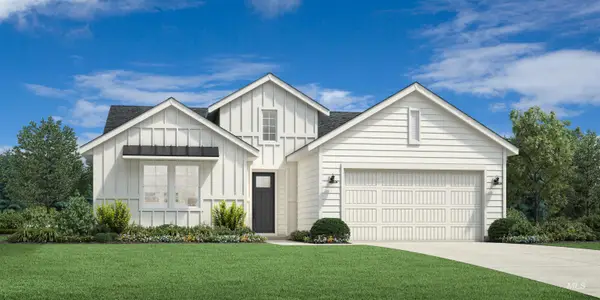 $474,000Active3 beds 2 baths1,857 sq. ft.
14949 Brown Pelican St, Caldwell, ID 83607
MLS# 99002921Listed by: TOLL BROTHERS REAL ESTATE, INC - New
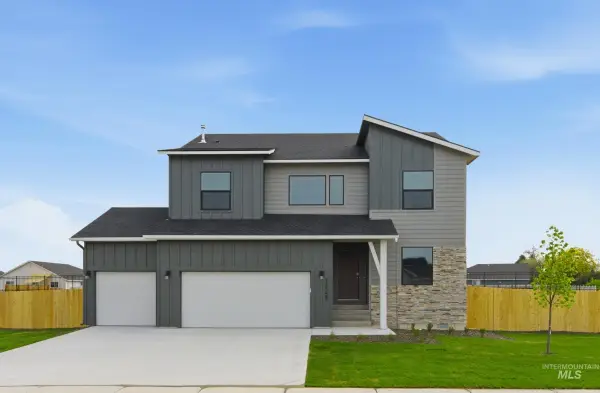 $479,995Active5 beds 3 baths2,636 sq. ft.
16931 Silo Ave, Caldwell, ID 83607
MLS# 99002815Listed by: CBH SALES & MARKETING INC - New
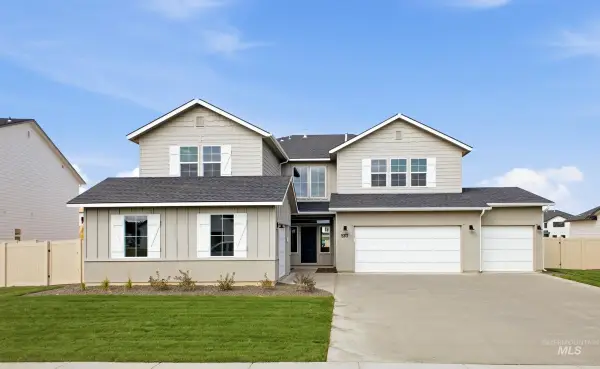 $699,995Active5 beds 5 baths3,937 sq. ft.
16919 Silo Ave, Caldwell, ID 83607
MLS# 99002817Listed by: CBH SALES & MARKETING INC - New
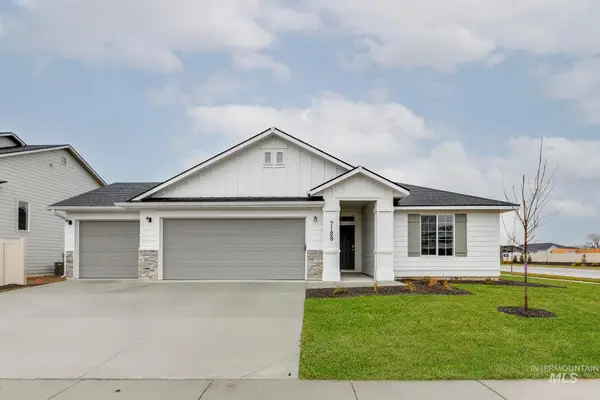 $409,990Active4 beds 2 baths1,860 sq. ft.
16909 Grain Bin Way, Caldwell, ID 83607
MLS# 99002819Listed by: CBH SALES & MARKETING INC - New
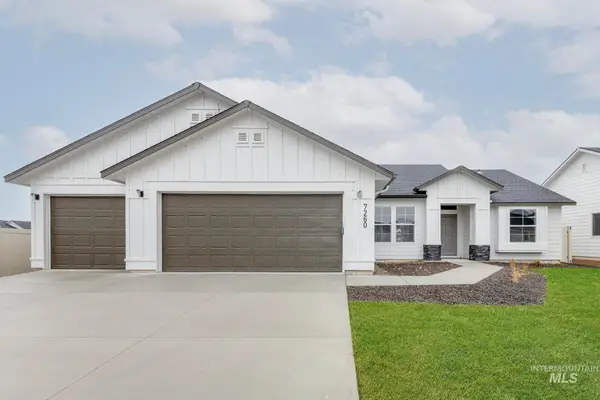 $399,990Active4 beds 2 baths1,600 sq. ft.
16922 Silo Ave, Nampa, ID 83651
MLS# 99002822Listed by: CBH SALES & MARKETING INC - New
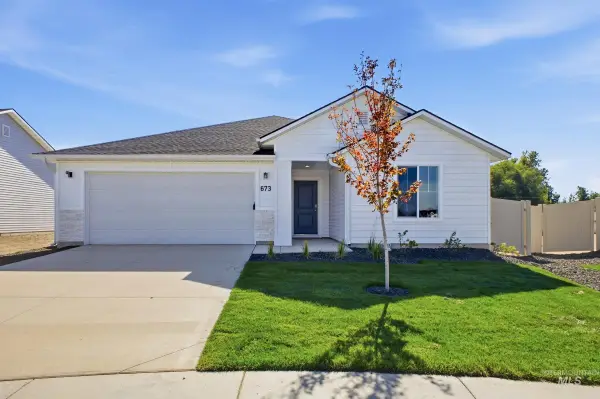 $399,995Active3 beds 2 baths1,522 sq. ft.
16434 Backfill Ave, Caldwell, ID 83607
MLS# 99002837Listed by: CBH SALES & MARKETING INC - New
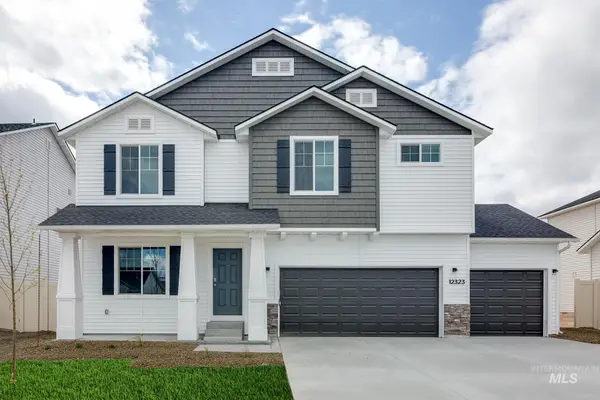 $469,995Active5 beds 3 baths2,530 sq. ft.
13333 Bank St, Caldwell, ID 83607
MLS# 99002842Listed by: CBH SALES & MARKETING INC - New
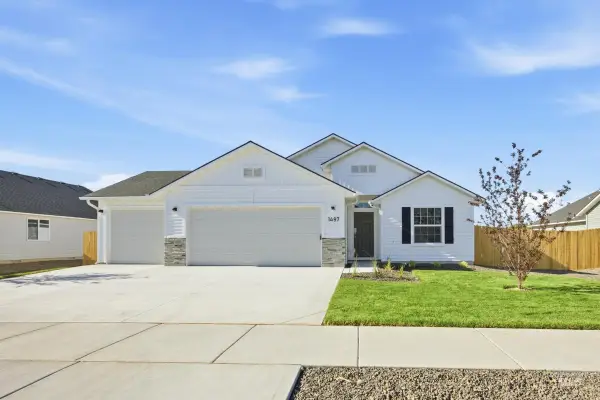 $414,995Active3 beds 2 baths1,699 sq. ft.
13337 Scrape St, Caldwell, ID 83607
MLS# 99002844Listed by: CBH SALES & MARKETING INC - New
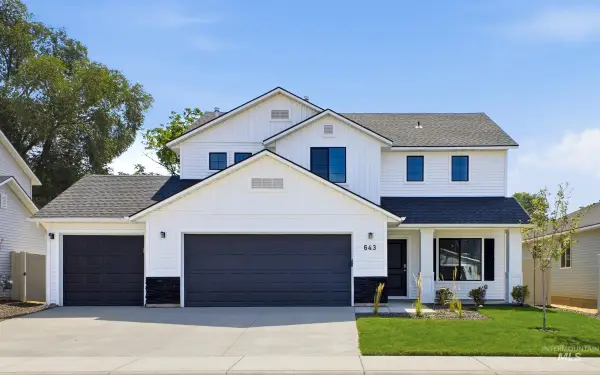 $449,995Active4 beds 3 baths2,054 sq. ft.
13336 Bank St, Caldwell, ID 83607
MLS# 99002853Listed by: CBH SALES & MARKETING INC - New
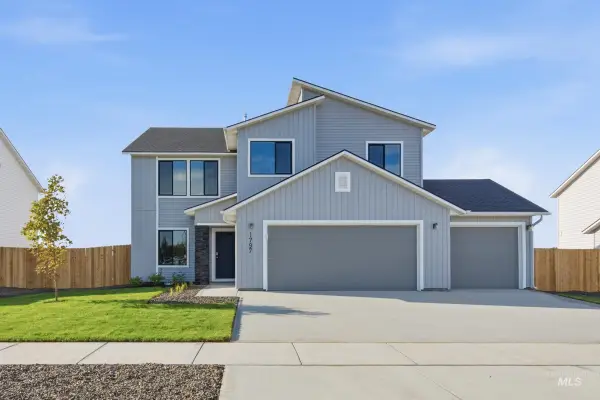 $459,995Active4 beds 3 baths2,332 sq. ft.
13324 Bank St, Caldwell, ID 83607
MLS# 99002854Listed by: CBH SALES & MARKETING INC


Protect your home and budget from life's surprises with an Assurant Home Warranty, backed by a partner that supports you through every step of homeownership. Explore Plans.
© 2023 - 2026 ERA Franchise Systems LLC. All rights reserved. ERA Franchise Systems LLC fully supports the principles of the Fair Housing Act and the Equal Opportunity Act. ERA, ERA Real Estate powered, and their respective logos are registered service marks of ERA Franchise Systems LLC. Each office is independently owned and operated.