
14501 Plum Road, Caldwell, ID 83607
Local realty services provided by:Hunter Of Homes ERA Powered
14501 Plum Road,Caldwell, ID 83607
$650,000
- 4 Beds
- 2 Baths
- 1,745 sq. ft.
- Mobile / Manufactured
- Active
Listed by: dale slackCell: 208-697-8588
Office: silvercreek realty group
MLS#:99002395
Source:ID_IMLS
Price summary
- Price:$650,000
- Price per sq. ft.:$372.49
About this home
Spectacular 4.72 acreage property with privacy and views. Located in Snake River wine country. 2 spring fed ponds. Home has had numerous updates that add extra value for the next owner. Updates include new siding(2022), windows and exterior doors(2022) installed by Champion with transferable lifetime warranty. New roof (2020) Both bathrooms have been updated. All flooring has been replaced with low maintenance LVP flooring. Updated interior paint and light fixtures. Newer high efficiency wood stove. Heat pump has been replaced. New water softener in 2026. Wonderful 4 bedroom floor plan with cozy wood stove in family room. Efficient kitchen with walk-in pantry refrigerator included. Spacious master bedroom with walk-in closet. Large windows for abundant natural light and spacious bedrooms. Enjoy the sunsets and view over looking the snake river from rear of property. Tranquil setting for summer days around the pond providing fun for all the family. The smaller pond is stocked with bass and crappie fish. This secluded location is frequented by local wild life including deer and abundant varieties of our feathered friends. Property has sprinkler system with drip lines to flower beds. Attached 2 car garage....
Contact an agent
Home facts
- Year built:1994
- Subdivision & Development:0 Not Applicable
- Listing ID #:99002395
- Added:4 day(s) ago
- Updated:October 05, 2026 at 02:15 PM
Rooms and interior
- Bedrooms:4
- Total bathrooms:2
- Full bathrooms:2
- Bathrooms Description:Bath-Master
- Kitchen Description:Pantry
- Living area:1,745 sq. ft.
Heating and cooling
- Cooling:Central Air
- Heating:Electric, Forced Air, Heat Pump, Wood
- Central air:Yes
Structure and exterior
- Roof:Architectural Style
- Year built:1994
- Building area:1,745 sq. ft.
- Lot area:4.76 Acres
- Lot Features:Irrigation Available
- Construction Materials:Frame
- Foundation Description:Crawl Space
Schools
- High school:Vallivue
- Middle school:Vallivue Middle
- Elementary school:West Canyon
Utilities
- Water:Well
- Sewer:Septic Tank
Finances and disclosures
- Price:$650,000
- Price per sq. ft.:$372.49
- Tax amount:$2,231 (2025)
Features and amenities
- Amenities:Bath-Master, Breakfast Bar, Central Vacuum Plumbed, Pantry, Split Bedroom, Walk-In Closet(s)
Parking
- Parking description:Attached, RV Access/Parking
- Garage:Yes
- Garage spaces:2
New listings near 14501 Plum Road
- New
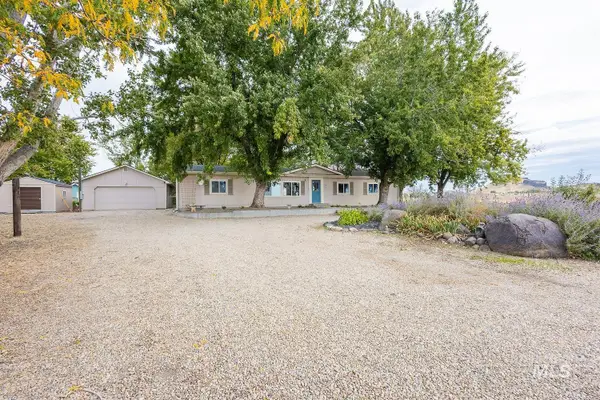 $1,200,000Active4 beds 2 baths1,716 sq. ft.
8262 Snake, Caldwell, ID 83607
MLS# 99002747Listed by: SILVERCREEK REALTY GROUP - New
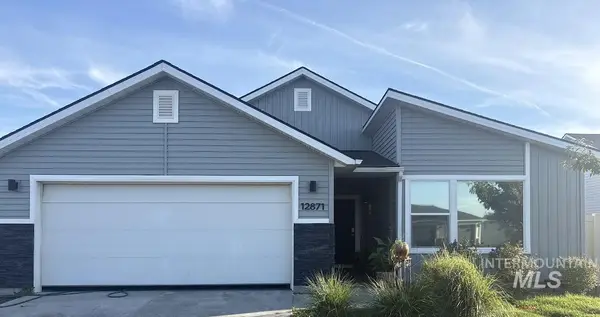 $400,000Active4 beds 2 baths1,845 sq. ft.
12871 Carkhill St., Caldwell, ID 83607
MLS# 99002746Listed by: HOMES OF IDAHO - New
 $419,900Active3 beds 2 baths1,447 sq. ft.
10288 Longtail Dr., Nampa, ID 83687
MLS# 99002740Listed by: SILVERCREEK REALTY GROUP - New
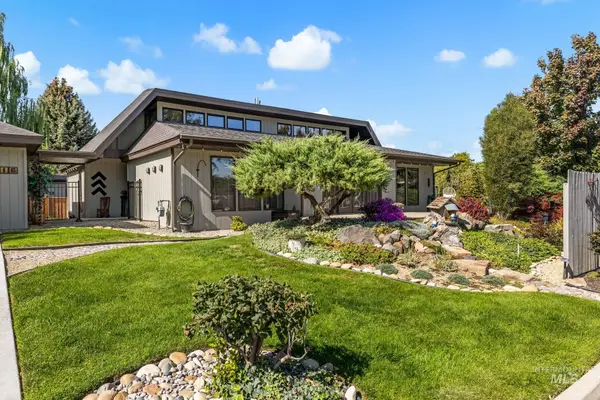 $629,000Active4 beds 4 baths2,800 sq. ft.
2416 Terrace Dr, Caldwell, ID 83605
MLS# 99002720Listed by: GOOD NEWS REALTY GROUP LLC - New
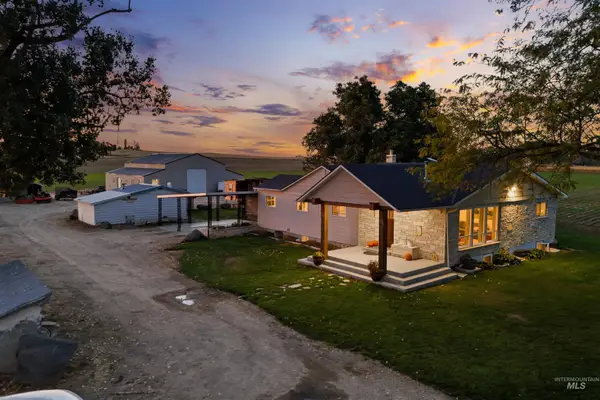 $850,000Active4 beds 3 baths3,190 sq. ft.
28627 Emmett Rd, Caldwell, ID 83607
MLS# 99002723Listed by: BOISE PREMIER REAL ESTATE - New
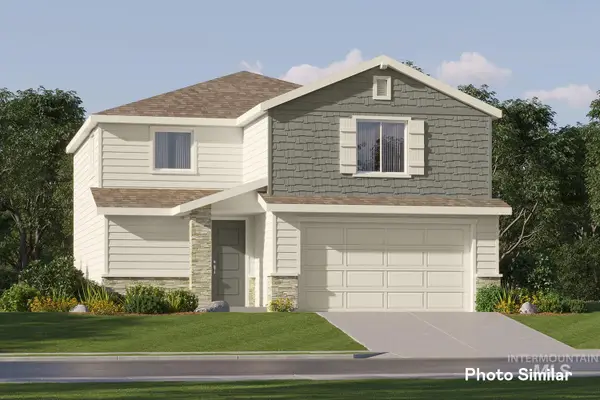 $422,900Active3 beds 3 baths1,970 sq. ft.
3801 Oglethorpe Ave, Caldwell, ID 83605
MLS# 99002660Listed by: LENNAR SALES CORP - New
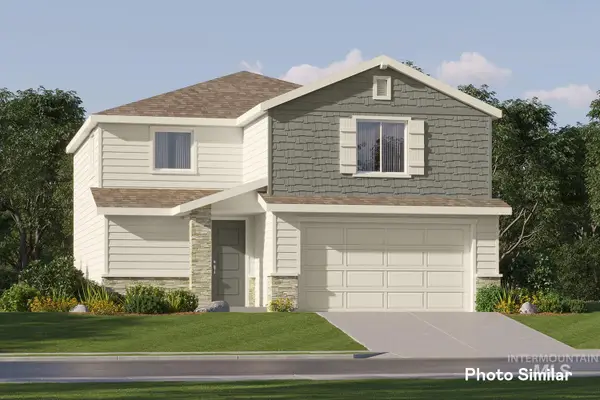 $417,900Active3 beds 3 baths1,970 sq. ft.
3724 Oglethorpe Ave, Caldwell, ID 83605
MLS# 99002665Listed by: LENNAR SALES CORP - New
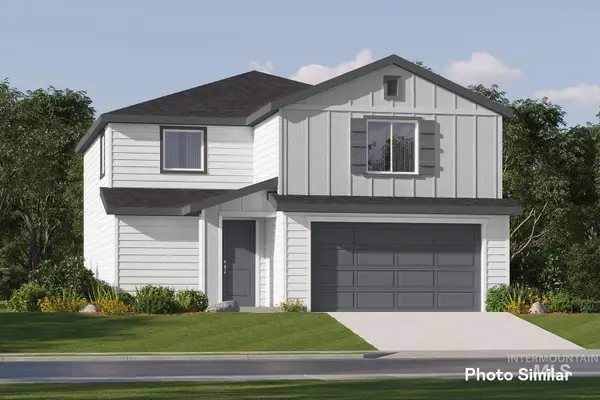 $422,900Active3 beds 3 baths1,970 sq. ft.
3719 Oglethorpe Ave, Caldwell, ID 83605
MLS# 99002667Listed by: LENNAR SALES CORP - New
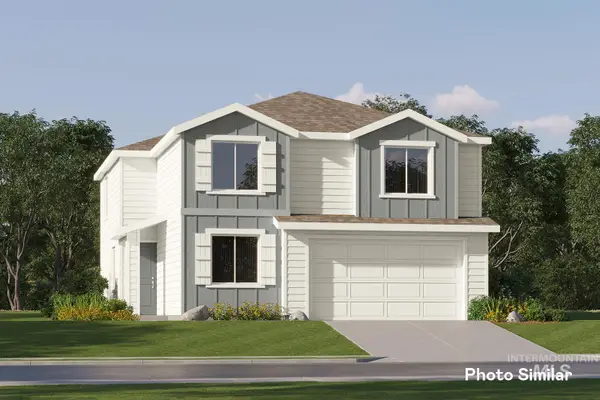 $448,900Active4 beds 3 baths2,525 sq. ft.
3809 Oglethorpe Ave, Caldwell, ID 83605
MLS# 99002671Listed by: LENNAR SALES CORP - New
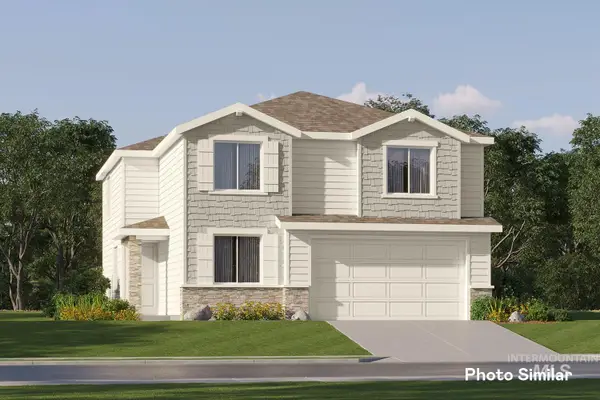 $443,400Active4 beds 3 baths2,525 sq. ft.
3802 Oglethorpe Ave, Caldwell, ID 83605
MLS# 99002673Listed by: LENNAR SALES CORP


Protect your home and budget from life's surprises with an Assurant Home Warranty, backed by a partner that supports you through every step of homeownership. Explore Plans.
© 2023 - 2026 ERA Franchise Systems LLC. All rights reserved. ERA Franchise Systems LLC fully supports the principles of the Fair Housing Act and the Equal Opportunity Act. ERA, ERA Real Estate powered, and their respective logos are registered service marks of ERA Franchise Systems LLC. Each office is independently owned and operated.