
14552 Shetland St, Caldwell, ID 83607
Local realty services provided by:Hunter Of Homes ERA Powered
Listed by: michelle coltonCell: 208-870-2933
Office: silvercreek realty group
MLS#:98998247
Source:ID_IMLS
Price summary
- Price:$399,900
- Price per sq. ft.:$285.24
- Monthly HOA dues:$93.33
About this home
Beautiful single-level 3-bedroom, 2-bath home with a 2-car garage and thoughtfully designed split-bedroom, open-concept floor plan. A wide entry hallway welcomes you into a spacious living area with vaulted ceilings and a cozy electric fireplace. The kitchen features quartz countertops, a gas range, pantry and large island, creating an inviting space for everyday living and entertaining. The primary suite offers vaulted ceilings, dual vanities and two closets for plenty of storage. Two additional bedrooms are privately positioned on the opposite side of the home. A separate laundry room adds convenience and functionality. Enjoy the fully fenced backyard, perfect for relaxing, pets or outdoor entertaining. Solar panels add energy efficiency and help keep utility costs low. Conveniently located near schools, shopping and everyday amenities, this well-designed home offers comfort and functionality in a desirable location.
Contact an agent
Home facts
- Year built:2021
- Subdivision & Development:Arrowleaf
- Listing ID #:98998247
- Added:1 day(s) ago
- Updated:August 21, 2026 at 11:46 PM
Rooms and interior
- Bedrooms:3
- Total bathrooms:2
- Full bathrooms:2
- Flooring:Carpet, Tile
- Kitchen Description:Kitchen Island, Pantry
- Living area:1,402 sq. ft.
Heating and cooling
- Cooling:Central Air
- Heating:Forced Air
- Central air:Yes
Structure and exterior
- Roof:Composition
- Year built:2021
- Building area:1,402 sq. ft.
- Lot area:0.14 Acres
- Lot Features:Sidewalks
- Construction Materials:Frame
- Foundation Description:Crawl Space
Schools
- High school:Vallivue
- Middle school:Vallivue Middle
- Elementary school:West Canyon
Utilities
- Water:City Service
Finances and disclosures
- Price:$399,900
- Price per sq. ft.:$285.24
- Tax amount:$1,699 (2025)
Features and amenities
- Amenities:Kitchen Island, Pantry, Split Bedroom, Walk-In Closet(s)
Parking
- Parking description:Attached
- Garage:Yes
- Garage spaces:2
New listings near 14552 Shetland St
- New
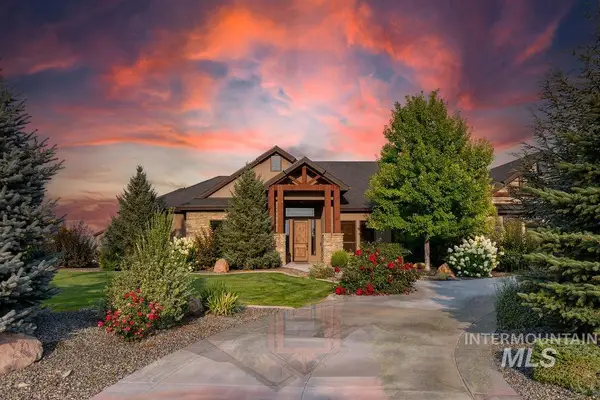 $1,349,000Active3 beds 4 baths3,060 sq. ft.
15350 Syrah, Caldwell, ID 83607
MLS# 98998288Listed by: SILVERCREEK REALTY GROUP - New
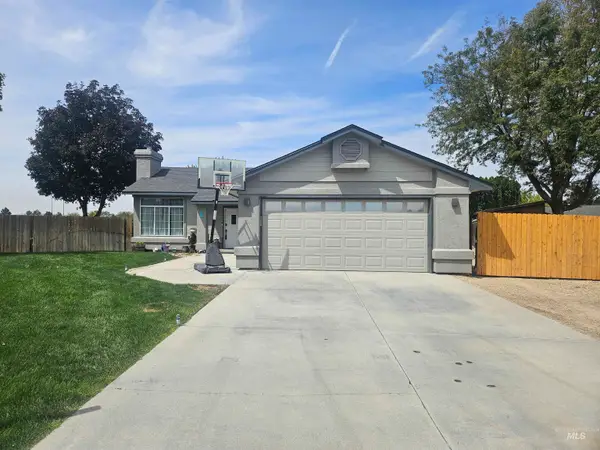 $415,000Active3 beds 2 baths1,433 sq. ft.
2800 Orion St, Caldwell, ID 83605
MLS# 98998279Listed by: PETERSON & ASSOCIATES REALTORS, LLC - New
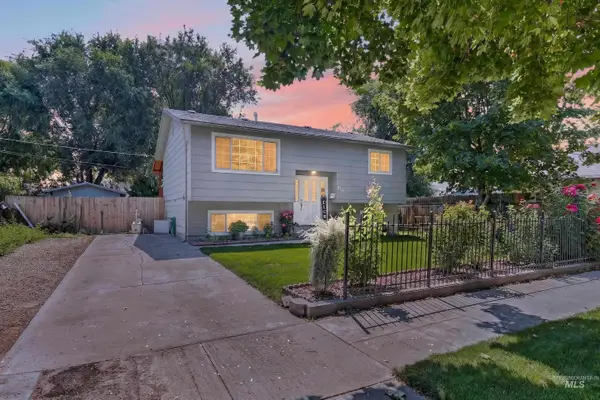 $380,000Active5 beds 2 baths1,652 sq. ft.
516 N Kimball Ave, Caldwell, ID 83605
MLS# 98998202Listed by: RE/MAX EXECUTIVES - Open Sat, 12 to 2pmNew
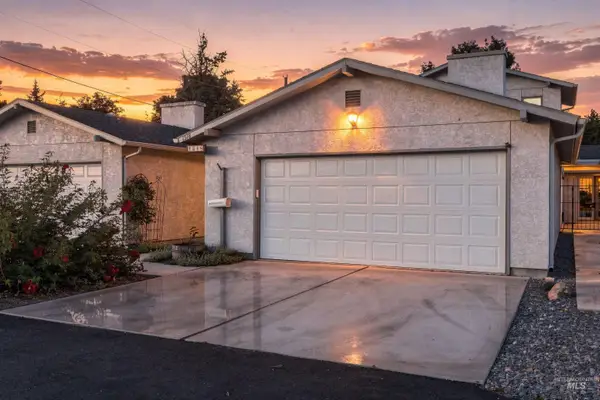 $310,000Active3 beds 2 baths1,378 sq. ft.
1518 S Kimball Ave, Caldwell, ID 83605
MLS# 98998215Listed by: HOMES OF IDAHO - New
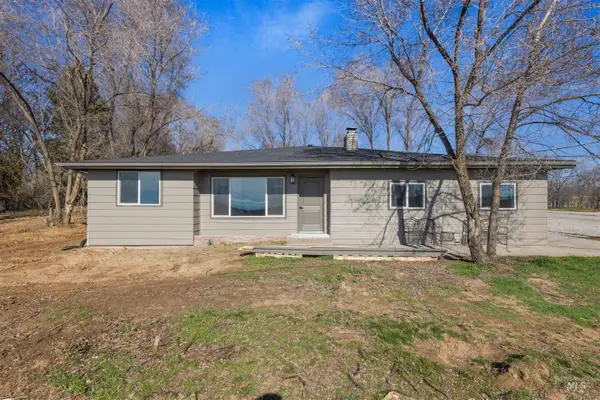 $774,900Active4 beds 3 baths2,620 sq. ft.
29862 Emmett Rd, Caldwell, ID 83607
MLS# 98998176Listed by: LPT REALTY - New
 $588,000Active4 beds 3 baths2,810 sq. ft.
4318 Portofino Way, Caldwell, ID 83605
MLS# 98998134Listed by: COLDWELL BANKER TOMLINSON  $6,205,000Active73.18 Acres
TBD 73.18 +- Lonkey Ln, Caldwell, ID 83607
MLS# 98935518Listed by: IDAHO FARM AND HOME REALTY- New
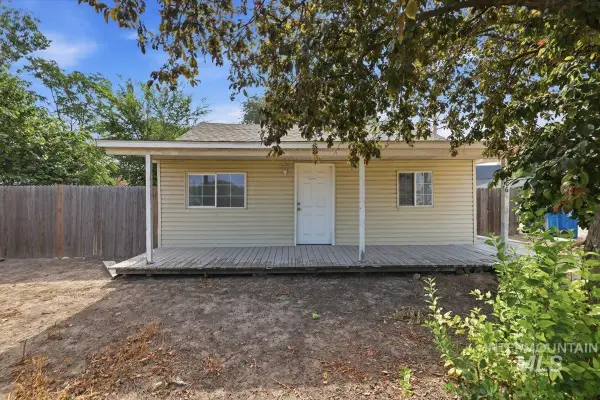 $185,000Active2 beds 1 baths624 sq. ft.
716 N 2nd Ave, Caldwell, ID 83605
MLS# 98998030Listed by: TEAM REALTY - Open Sat, 11am to 2pmNew
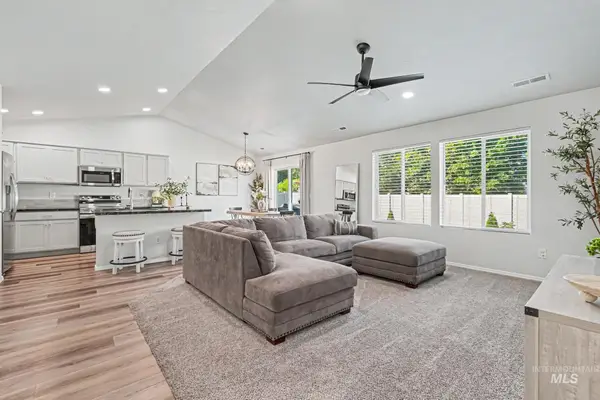 $379,900Active3 beds 2 baths1,357 sq. ft.
16847 Courtney Way, Caldwell, ID 83607
MLS# 98998002Listed by: FLX REAL ESTATE, LLC


Protect your home and budget from life's surprises with an Assurant Home Warranty, backed by a partner that supports you through every step of homeownership. Explore Plans.
© 2023 - 2026 ERA Franchise Systems LLC. All rights reserved. ERA Franchise Systems LLC fully supports the principles of the Fair Housing Act and the Equal Opportunity Act. ERA, ERA Real Estate powered, and their respective logos are registered service marks of ERA Franchise Systems LLC. Each office is independently owned and operated.