
16847 Courtney Way, Caldwell, ID 83607
Local realty services provided by:ERA West Wind Real Estate
16847 Courtney Way,Caldwell, ID 83607
$379,900
- 3 Beds
- 2 Baths
- 1,357 sq. ft.
- Single family
- Active
Upcoming open houses
- Sat, Aug 2211:00 am - 02:00 pm
Listed by: cameron clarkCell: 208-954-1645
Office: flx real estate, llc.
MLS#:98998002
Source:ID_IMLS
Price summary
- Price:$379,900
- Price per sq. ft.:$279.96
- Monthly HOA dues:$43.75
About this home
No direct back neighbors! This thoughtfully designed single-level split-bedroom floor plan offers 3 bedrooms and 2 bathrooms with a layout that is both functional and inviting. 8' ceilings throughout create an open, spacious feel, while the vaulted ceilings in the kitchen and living area take the space to the next level. The open-concept kitchen and living room are filled with natural light, creating a comfortable space for everyday living and entertaining. The primary suite offers a relaxing retreat with a walk-in closet and en suite bathroom featuring dual vanities. Two additional bedrooms provide plenty of flexibility for family, guests, an office, or hobbies. Outside, enjoy a fully fenced backyard with low-maintenance vinyl fencing and plenty of privacy thanks to the absence of direct rear neighbors. A 2-car garage adds convenience and storage. Ideally located just minutes from grocery stores, shopping, dining, and easy freeway access, this home combines comfort, privacy, and everyday convenience in one great package....
Contact an agent
Home facts
- Year built:2023
- Subdivision & Development:Brittany Heights
- Listing ID #:98998002
- Added:1 day(s) ago
- Updated:August 21, 2026 at 04:44 AM
Rooms and interior
- Bedrooms:3
- Total bathrooms:2
- Full bathrooms:2
- Flooring:Carpet
- Bathrooms Description:Bath-Master
- Kitchen Description:Kitchen Island, Pantry
- Living area:1,357 sq. ft.
Heating and cooling
- Cooling:Central Air
- Heating:Forced Air
- Central air:Yes
Structure and exterior
- Roof:Composition
- Year built:2023
- Building area:1,357 sq. ft.
- Lot area:0.15 Acres
- Lot Features:Sidewalks
- Construction Materials:Frame
Schools
- High school:Vallivue
- Middle school:Vallivue Middle
- Elementary school:Lakevue
Utilities
- Water:City Service
Finances and disclosures
- Price:$379,900
- Price per sq. ft.:$279.96
- Tax amount:$1,447 (2025)
Features and amenities
- Amenities:Bath-Master, Central Vacuum Plumbed, Kitchen Island, Pantry, Split Bedroom, Walk-In Closet(s)
Parking
- Parking description:Attached, Finished Driveway
- Garage:Yes
- Garage spaces:2
New listings near 16847 Courtney Way
- New
 $588,000Active4 beds 3 baths2,810 sq. ft.
4318 Portofino Way, Caldwell, ID 83605
MLS# 98998134Listed by: COLDWELL BANKER TOMLINSON  $6,205,000Active73.18 Acres
TBD 73.18 +- Lonkey Ln, Caldwell, ID 83607
MLS# 98935518Listed by: IDAHO FARM AND HOME REALTY- New
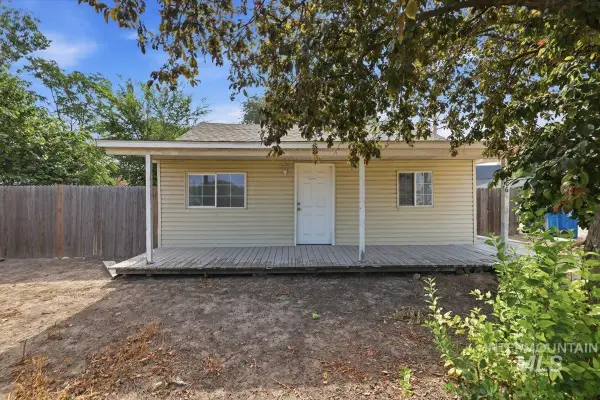 $185,000Active2 beds 1 baths624 sq. ft.
716 N 2nd Ave, Caldwell, ID 83605
MLS# 98998030Listed by: TEAM REALTY - New
 $1,600,000Active5.03 Acres
3319 S Kimball Ave, Caldwell, ID 83605
MLS# 98997963Listed by: TEAM REALTY - Open Fri, 4 to 6pmNew
 $315,000Active3 beds 2 baths1,354 sq. ft.
616 S 9th Ave, Caldwell, ID 83605
MLS# 98997946Listed by: TRUST REALTY - New
 $415,000Active3 beds 2 baths1,690 sq. ft.
15363 Stovall Ave, Caldwell, ID 83607
MLS# 98997951Listed by: RE/MAX EXECUTIVES - New
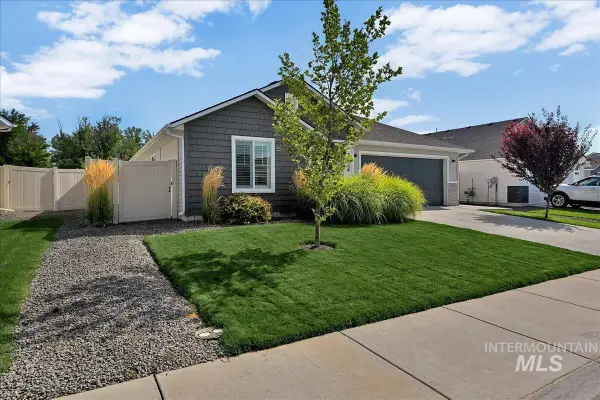 $387,500Active3 beds 2 baths1,522 sq. ft.
19664 Alleghenny Way, Caldwell, ID 83605
MLS# 98997908Listed by: KELLER WILLIAMS REALTY BOISE - New
 $375,000Active4 Acres
TBD Blue Fox Ln, Caldwell, ID 83607
MLS# 98997889Listed by: HOMES OF IDAHO - Open Sat, 2:30 to 5:30pmNew
 $995,000Active4 beds 2 baths1,802 sq. ft.
7490 El Paso Rd, Caldwell, ID 83607
MLS# 98997868Listed by: MOUNTAIN REALTY


Protect your home and budget from life's surprises with an Assurant Home Warranty, backed by a partner that supports you through every step of homeownership. Explore Plans.
© 2023 - 2026 ERA Franchise Systems LLC. All rights reserved. ERA Franchise Systems LLC fully supports the principles of the Fair Housing Act and the Equal Opportunity Act. ERA, ERA Real Estate powered, and their respective logos are registered service marks of ERA Franchise Systems LLC. Each office is independently owned and operated.