
14878 Cooper Sunrise Dr, Caldwell, ID 83607
Local realty services provided by:Hunter Of Homes ERA Powered
14878 Cooper Sunrise Dr,Caldwell, ID 83607
$583,037
- 3 Beds
- 3 Baths
- 2,473 sq. ft.
- Single family
- Pending
Listed by: mark pattersonMain: 208-424-0020
Office: toll brothers real estate, inc
MLS#:98992917
Source:ID_IMLS
Price summary
- Price:$583,037
- Price per sq. ft.:$235.76
- Monthly HOA dues:$83.33
About this home
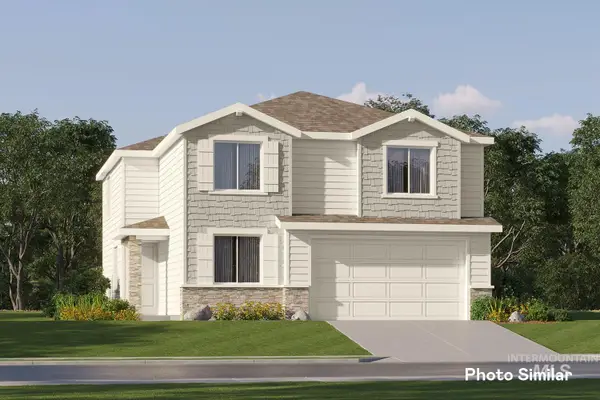
PRESOLD "The Avalyn" A spacious foyer leads into an open-concept great room with fireplace and siding doors that open to the covered patio. A large kitchen with island makes entertaining easy, while a walk-in pantry provides ample storage space for all your cooking needs. An adjacent casual dining area also opens onto the patio, extending your living outdoors throughout the year. Additionally, the primary suite boasts dual sinks in its luxurious bath, along with a large walk-in closet so there's plenty of space to store all your essentials. Three additional bedrooms, two with shared bath, hall bath and convenient laundry located off the foyer. 3 car garage. Home is under construction and photo similar. BTVAI
Contact an agent
Home facts
- Year built:2026
- Subdivision & Development:Passero Ridge
- Listing ID #:98992917
- Added:89 day(s) ago
- Updated:October 05, 2026 at 07:36 AM
Rooms and interior
- Bedrooms:3
- Total bathrooms:3
- Full bathrooms:3
- Bathrooms Description:Bath-Master
- Kitchen Description:Kitchen Island, Pantry
- Living area:2,473 sq. ft.
Heating and cooling
- Cooling:Central Air
- Heating:Forced Air, Natural Gas
- Central air:Yes
Structure and exterior
- Roof:Composition
- Year built:2026
- Building area:2,473 sq. ft.
- Lot area:0.23 Acres
- Lot Features:Sidewalks
- Construction Materials:Frame
- Foundation Description:Crawl Space
Schools
- High school:Vallivue
- Middle school:Vallivue Middle
- Elementary school:Lakevue
Utilities
- Water:City Service
Finances and disclosures
- Price:$583,037
- Price per sq. ft.:$235.76
Features and amenities
- Amenities:Bath-Master, Breakfast Bar, Kitchen Island, Pantry, Split Bedroom, Walk-In Closet(s)
- Pool features:Community, Pool
Parking
- Parking description:Attached
- Garage:Yes
- Garage spaces:3
New listings near 14878 Cooper Sunrise Dr
- New
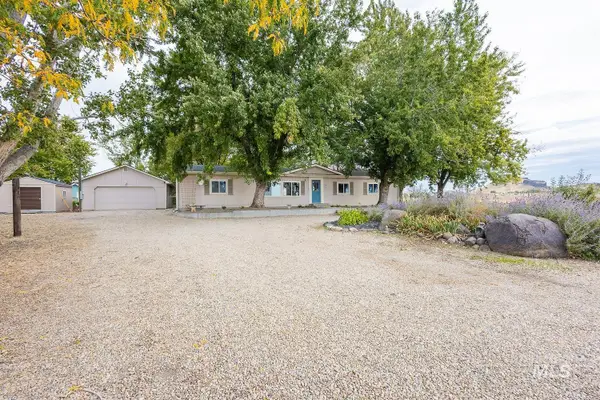 $1,200,000Active4 beds 2 baths1,716 sq. ft.
8262 Snake, Caldwell, ID 83607
MLS# 99002747Listed by: SILVERCREEK REALTY GROUP - New
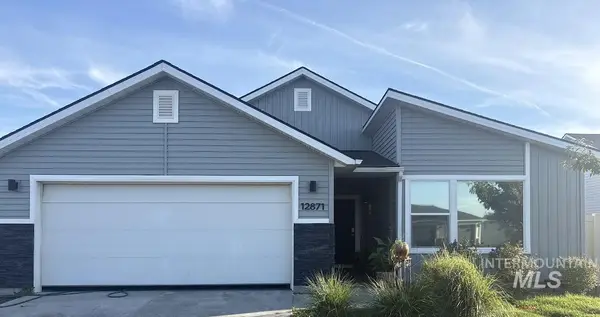 $400,000Active4 beds 2 baths1,845 sq. ft.
12871 Carkhill St., Caldwell, ID 83607
MLS# 99002746Listed by: HOMES OF IDAHO - New
 $419,900Active3 beds 2 baths1,447 sq. ft.
10288 Longtail Dr., Nampa, ID 83687
MLS# 99002740Listed by: SILVERCREEK REALTY GROUP - New
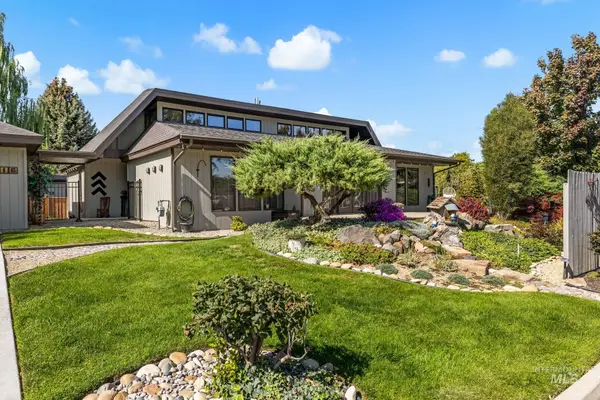 $629,000Active4 beds 4 baths2,800 sq. ft.
2416 Terrace Dr, Caldwell, ID 83605
MLS# 99002720Listed by: GOOD NEWS REALTY GROUP LLC - New
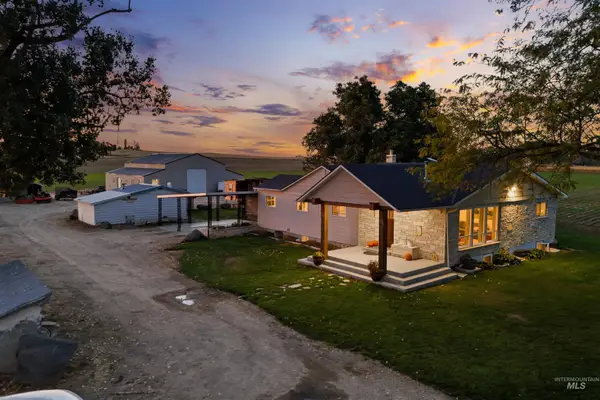 $850,000Active4 beds 3 baths3,190 sq. ft.
28627 Emmett Rd, Caldwell, ID 83607
MLS# 99002723Listed by: BOISE PREMIER REAL ESTATE - New
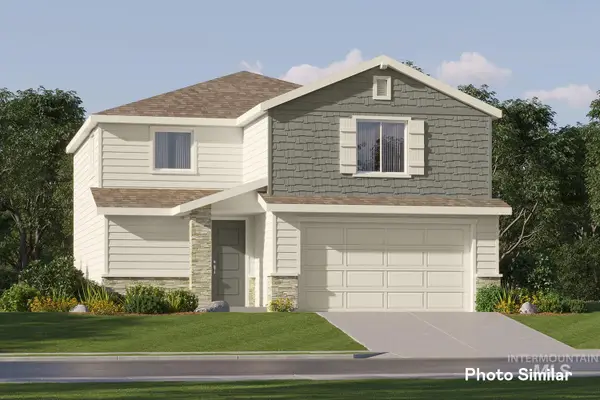 $422,900Active3 beds 3 baths1,970 sq. ft.
3801 Oglethorpe Ave, Caldwell, ID 83605
MLS# 99002660Listed by: LENNAR SALES CORP - New
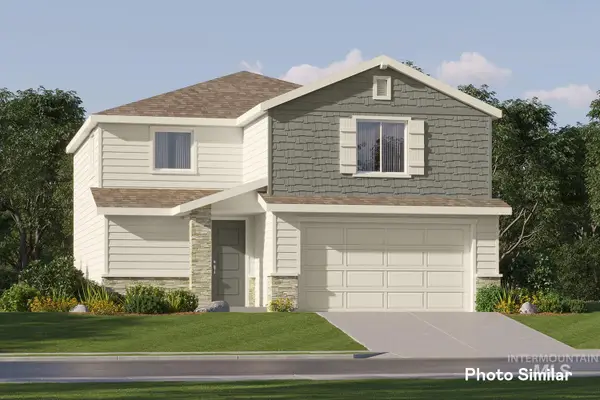 $417,900Active3 beds 3 baths1,970 sq. ft.
3724 Oglethorpe Ave, Caldwell, ID 83605
MLS# 99002665Listed by: LENNAR SALES CORP - New
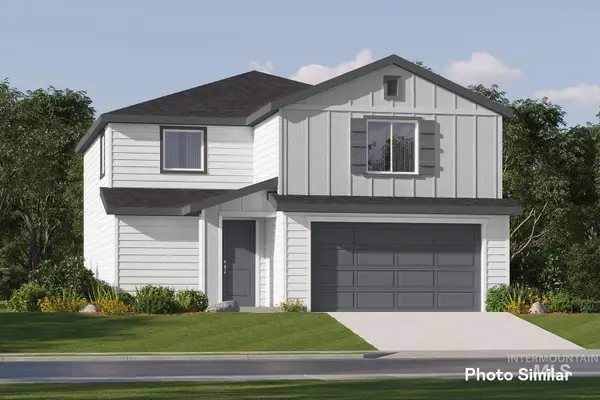 $422,900Active3 beds 3 baths1,970 sq. ft.
3719 Oglethorpe Ave, Caldwell, ID 83605
MLS# 99002667Listed by: LENNAR SALES CORP - New
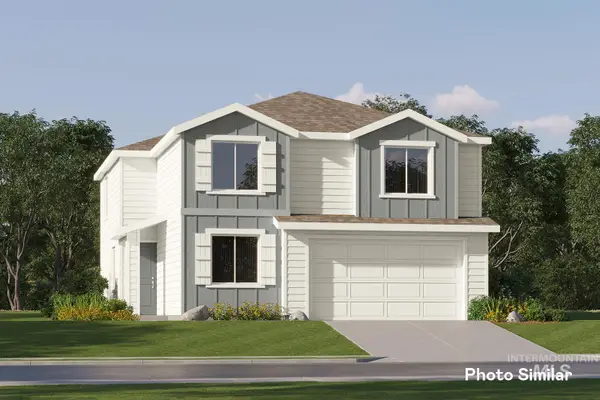 $448,900Active4 beds 3 baths2,525 sq. ft.
3809 Oglethorpe Ave, Caldwell, ID 83605
MLS# 99002671Listed by: LENNAR SALES CORP - New
 $443,400Active4 beds 3 baths2,525 sq. ft.
3802 Oglethorpe Ave, Caldwell, ID 83605
MLS# 99002673Listed by: LENNAR SALES CORP


Protect your home and budget from life's surprises with an Assurant Home Warranty, backed by a partner that supports you through every step of homeownership. Explore Plans.
© 2023 - 2026 ERA Franchise Systems LLC. All rights reserved. ERA Franchise Systems LLC fully supports the principles of the Fair Housing Act and the Equal Opportunity Act. ERA, ERA Real Estate powered, and their respective logos are registered service marks of ERA Franchise Systems LLC. Each office is independently owned and operated.