
15363 Stovall Ave, Caldwell, ID 83607
Local realty services provided by:Hunter Of Homes ERA Powered
15363 Stovall Ave,Caldwell, ID 83607
$415,000
- 3 Beds
- 2 Baths
- 1,690 sq. ft.
- Single family
- Pending
Listed by: yuri blanco, damian blancoMain: 208-466-0002
Office: re/max executives
MLS#:98997951
Source:ID_IMLS
Price summary
- Price:$415,000
- Price per sq. ft.:$245.56
- Monthly HOA dues:$44.42
About this home
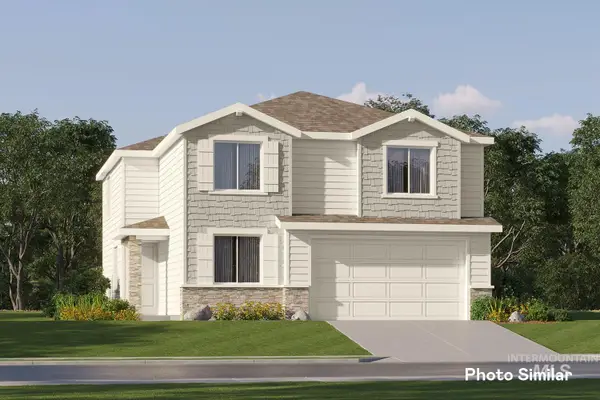
Welcome home to this thoughtfully designed single-level home featuring 3 bedrooms, 2 bathrooms, and a versatile bonus room. The open-concept floor plan creates an easy flow between the kitchen and living area, perfect for both everyday living and entertaining. The bright kitchen features white cabinetry, a full tile backsplash, center island, and plenty of cabinet and counter space. The split-bedroom design provides added privacy, while the bonus room offers flexible space for a home office, playroom, media room, or additional living area. Outside, you’ll find attractive Hardi-type siding with white stone accents, a west-facing backyard, and convenient gravel RV parking already in place. The property is also adjacent to a walking path, making it easy to enjoy a morning walk or evening strolls while providing a little extra breathing room alongside the property. A functional floor plan, flexible living space, RV parking, and thoughtful finishes come together to make this home a must-see!...
Contact an agent
Home facts
- Year built:2021
- Subdivision & Development:Cedar Crossing
- Listing ID #:98997951
- Added:46 day(s) ago
- Updated:October 05, 2026 at 10:22 AM
Rooms and interior
- Bedrooms:3
- Total bathrooms:2
- Full bathrooms:2
- Bathrooms Description:Bath-Master
- Living area:1,690 sq. ft.
Heating and cooling
- Cooling:Central Air
- Heating:Forced Air, Natural Gas
- Central air:Yes
Structure and exterior
- Roof:Composition
- Year built:2021
- Building area:1,690 sq. ft.
- Lot area:0.21 Acres
- Lot Features:Irrigation Available
- Construction Materials:Frame
Schools
- High school:Vallivue
- Middle school:Vallivue Middle
- Elementary school:Lakevue
Utilities
- Water:City Service
Finances and disclosures
- Price:$415,000
- Price per sq. ft.:$245.56
- Tax amount:$2,077 (2025)
Features and amenities
- Amenities:Bath-Master, Breakfast Bar, Walk-In Closet(s)
Parking
- Parking description:Attached
- Garage:Yes
- Garage spaces:3
New listings near 15363 Stovall Ave
- New
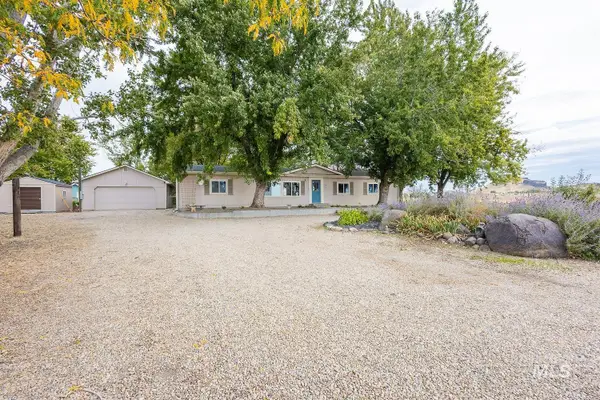 $1,200,000Active4 beds 2 baths1,716 sq. ft.
8262 Snake, Caldwell, ID 83607
MLS# 99002747Listed by: SILVERCREEK REALTY GROUP - New
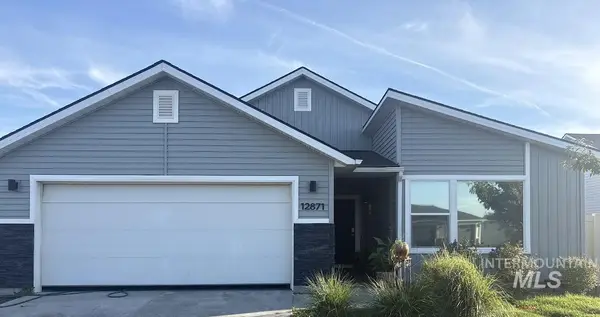 $400,000Active4 beds 2 baths1,845 sq. ft.
12871 Carkhill St., Caldwell, ID 83607
MLS# 99002746Listed by: HOMES OF IDAHO - New
 $419,900Active3 beds 2 baths1,447 sq. ft.
10288 Longtail Dr., Nampa, ID 83687
MLS# 99002740Listed by: SILVERCREEK REALTY GROUP - New
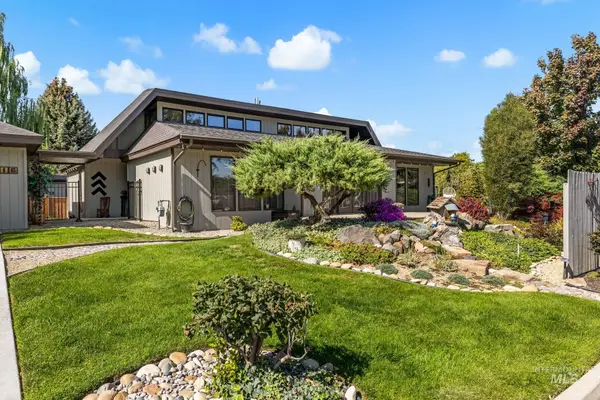 $629,000Active4 beds 4 baths2,800 sq. ft.
2416 Terrace Dr, Caldwell, ID 83605
MLS# 99002720Listed by: GOOD NEWS REALTY GROUP LLC - New
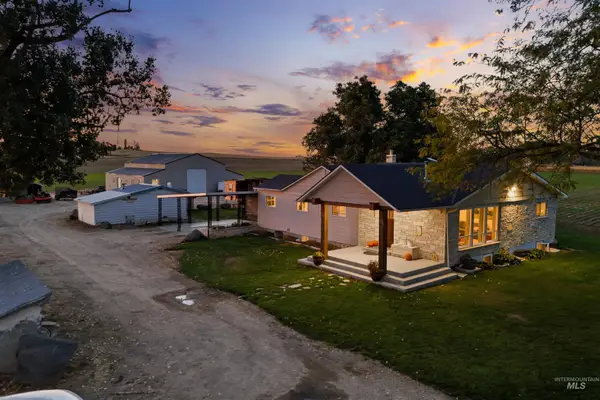 $850,000Active4 beds 3 baths3,190 sq. ft.
28627 Emmett Rd, Caldwell, ID 83607
MLS# 99002723Listed by: BOISE PREMIER REAL ESTATE - New
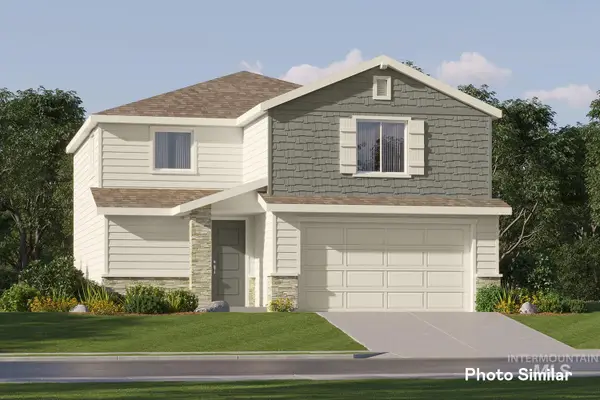 $422,900Active3 beds 3 baths1,970 sq. ft.
3801 Oglethorpe Ave, Caldwell, ID 83605
MLS# 99002660Listed by: LENNAR SALES CORP - New
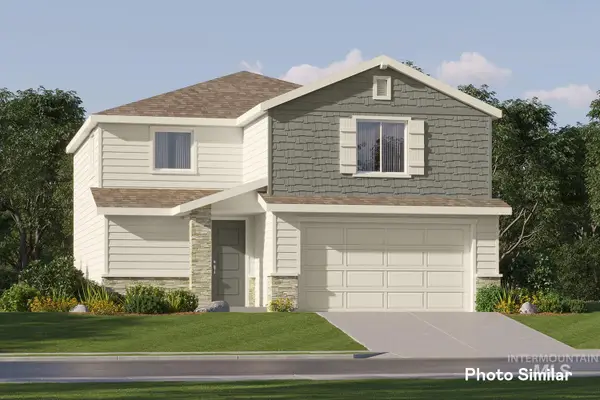 $417,900Active3 beds 3 baths1,970 sq. ft.
3724 Oglethorpe Ave, Caldwell, ID 83605
MLS# 99002665Listed by: LENNAR SALES CORP - New
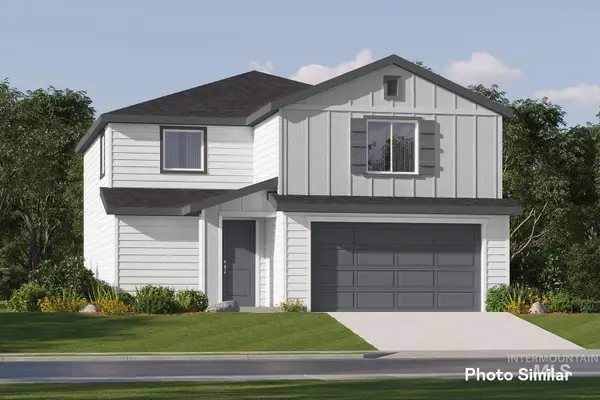 $422,900Active3 beds 3 baths1,970 sq. ft.
3719 Oglethorpe Ave, Caldwell, ID 83605
MLS# 99002667Listed by: LENNAR SALES CORP - New
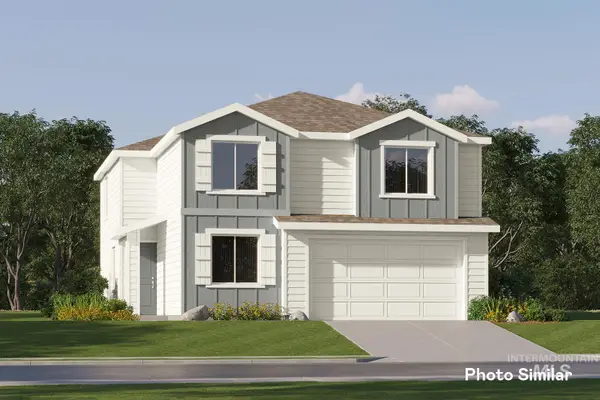 $448,900Active4 beds 3 baths2,525 sq. ft.
3809 Oglethorpe Ave, Caldwell, ID 83605
MLS# 99002671Listed by: LENNAR SALES CORP - New
 $443,400Active4 beds 3 baths2,525 sq. ft.
3802 Oglethorpe Ave, Caldwell, ID 83605
MLS# 99002673Listed by: LENNAR SALES CORP


Protect your home and budget from life's surprises with an Assurant Home Warranty, backed by a partner that supports you through every step of homeownership. Explore Plans.
© 2023 - 2026 ERA Franchise Systems LLC. All rights reserved. ERA Franchise Systems LLC fully supports the principles of the Fair Housing Act and the Equal Opportunity Act. ERA, ERA Real Estate powered, and their respective logos are registered service marks of ERA Franchise Systems LLC. Each office is independently owned and operated.