
15585 Toscano Pl, Caldwell, ID 83607
Local realty services provided by:ERA West Wind Real Estate
Upcoming open houses
- Sat, Aug 2912:00 pm - 03:00 pm
- Sun, Aug 3012:00 pm - 03:00 pm
Listed by: celeste blackburn, mike blackburnCell: 208-412-0765
Office: silvercreek realty group
MLS#:98998758
Source:ID_IMLS
Price summary
- Price:$699,000
- Price per sq. ft.:$230.85
- Monthly HOA dues:$55
About this home
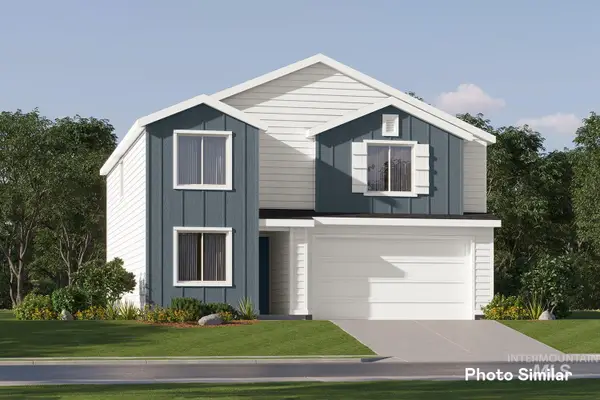
Welcome to this stunning home in Sienna Hills. Enjoy neighborhood amenities including a community pool, walking paths, and seasonal food trucks that make summer entertaining even more enjoyable! This thoughtfully designed two-story home offers an impressive main-level office, along with a spacious primary suite featuring a luxurious ensuite bathroom with a separate walk-in shower and oversized corner soaking tub. The gourmet kitchen is both beautiful and functional, featuring a gas cooktop, built-in oven and microwave, abundant cabinetry, and corner sink positioned to take in the views. The open dining area flows into the inviting living space, complete with a sunken gathering area perfect for entertaining. Upstairs, you'll find two generously sized bedrooms connected by a Jack-and-Jill bathroom, along with a separate junior suite featuring its own bathroom. With double doors and generous space, the junior suite offers the flexibility as a bonus room, media room, or additional living space. Step outside to enjoy a fully covered patio with impressive outdoor cooking and entertaining space. The backyard is landscaped with mature ornamental trees, garden space, and a powered storage shed offering plenty of room for tools, hobbies, and extra storage. The 3-car epoxy floored garage adds even more functionality with a convenient drive through bay and extensive built-in shelving....
Contact an agent
Home facts
- Year built:2007
- Subdivision & Development:Sienna Hills
- Listing ID #:98998758
- Added:1 day(s) ago
- Updated:August 28, 2026 at 11:58 AM
Rooms and interior
- Bedrooms:4
- Total bathrooms:4
- Full bathrooms:4
- Flooring:Carpet, Concrete, Tile
- Bathrooms Description:Bath-Master
- Kitchen Description:Kitchen Island, Pantry
- Living area:3,028 sq. ft.
Heating and cooling
- Cooling:Central Air
- Heating:Forced Air, Natural Gas
- Central air:Yes
Structure and exterior
- Roof:Composition
- Year built:2007
- Building area:3,028 sq. ft.
- Lot area:0.31 Acres
- Lot Features:Cul-De-Sac, Irrigation Available, Sidewalks, Tennis Court
- Construction Materials:Brick, Stone, Stucco
- Foundation Description:Crawl Space
Schools
- High school:Vallivue
- Middle school:Vallivue Middle
- Elementary school:Lakevue
Utilities
- Water:City Service
Finances and disclosures
- Price:$699,000
- Price per sq. ft.:$230.85
- Tax amount:$4,234 (2025)
Features and amenities
- Amenities:Bath-Master, Breakfast Bar, Kitchen Island, Pantry, Split Bedroom, Two Master Bedrooms, Walk-In Closet(s)
- Pool features:Community, In Ground, Pool
Parking
- Parking description:Attached, Finished Driveway
- Garage:Yes
- Garage spaces:4
New listings near 15585 Toscano Pl
- New
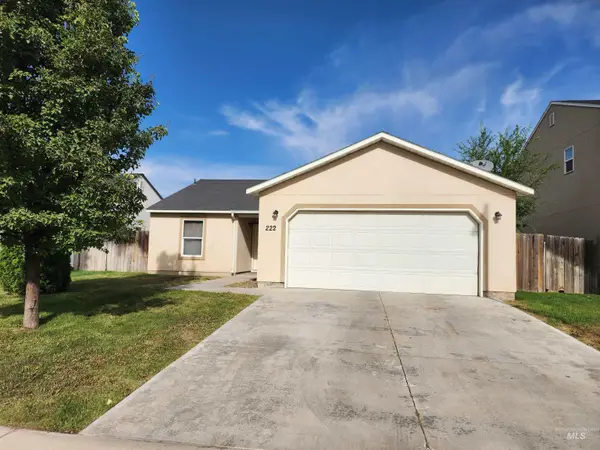 $329,900Active3 beds 2 baths1,216 sq. ft.
222 Middlepark Way, Caldwell, ID 83605
MLS# 98998851Listed by: CENTURY 21 NORTHSTAR - Open Sat, 10am to 2pmNew
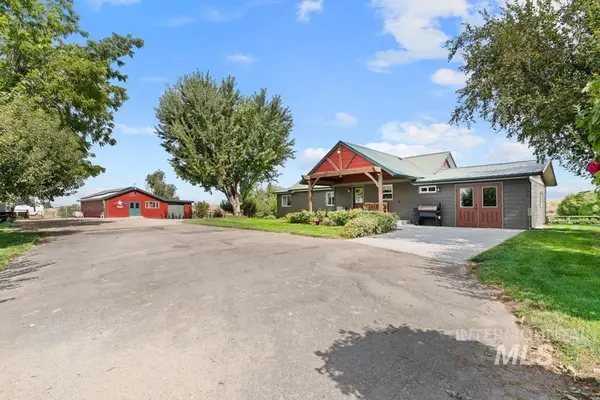 Listed by ERA$899,900Active4 beds 2 baths1,853 sq. ft.
6500 SE 10th Avenue, Caldwell, ID 83607
MLS# 98998853Listed by: HUNTER OF HOMES, LLC - New
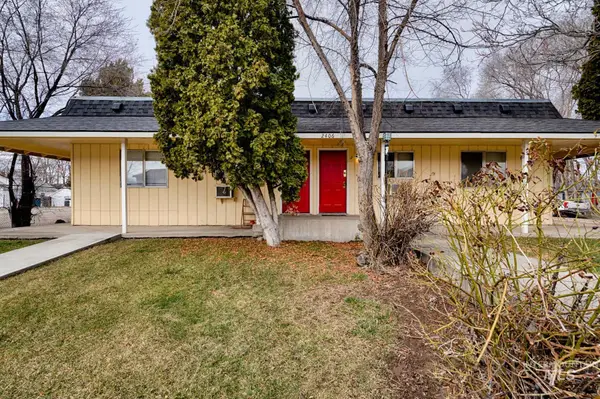 $799,900Active6 beds 6 baths4,080 sq. ft.
2406 Indiana Ave, Caldwell, ID 83605
MLS# 98998842Listed by: HOMES OF IDAHO - New
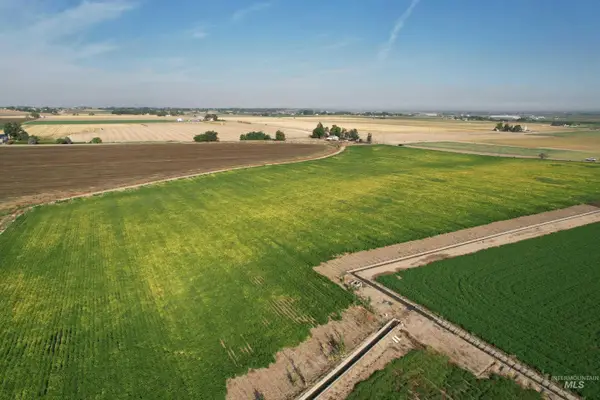 $4,540,000Active126.13 Acres
TBD Malt Road, Caldwell, ID 83607
MLS# 98998790Listed by: KNIPE LAND COMPANY - New
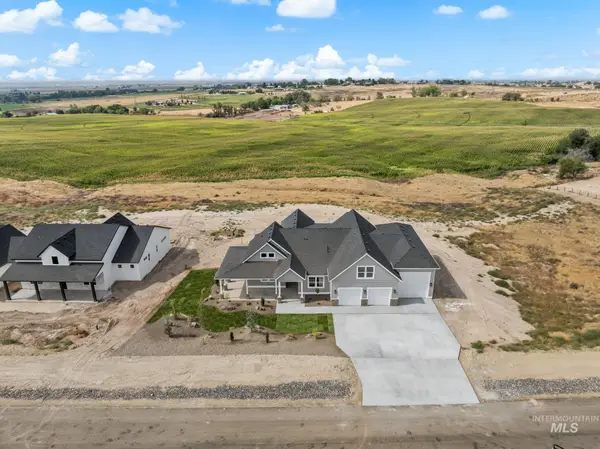 $1,288,000Active4 beds 4 baths3,090 sq. ft.
27387 Iron Horse Dr, Caldwell, ID 83607
MLS# 98998792Listed by: RE/MAX CAPITAL CITY - New
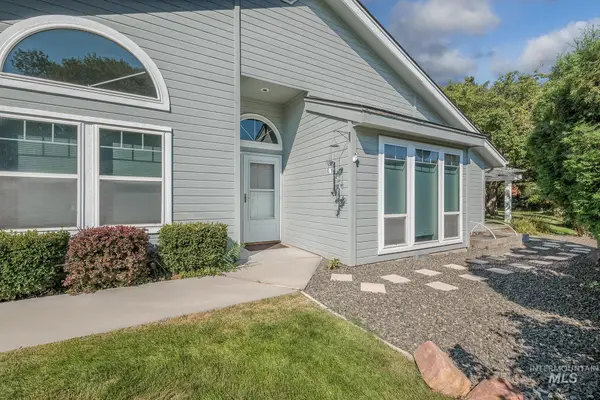 $384,900Active3 beds 2 baths1,671 sq. ft.
1823 Ray Ave, Caldwell, ID 83605
MLS# 98998804Listed by: BERKSHIRE HATHAWAY HOMESERVICES SILVERHAWK REALTY - Open Sat, 12 to 3pmNew
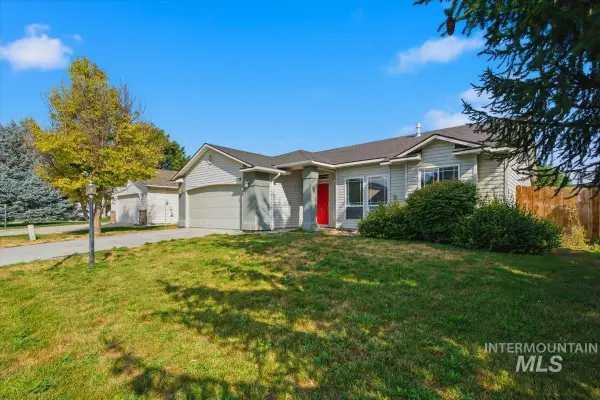 $349,900Active3 beds 2 baths1,223 sq. ft.
11926 Emerson St, Caldwell, ID 83605
MLS# 98998829Listed by: EXP REALTY, LLC - Open Sat, 1:30 to 3:30pmNew
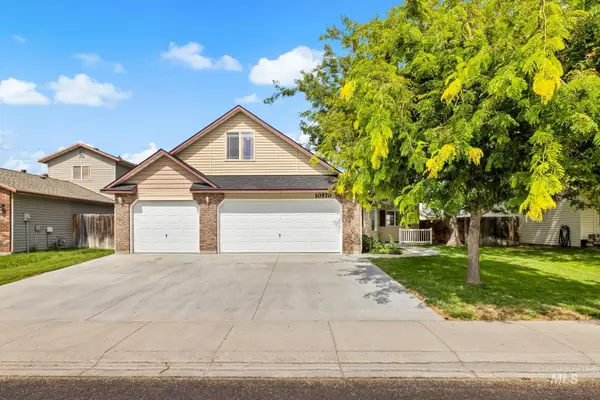 $375,000Active3 beds 2 baths1,486 sq. ft.
10570 Gossamer Ct, Nampa, ID 83687
MLS# 98998747Listed by: TRIPLECORD REAL ESTATE - New
 $425,900Active4 beds 3 baths2,345 sq. ft.
2619 Fall Line St, Caldwell, ID 83605
MLS# 98998706Listed by: LENNAR SALES CORP


Protect your home and budget from life's surprises with an Assurant Home Warranty, backed by a partner that supports you through every step of homeownership. Explore Plans.
© 2023 - 2026 ERA Franchise Systems LLC. All rights reserved. ERA Franchise Systems LLC fully supports the principles of the Fair Housing Act and the Equal Opportunity Act. ERA, ERA Real Estate powered, and their respective logos are registered service marks of ERA Franchise Systems LLC. Each office is independently owned and operated.