
15881 Purple Sage Rd #38, Caldwell, ID 83706
Local realty services provided by:Hunter Of Homes ERA Powered
15881 Purple Sage Rd #38,Caldwell, ID 83706
$79,900
- 4 Beds
- 2 Baths
- 1,608 sq. ft.
- Mobile / Manufactured
- Active
Listed by: jonathan corralCell: 208-807-1521
Office: sweet group realty
MLS#:98997491
Source:ID_IMLS
Price summary
- Price:$79,900
- Price per sq. ft.:$49.69
About this home
Spacious 4-bedroom, 2-bath fixer-upper mobile home offering 1,604 sq ft of living space and a great opportunity for the right buyer. Priced with condition in mind, this home offers significantly more space than many of the smaller homes in the community and provides plenty of potential to build equity with improvements. The property will need repairs and updating, but the generous floor plan and 4 bedroom layout make it a strong value at this price point. Bank-owned property being sold as-is. Strong pet odor is present. Space rent is $765 monthly. Bring your ideas and make this one your own!
Contact an agent
Home facts
- Year built:1979
- Subdivision & Development:0 Not Applicable
- Listing ID #:98997491
- Added:23 day(s) ago
- Updated:September 07, 2026 at 02:43 PM
Rooms and interior
- Bedrooms:4
- Total bathrooms:2
- Full bathrooms:2
- Bathrooms Description:Bath-Master
- Kitchen Description:Pantry
- Living area:1,608 sq. ft.
Heating and cooling
- Cooling:Central Air
- Heating:Electric, Forced Air, Wood
- Central air:Yes
Structure and exterior
- Roof:Metal
- Year built:1979
- Building area:1,608 sq. ft.
Schools
- High school:Middleton
- Middle school:Middleton Jr
- Elementary school:Purple Sage
Utilities
- Water:Shared Well
- Sewer:Septic Tank
Finances and disclosures
- Price:$79,900
- Price per sq. ft.:$49.69
- Tax amount:$234 (2025)
Features and amenities
- Amenities:Bath-Master, Breakfast Bar, Pantry
New listings near 15881 Purple Sage Rd #38
- New
 $355,000Active3 beds 2 baths1,173 sq. ft.
3004 Stone Creek St, Caldwell, ID 83605
MLS# 98999972Listed by: SILVERCREEK REALTY GROUP - New
 $434,990Active3 beds 2 baths1,694 sq. ft.
11892 Ruminants St, Nampa, ID 83651
MLS# 98999845Listed by: CBH SALES & MARKETING INC - New
 $457,990Active4 beds 2 baths2,025 sq. ft.
11856 Ruminants St, Nampa, ID 83651
MLS# 98999847Listed by: CBH SALES & MARKETING INC - New
 $484,990Active4 beds 3 baths2,332 sq. ft.
16883 Grain Bin Way, Nampa, ID 83651
MLS# 98999849Listed by: CBH SALES & MARKETING INC - New
 $589,990Active4 beds 3 baths3,250 sq. ft.
16897 Grain Bin Way, Nampa, ID 83651
MLS# 98999850Listed by: CBH SALES & MARKETING INC - New
 $529,990Active5 beds 3 baths2,710 sq. ft.
16932 Churn Ave, Nampa, ID 83651
MLS# 98999853Listed by: CBH SALES & MARKETING INC - New
 $534,990Active4 beds 3 baths2,626 sq. ft.
16908 Churn Ave, Nampa, ID 83651
MLS# 98999855Listed by: CBH SALES & MARKETING INC - New
 $350,000Active3 beds 2 baths1,324 sq. ft.
4901 Oxbow Ave, Caldwell, ID 83706
MLS# 98999884Listed by: KELLER WILLIAMS REALTY BOISE - New
 $439,990Active4 beds 2 baths1,860 sq. ft.
13307 Bank St, Caldwell, ID 83607
MLS# 98999838Listed by: CBH SALES & MARKETING INC - New
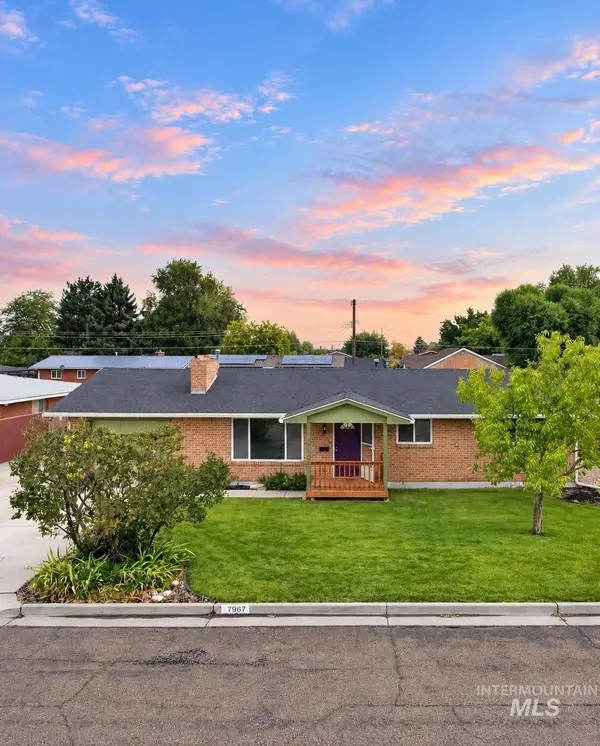 $344,900Active3 beds 2 baths1,156 sq. ft.
306 Palo Alto Drive, Caldwell, ID 83605
MLS# 98999805Listed by: SILVERCREEK REALTY GROUP


Protect your home and budget from life's surprises with an Assurant Home Warranty, backed by a partner that supports you through every step of homeownership. Explore Plans.
© 2023 - 2026 ERA Franchise Systems LLC. All rights reserved. ERA Franchise Systems LLC fully supports the principles of the Fair Housing Act and the Equal Opportunity Act. ERA, ERA Real Estate powered, and their respective logos are registered service marks of ERA Franchise Systems LLC. Each office is independently owned and operated.