
16759 Abram Ave, Caldwell, ID 83607
Local realty services provided by:Hunter Of Homes ERA Powered
16759 Abram Ave,Caldwell, ID 83607
$375,000
- 3 Beds
- 3 Baths
- 1,666 sq. ft.
- Single family
- Active
Listed by: michelle coltonCell: 208-870-2933
Office: silvercreek realty group
MLS#:98992736
Source:ID_IMLS
Price summary
- Price:$375,000
- Price per sq. ft.:$225.09
- Monthly HOA dues:$33.33
About this home
Completely remodeled and move-in ready! This 3-bedroom, 2.5-bath home with a versatile loft features new flooring, trim, doors, windows, interior paint, and a new roof. LVP flooring flows throughout, and the kitchen includes new appliances. The primary suite offers a private en-suite bath. Enjoy the fully fenced backyard with an extended concrete patio, garden space, and automatic sprinklers. A beautifully updated home with modern finishes inside and out!
Contact an agent
Home facts
- Year built:2007
- Listing ID #:98992736
- Added:3 day(s) ago
- Updated:July 07, 2026 at 12:55 AM
Rooms and interior
- Bedrooms:3
- Total bathrooms:3
- Full bathrooms:3
- Bathrooms Description:Bath-Master
- Kitchen Description:Pantry
- Living area:1,666 sq. ft.
Heating and cooling
- Cooling:Central Air
- Heating:Forced Air, Natural Gas
- Central air:Yes
Structure and exterior
- Roof:Architectural Style
- Year built:2007
- Building area:1,666 sq. ft.
- Lot area:0.14 Acres
- Lot Features:Sidewalks
- Construction Materials:Frame
- Foundation Description:Slab
Schools
- High school:Vallivue
- Middle school:Vallivue Middle
- Elementary school:West Canyon
Utilities
- Water:City Service
Finances and disclosures
- Price:$375,000
- Price per sq. ft.:$225.09
- Tax amount:$1,652 (2025)
Features and amenities
- Amenities:Bath-Master, Pantry, Walk-In Closet(s)
Parking
- Parking description:Attached
- Garage:Yes
- Garage spaces:2
New listings near 16759 Abram Ave
- New
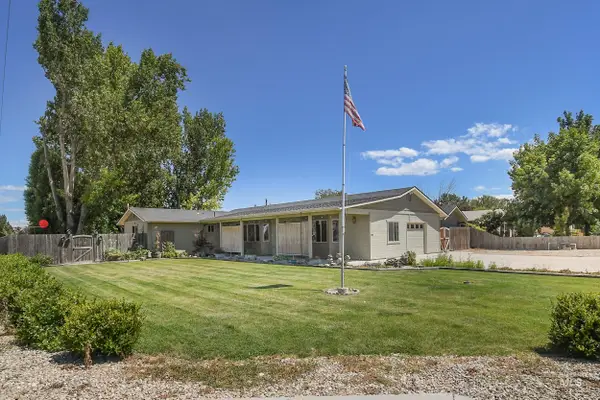 $449,990Active3 beds 2 baths1,850 sq. ft.
1108 E Ustick Rd, Caldwell, ID 83607
MLS# 98992884Listed by: HOMES OF IDAHO - New
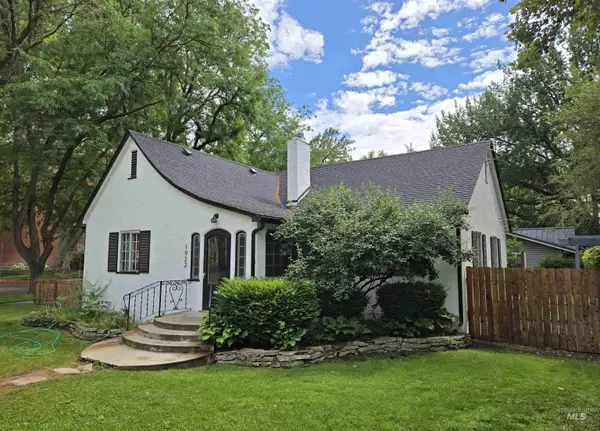 $389,900Active3 beds 2 baths1,716 sq. ft.
1922 Dearborn St., Caldwell, ID 83605
MLS# 98992828Listed by: FATHOM REALTY - New
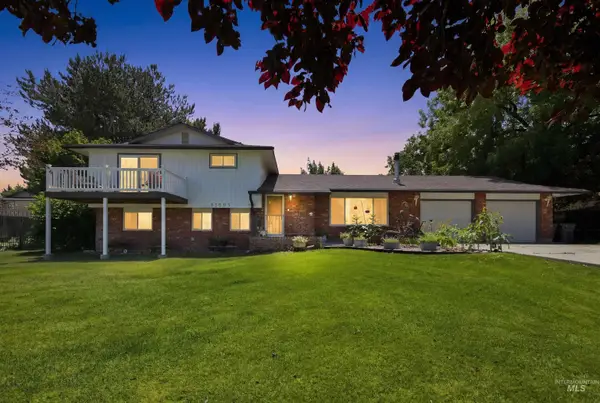 $524,900Active4 beds 3 baths2,148 sq. ft.
15095 David St, Caldwell, ID 83607
MLS# 98992762Listed by: SILVERCREEK REALTY GROUP - New
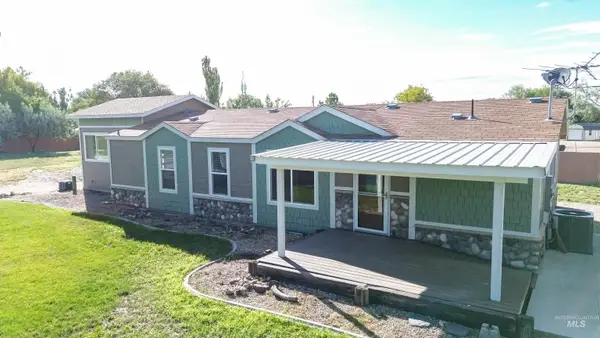 $750,000Active2 beds 3 baths1,741 sq. ft.
17028 Lower Pleasant Ridge Rd., Caldwell, ID 83607
MLS# 98992293Listed by: HOMES OF IDAHO - New
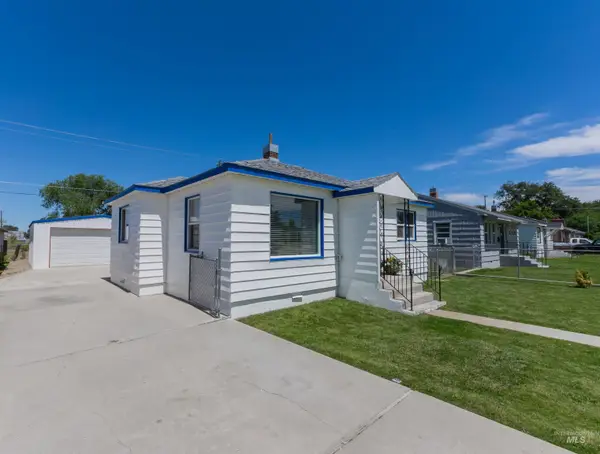 $289,900Active2 beds 1 baths744 sq. ft.
114 Sunnyside Dr, Caldwell, ID 83605
MLS# 98992724Listed by: BLOSSOM HEIGHTS REALTY - New
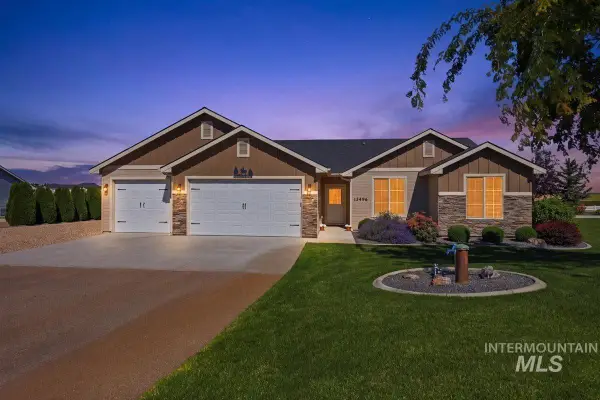 $725,000Active4 beds 2 baths1,853 sq. ft.
13496 Hockberger Ranch Rd, Caldwell, ID 83607
MLS# 98992680Listed by: PETERSON & ASSOCIATES REALTORS, LLC - New
 $315,000Active2 beds 1 baths912 sq. ft.
2015 Meadow Ave., Caldwell, ID 83605
MLS# 98992660Listed by: RISE REALTY, LLC - New
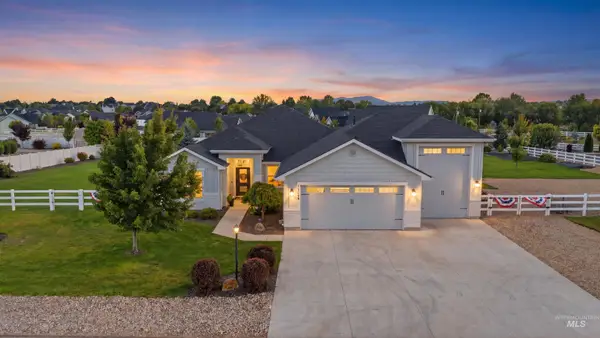 $995,000Active3 beds 3 baths2,542 sq. ft.
15094 Pronghorn Dr, Caldwell, ID 83607
MLS# 98992582Listed by: KELLER WILLIAMS REALTY BOISE - New
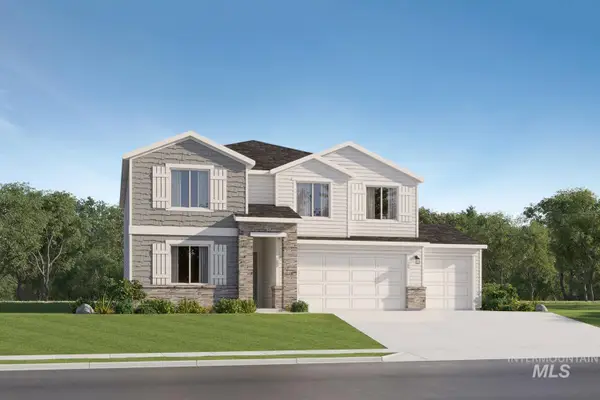 $511,900Active4 beds 3 baths2,810 sq. ft.
14558 Aquarian St, Caldwell, ID 83607
MLS# 98992586Listed by: LENNAR SALES CORP


Protect your home and budget from life's surprises with an Assurant Home Warranty, backed by a partner that supports you through every step of homeownership. Explore Plans.
© 2023 - 2026 ERA Franchise Systems LLC. All rights reserved. ERA Franchise Systems LLC fully supports the principles of the Fair Housing Act and the Equal Opportunity Act. ERA, ERA Real Estate powered, and their respective logos are registered service marks of ERA Franchise Systems LLC. Each office is independently owned and operated.