
15095 David St, Caldwell, ID 83607
Local realty services provided by:ERA West Wind Real Estate
Listed by: michelle coltonCell: 208-870-2933
Office: silvercreek realty group
MLS#:98992762
Source:ID_IMLS
Price summary
- Price:$524,900
- Price per sq. ft.:$244.37
About this home
Beautifully maintained home offering over 2,000 square feet of living space with 4 bedrooms and 3 bathrooms, situated on a beautifully landscaped .64-acre lot in a serene, park-like setting. Designed for both comfort and entertaining, the outdoor space features a covered patio, hot tub, fire pit, and two storage sheds. The spacious primary suite includes a private balcony, the perfect spot to enjoy your morning coffee, along with an en-suite bath. Complete with a 2-car garage and plenty of room to enjoy both indoors and out, this property offers the ideal blend of privacy, space, and outdoor living.
Contact an agent
Home facts
- Year built:1975
- Subdivision & Development:Stecher Sub
- Listing ID #:98992762
- Added:47 day(s) ago
- Updated:August 21, 2026 at 07:43 AM
Rooms and interior
- Bedrooms:4
- Total bathrooms:3
- Full bathrooms:3
- Flooring:Carpet, Tile
- Bathrooms Description:Bath-Master
- Living area:2,148 sq. ft.
Heating and cooling
- Cooling:Central Air
- Heating:Electric, Forced Air
- Central air:Yes
Structure and exterior
- Year built:1975
- Building area:2,148 sq. ft.
- Lot area:0.64 Acres
- Lot Features:Chickens
- Construction Materials:Frame, Wood Siding
- Foundation Description:Slab
Schools
- High school:Vallivue
- Middle school:Vallivue Middle
- Elementary school:Central Canyon
Utilities
- Water:Shared Well
- Sewer:Septic Tank
Finances and disclosures
- Price:$524,900
- Price per sq. ft.:$244.37
- Tax amount:$1,785 (2025)
Features and amenities
- Amenities:Bath-Master, Breakfast Bar
Parking
- Parking description:Attached, RV Access/Parking
- Garage:Yes
- Garage spaces:2
New listings near 15095 David St
- New
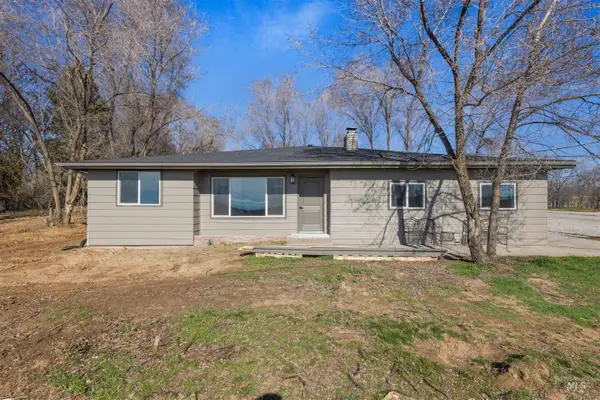 $774,900Active4 beds 3 baths2,620 sq. ft.
29862 Emmett Rd, Caldwell, ID 83607
MLS# 98998176Listed by: LPT REALTY - New
 $588,000Active4 beds 3 baths2,810 sq. ft.
4318 Portofino Way, Caldwell, ID 83605
MLS# 98998134Listed by: COLDWELL BANKER TOMLINSON  $6,205,000Active73.18 Acres
TBD 73.18 +- Lonkey Ln, Caldwell, ID 83607
MLS# 98935518Listed by: IDAHO FARM AND HOME REALTY- New
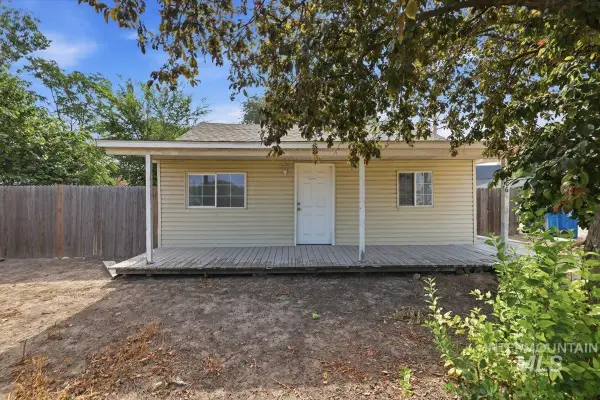 $185,000Active2 beds 1 baths624 sq. ft.
716 N 2nd Ave, Caldwell, ID 83605
MLS# 98998030Listed by: TEAM REALTY - Open Sat, 11am to 2pmNew
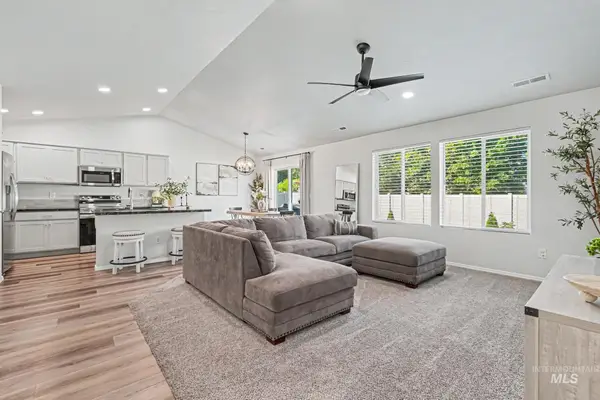 $379,900Active3 beds 2 baths1,357 sq. ft.
16847 Courtney Way, Caldwell, ID 83607
MLS# 98998002Listed by: FLX REAL ESTATE, LLC - New
 $1,600,000Active5.03 Acres
3319 S Kimball Ave, Caldwell, ID 83605
MLS# 98997963Listed by: TEAM REALTY - Open Fri, 4 to 6pmNew
 $315,000Active3 beds 2 baths1,354 sq. ft.
616 S 9th Ave, Caldwell, ID 83605
MLS# 98997946Listed by: TRUST REALTY - New
 $415,000Active3 beds 2 baths1,690 sq. ft.
15363 Stovall Ave, Caldwell, ID 83607
MLS# 98997951Listed by: RE/MAX EXECUTIVES - New
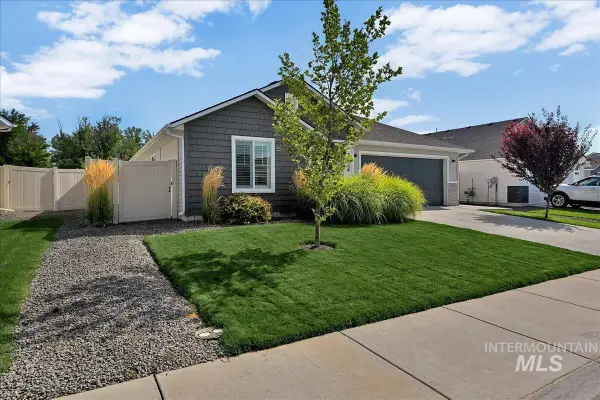 $387,500Active3 beds 2 baths1,522 sq. ft.
19664 Alleghenny Way, Caldwell, ID 83605
MLS# 98997908Listed by: KELLER WILLIAMS REALTY BOISE - New
 $375,000Active4 Acres
TBD Blue Fox Ln, Caldwell, ID 83607
MLS# 98997889Listed by: HOMES OF IDAHO


Protect your home and budget from life's surprises with an Assurant Home Warranty, backed by a partner that supports you through every step of homeownership. Explore Plans.
© 2023 - 2026 ERA Franchise Systems LLC. All rights reserved. ERA Franchise Systems LLC fully supports the principles of the Fair Housing Act and the Equal Opportunity Act. ERA, ERA Real Estate powered, and their respective logos are registered service marks of ERA Franchise Systems LLC. Each office is independently owned and operated.