
16921 Oasis Rd, Caldwell, ID 83607
Local realty services provided by:Hunter Of Homes ERA Powered
16921 Oasis Rd,Caldwell, ID 83607
$1,400,000
- 4 Beds
- 4 Baths
- 3,564 sq. ft.
- Single family
- Active
Listed by: tracy kasperMain: 208-459-4326
Office: berkshire hathaway homeservices silverhawk realty
MLS#:99002518
Source:ID_IMLS
Price summary
- Price:$1,400,000
- Price per sq. ft.:$392.82
About this home
A rare combination of 19.79 acres, stunning views & gorgeous 3,564 custom home! Hay barn, milk barn, appx 15 acres currently in hay production PLUS too many amenities to list! Single level w/daylight basement showcases 4 beds, 3.5 baths, 2 gas fireplaces, 2-car garage on main level AND 1-car garage on lower level with a SHOP setup: 220 power, heated floors, workbench, shelving & accessible from inside or out. Upstairs enjoys vaulted great room with expansive Milgard windows capturing open agricultural and Owyhee Mountain views. Hickory kitchen cabinets with oversized breakfast bar, Sub-Zero refrigerator, double ovens, gas range, prep sink & large walk-in pantry. Fantastic owner’s suite with clawfoot tub, walk-in shower, dual vanities, walk-in closet plus loads of windows and private door onto upper deck with hottub. Walk-out bonus room opens onto kitchenette area, dumb-waiter to kitchen, 2 bdrms plus jack-n-jill bath. Large corner office with amazing views, private exterior entrance & 1/2 bath. Radiant floor heat, central vac, new 40-year roof (‘25), and water purification system. Land is fenced for livestock with corrals, pens, hay barn with lean-to, 2-level milk barn with power, 30 amp RV hookup & shed. 75 acre-feet/year water rights through Black Canyon Water & gated gravity-fed irrig system support agricultural or equestrian use. Fenced pasture, pond, landscaping and MORE!...
Contact an agent
Home facts
- Year built:1999
- Subdivision & Development:0 Not Applicable
- Listing ID #:99002518
- Added:3 day(s) ago
- Updated:October 05, 2026 at 02:15 PM
Rooms and interior
- Bedrooms:4
- Total bathrooms:4
- Full bathrooms:4
- Flooring:Carpet, Concrete, Tile
- Bathrooms Description:Bath-Master
- Kitchen Description:Pantry, Two Kitchens
- Basement Description:Daylight, Walk-Out Access
- Living area:3,564 sq. ft.
Heating and cooling
- Cooling:Ductless/Mini Split
- Heating:Forced Air, Hot Water, Natural Gas, Radiant
Structure and exterior
- Roof:Composition
- Year built:1999
- Building area:3,564 sq. ft.
- Lot area:19.79 Acres
- Lot Features:Chickens, Horses, Irrigation Available
- Construction Materials:Frame
Schools
- High school:Middleton
- Middle school:Middleton Jr
- Elementary school:Purple Sage
Utilities
- Water:Well
- Sewer:Septic Tank
Finances and disclosures
- Price:$1,400,000
- Price per sq. ft.:$392.82
- Tax amount:$2,424 (2025)
Features and amenities
- Amenities:Bath-Master, Breakfast Bar, Pantry, Split Bedroom, Two Kitchens, Walk-In Closet(s)
Parking
- Parking description:Attached, RV Access/Parking
- Garage:Yes
- Garage spaces:3
New listings near 16921 Oasis Rd
- New
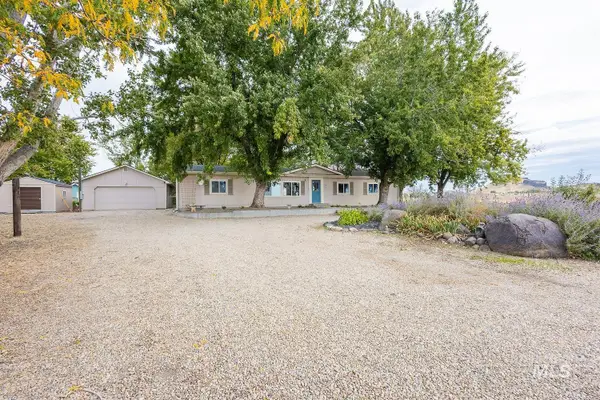 $1,200,000Active4 beds 2 baths1,716 sq. ft.
8262 Snake, Caldwell, ID 83607
MLS# 99002747Listed by: SILVERCREEK REALTY GROUP - New
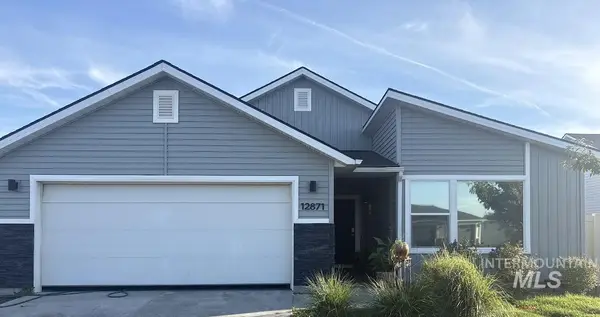 $400,000Active4 beds 2 baths1,845 sq. ft.
12871 Carkhill St., Caldwell, ID 83607
MLS# 99002746Listed by: HOMES OF IDAHO - New
 $419,900Active3 beds 2 baths1,447 sq. ft.
10288 Longtail Dr., Nampa, ID 83687
MLS# 99002740Listed by: SILVERCREEK REALTY GROUP - New
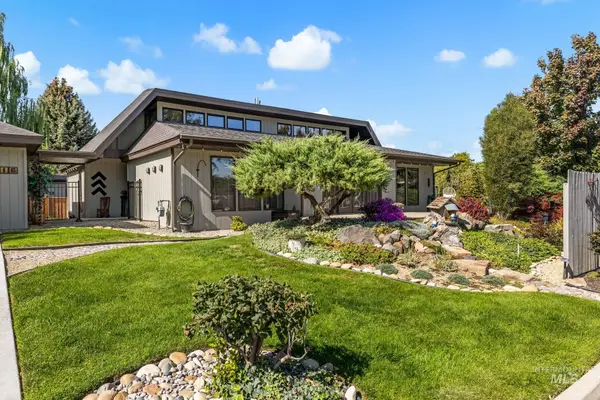 $629,000Active4 beds 4 baths2,800 sq. ft.
2416 Terrace Dr, Caldwell, ID 83605
MLS# 99002720Listed by: GOOD NEWS REALTY GROUP LLC - New
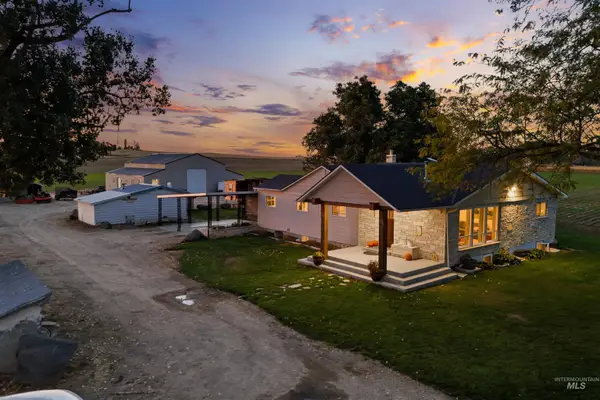 $850,000Active4 beds 3 baths3,190 sq. ft.
28627 Emmett Rd, Caldwell, ID 83607
MLS# 99002723Listed by: BOISE PREMIER REAL ESTATE - New
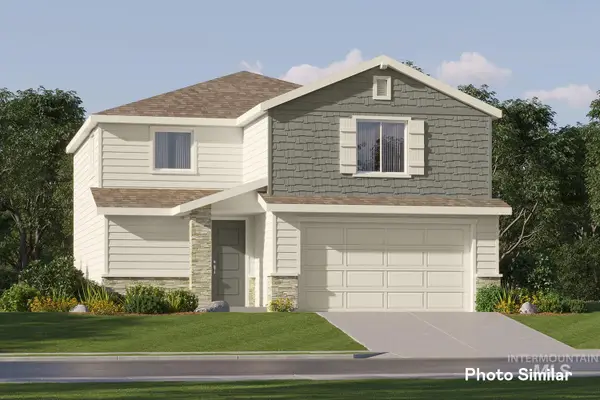 $422,900Active3 beds 3 baths1,970 sq. ft.
3801 Oglethorpe Ave, Caldwell, ID 83605
MLS# 99002660Listed by: LENNAR SALES CORP - New
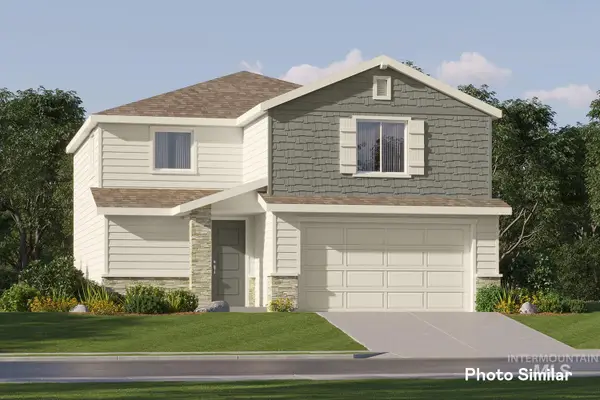 $417,900Active3 beds 3 baths1,970 sq. ft.
3724 Oglethorpe Ave, Caldwell, ID 83605
MLS# 99002665Listed by: LENNAR SALES CORP - New
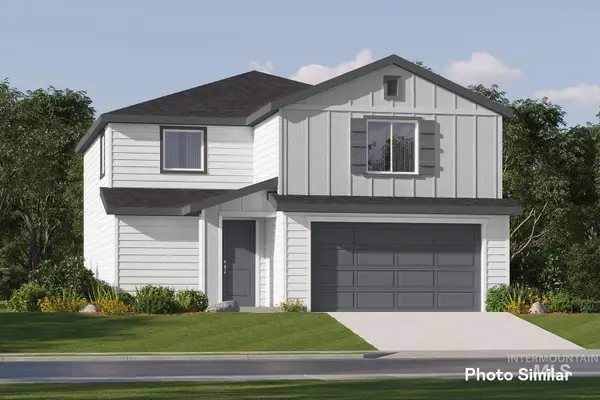 $422,900Active3 beds 3 baths1,970 sq. ft.
3719 Oglethorpe Ave, Caldwell, ID 83605
MLS# 99002667Listed by: LENNAR SALES CORP - New
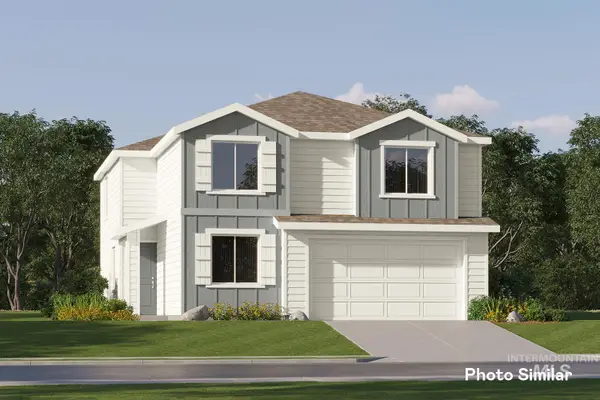 $448,900Active4 beds 3 baths2,525 sq. ft.
3809 Oglethorpe Ave, Caldwell, ID 83605
MLS# 99002671Listed by: LENNAR SALES CORP - New
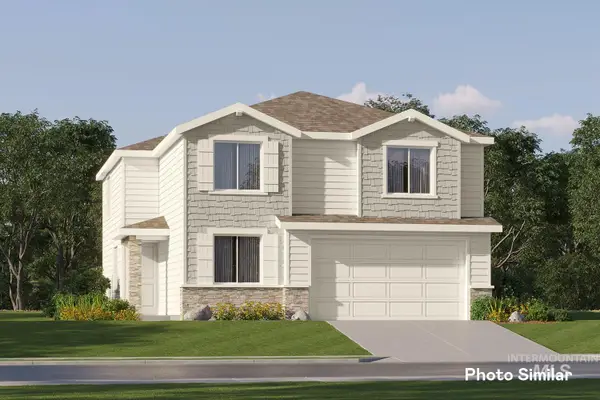 $443,400Active4 beds 3 baths2,525 sq. ft.
3802 Oglethorpe Ave, Caldwell, ID 83605
MLS# 99002673Listed by: LENNAR SALES CORP


Protect your home and budget from life's surprises with an Assurant Home Warranty, backed by a partner that supports you through every step of homeownership. Explore Plans.
© 2023 - 2026 ERA Franchise Systems LLC. All rights reserved. ERA Franchise Systems LLC fully supports the principles of the Fair Housing Act and the Equal Opportunity Act. ERA, ERA Real Estate powered, and their respective logos are registered service marks of ERA Franchise Systems LLC. Each office is independently owned and operated.