
17271 Lonkey Ln, Caldwell, ID 83607
Local realty services provided by:Hunter Of Homes ERA Powered
17271 Lonkey Ln,Caldwell, ID 83607
$940,000
- 3 Beds
- 2 Baths
- 2,230 sq. ft.
- Single family
- Active
Listed by: nikki trautmanMain: 208-440-4423
Office: american dream real estate, inc
MLS#:98999111
Source:ID_IMLS
Price summary
- Price:$940,000
- Price per sq. ft.:$421.52
About this home
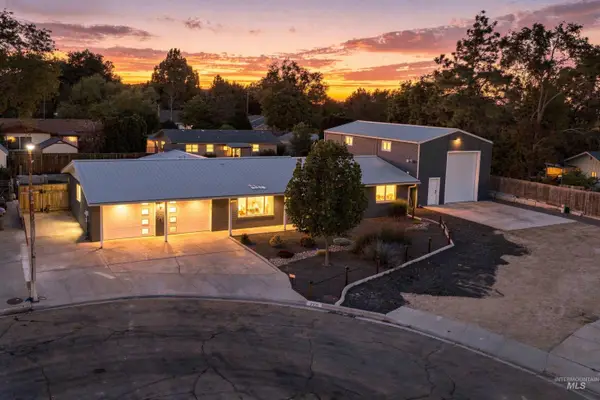
Welcome to Peaceful Country Living on Lonkey Ln. Single Level home on 2.27 acres with 360 degree views sits well off this dead end country road. Grand sized Kitchen with Island, many Cabinets, Office Desk along the kitchen wall, Newer Stainless Appliances, Granite Countertops, Corner Sink looking out to the back yard, RO Water System off the sink. 1/2 Acre Pasture with hot wire on vinyl fence, 60' Round Pen, 25X20 Barn used for Hay storage or a shop, 2 Stall Storage Loafing Shed is 24X12, Horse Washing Station and Farrier Service Coverall is 14X14, plus a Greenhouse 13X9 for the person w/ a green thumb. Perfect set up for chickens with a 24X8 Chicken coop and a chicken run. 15 Fruit trees and a beautiful laid out garden garnishes the property. Updates include new hardwood floors in 2017, new Trex Deck in 2025, new Roof & cement replaced in front of driveway, extended back patio in 2020/2021, new furnace in 2025, changed out some of the light fixtures in the entry, formal dining & eating area, and the lights over the counter in the island. Laundry Room large enough for country living with sink and many cabinets added including 2 laundry pull out cabinets. 30 amp RV hook up in garage along with a 50 amp for a hot tub off the back patio. Extra deep garage with 3rd bay turned into a shop. Electrical panel has a generator receptacle wired for whole house. 2 Storage Sheds 12X8 & 12X10....
Contact an agent
Home facts
- Year built:1995
- Subdivision & Development:0 Not Applicable
- Listing ID #:98999111
- Added:1 day(s) ago
- Updated:August 31, 2026 at 02:33 PM
Rooms and interior
- Bedrooms:3
- Total bathrooms:2
- Full bathrooms:2
- Flooring:Hardwood, Tile
- Bathrooms Description:Bath-Master
- Kitchen Description:Kitchen Island, Pantry
- Living area:2,230 sq. ft.
Heating and cooling
- Cooling:Central Air
- Heating:Forced Air, Propane
- Central air:Yes
Structure and exterior
- Roof:Architectural Style
- Year built:1995
- Building area:2,230 sq. ft.
- Lot area:2.27 Acres
- Lot Features:Chickens, Dog Run, Horses
- Construction Materials:Brick, Frame, Wood Siding
- Foundation Description:Crawl Space
Schools
- High school:Vallivue
- Middle school:Vallivue Middle
- Elementary school:West Canyon
Utilities
- Water:Well
- Sewer:Septic Tank
Finances and disclosures
- Price:$940,000
- Price per sq. ft.:$421.52
- Tax amount:$2,293 (2025)
Features and amenities
- Amenities:Bath-Master, Breakfast Bar, Kitchen Island, Pantry, Walk-In Closet(s)
Parking
- Parking description:Attached, Finished Driveway, RV Access/Parking
- Garage:Yes
- Garage spaces:3
New listings near 17271 Lonkey Ln
- New
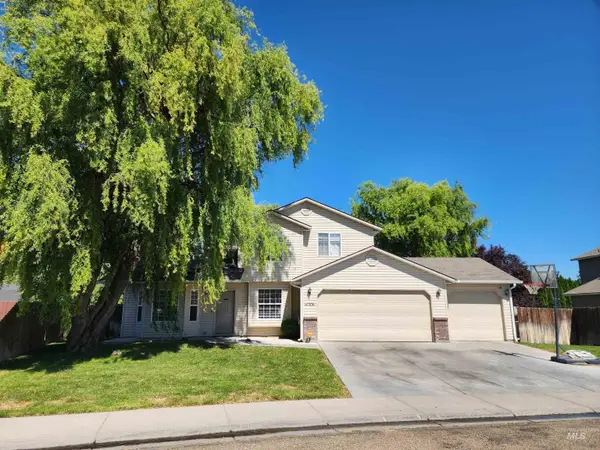 $389,000Active4 beds 3 baths1,788 sq. ft.
14306 Carolina St, Caldwell, ID 83607
MLS# 98999122Listed by: CENTURY 21 NORTHSTAR - New
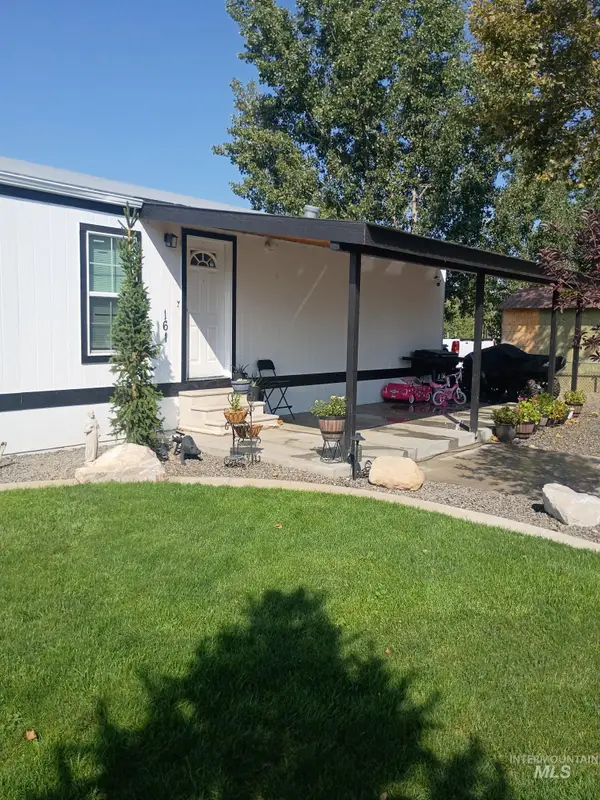 $99,900Active3 beds 1 baths924 sq. ft.
5015 E Ustick #161 (Bannock Dr.), Caldwell, ID 83605
MLS# 98999117Listed by: KELLER WILLIAMS REALTY BOISE - New
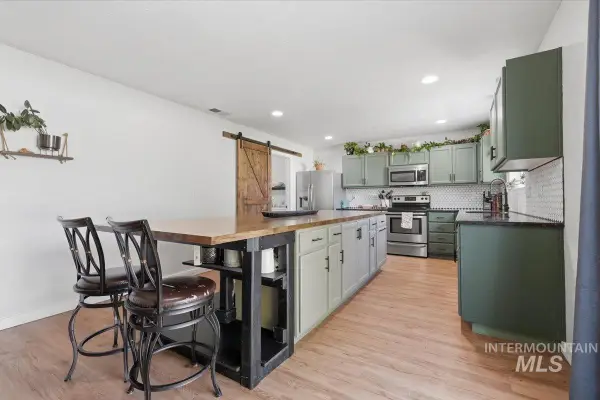 $515,000Active4 beds 3 baths2,772 sq. ft.
19098 Kenney Way, Caldwell, ID 83605
MLS# 98999119Listed by: SILVERCREEK REALTY GROUP 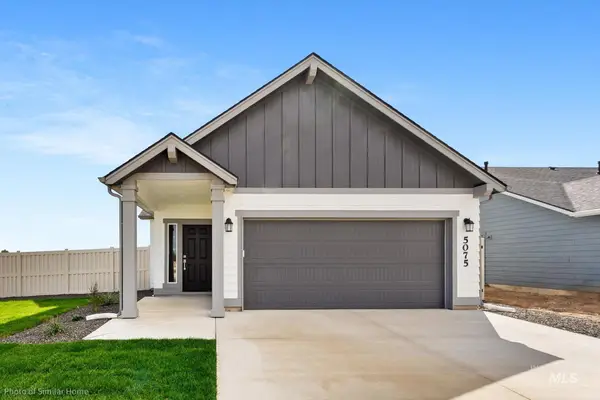 $350,697Pending3 beds 2 baths1,201 sq. ft.
3320 Tekulve St #Canyon, Caldwell, ID 83605
MLS# 98999120Listed by: NEW HOME STAR IDAHO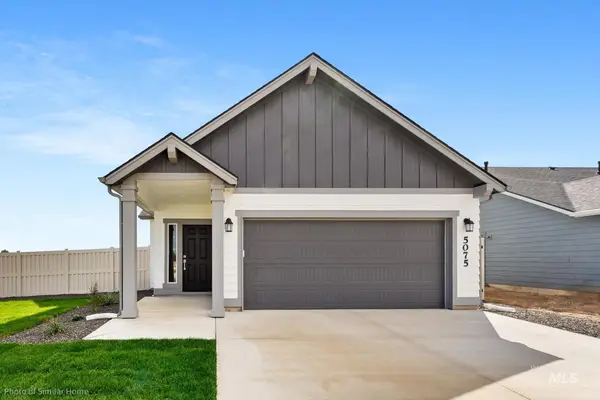 $356,460Pending3 beds 2 baths1,201 sq. ft.
3403 Tekulve St #Canyon, Caldwell, ID 83605
MLS# 98999121Listed by: NEW HOME STAR IDAHO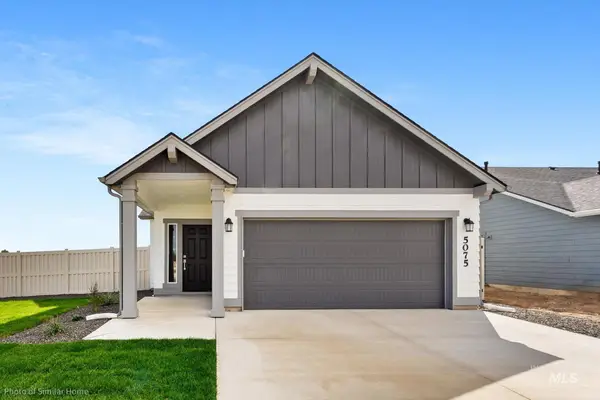 $358,488Pending3 beds 2 baths1,201 sq. ft.
3319 Tekulve St #Canyon, Caldwell, ID 83605
MLS# 98999085Listed by: NEW HOME STAR IDAHO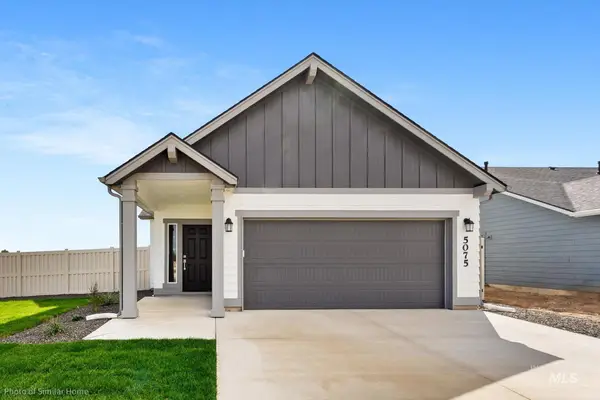 $350,510Pending3 beds 2 baths1,201 sq. ft.
3321 Tekulve St #Canyon, Caldwell, ID 83605
MLS# 98999086Listed by: NEW HOME STAR IDAHO- New
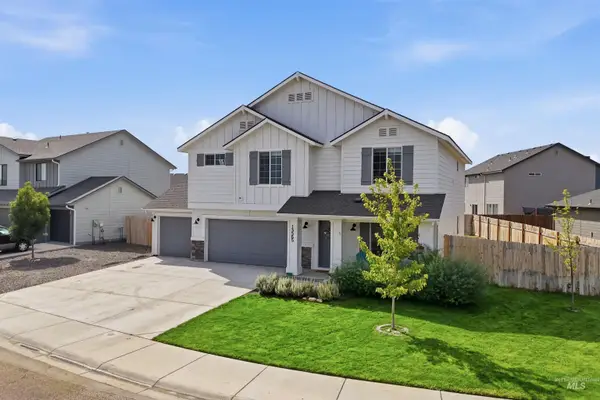 $465,000Active4 beds 3 baths2,544 sq. ft.
13565 Nisene Dr, Caldwell, ID 83607
MLS# 98999051Listed by: HOMES OF IDAHO - New
 $524,900Active3 beds 2 baths1,570 sq. ft.
2216 Cari Cir, Caldwell, ID 83605
MLS# 98998978Listed by: SILVERCREEK REALTY GROUP


Protect your home and budget from life's surprises with an Assurant Home Warranty, backed by a partner that supports you through every step of homeownership. Explore Plans.
© 2023 - 2026 ERA Franchise Systems LLC. All rights reserved. ERA Franchise Systems LLC fully supports the principles of the Fair Housing Act and the Equal Opportunity Act. ERA, ERA Real Estate powered, and their respective logos are registered service marks of ERA Franchise Systems LLC. Each office is independently owned and operated.