
1803 S 10th Ave, Caldwell, ID 83605
Local realty services provided by:Hunter Of Homes ERA Powered
1803 S 10th Ave,Caldwell, ID 83605
$579,900
- 3 Beds
- 2 Baths
- 3,218 sq. ft.
- Single family
- Active
Listed by: cameron latulippeCell: 208-901-5761
Office: thg real estate
MLS#:99000993
Source:ID_IMLS
Price summary
- Price:$579,900
- Price per sq. ft.:$136.83
About this home
1907 Victorian with a permitted second dwelling on 0.38 fenced acres, directly across from West Valley Medical Center. Main home: 3 bedrooms, flexible office, 2 baths. Original hardwoods, staircase, bay windows, painted-brick fireplace. Entry, living room, and main bath refreshed; kitchen and upstairs bath are vintage original and priced accordingly. Attached 2 bed/1 bath second unit (approx. 900 sf) has fresh paint, new trim, and new flooring throughout, plus its own kitchen, laundry, and private entrance off a shared three-bay carport. Live in one, rent the other. Outside is the standout: meticulously maintained grounds, towering mature evergreens, a deep fenced lawn, and a covered patio opening to an expansive open patio built for hanging out. H-D (Hospital District) zoning opens doors most residential listings can't. Neighboring properties have already converted to professional use. Outside both Caldwell historic districts, so no design review stands between a buyer and their plans. Extensive paved off-street parking supports any of it. Two driveways serve the property. North driveway is currently leased to the adjacent business; terms on request. Residential, income, or professional conversion — few Caldwell properties offer all three...
Contact an agent
Home facts
- Year built:1907
- Subdivision & Development:Dormans Add
- Listing ID #:99000993
- Added:1 day(s) ago
- Updated:September 16, 2026 at 10:51 PM
Rooms and interior
- Bedrooms:3
- Total bathrooms:2
- Full bathrooms:2
- Flooring:Hardwood
- Kitchen Description:Pantry, Two Kitchens
- Living area:3,218 sq. ft.
Heating and cooling
- Cooling:Central Air
- Heating:Forced Air, Natural Gas
- Central air:Yes
Structure and exterior
- Roof:Architectural Style
- Year built:1907
- Building area:3,218 sq. ft.
- Lot area:0.38 Acres
- Lot Features:Irrigation Available, Sidewalks
- Construction Materials:Wood Siding
Schools
- High school:Caldwell
- Middle school:Jefferson
- Elementary school:Wilson Elem
Utilities
- Water:City Service
Finances and disclosures
- Price:$579,900
- Price per sq. ft.:$136.83
- Tax amount:$3,504 (2025)
Features and amenities
- Amenities:Pantry, Two Kitchens, Two Master Bedrooms
Parking
- Parking description:Carport
- Carport spaces:3
New listings near 1803 S 10th Ave
- New
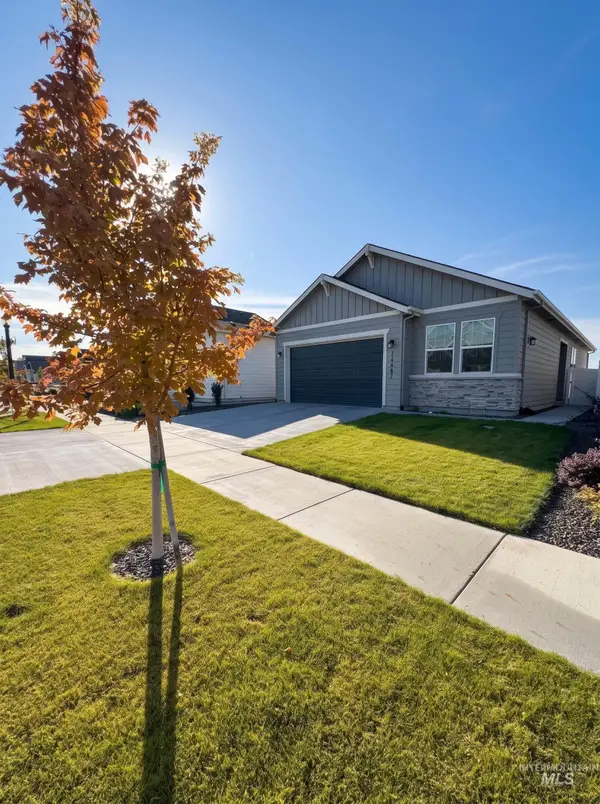 $355,000Active3 beds 2 baths1,382 sq. ft.
14661 Wing Spread Dr, Caldwell, ID 83607
MLS# 99000997Listed by: SILVERCREEK REALTY GROUP - New
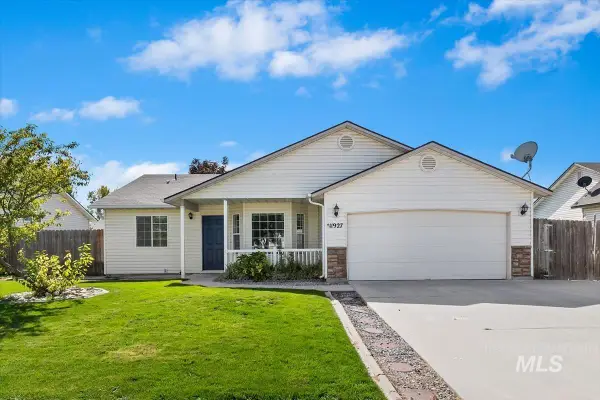 $349,900Active3 beds 2 baths1,124 sq. ft.
11927 Colonial, Caldwell, ID 83605
MLS# 99000998Listed by: BOISE PREMIER REAL ESTATE - New
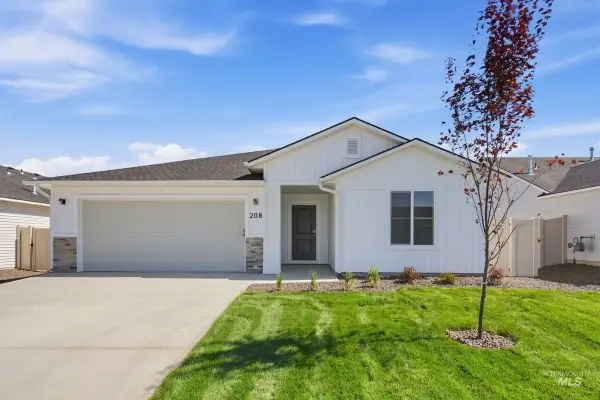 $414,990Active3 beds 2 baths1,522 sq. ft.
208 Benbrook Ave, Caldwell, ID 83605
MLS# 99000956Listed by: CBH SALES & MARKETING INC - New
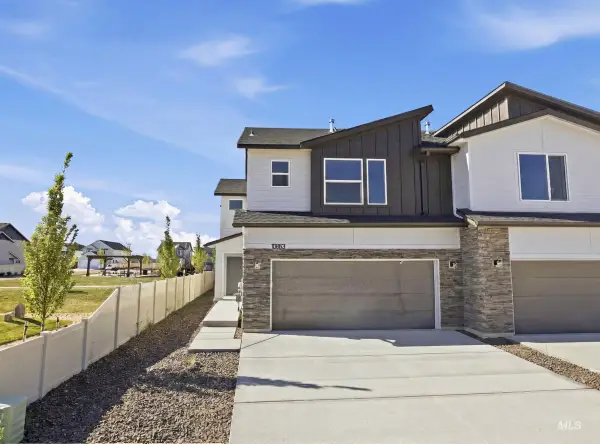 $366,990Active3 beds 3 baths1,492 sq. ft.
16197 Andes Ave, Caldwell, ID 83607
MLS# 99000957Listed by: CBH SALES & MARKETING INC - New
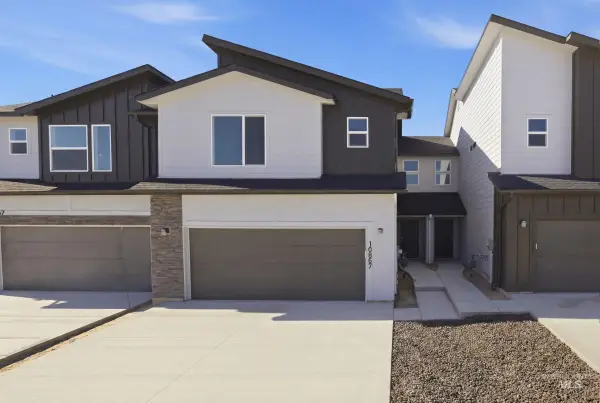 $360,990Active3 beds 3 baths1,492 sq. ft.
16203 Andes Ave, Caldwell, ID 83607
MLS# 99000959Listed by: CBH SALES & MARKETING INC - New
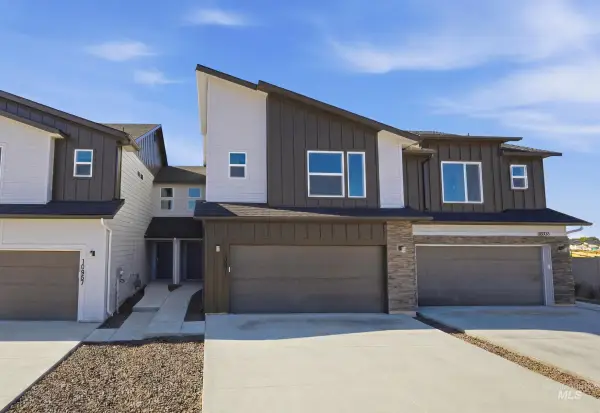 $359,990Active3 beds 3 baths1,492 sq. ft.
16207 Andes Ave, Caldwell, ID 83607
MLS# 99000961Listed by: CBH SALES & MARKETING INC - New
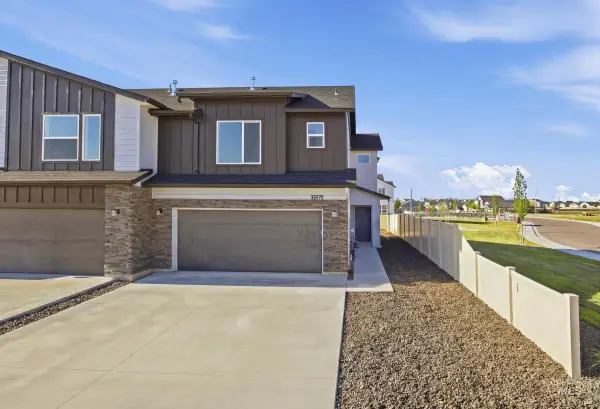 $365,990Active3 beds 3 baths1,492 sq. ft.
16211 Andes Ave, Caldwell, ID 83607
MLS# 99000963Listed by: CBH SALES & MARKETING INC - Open Sat, 1 to 3:30pmNew
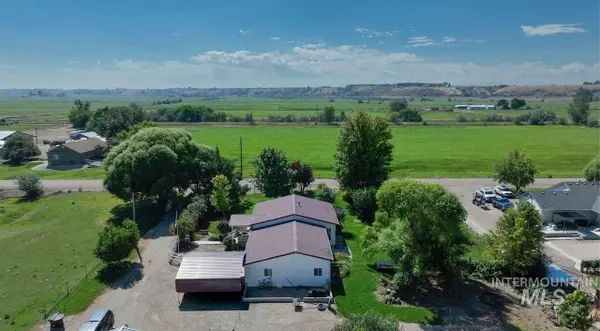 $685,000Active4 beds 2 baths2,452 sq. ft.
23626 Boise River Rd., Caldwell, ID 83607
MLS# 99000919Listed by: SILVERCREEK REALTY GROUP - New
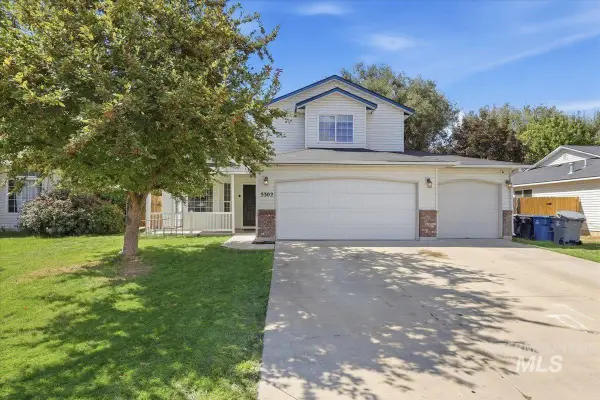 $380,000Active4 beds 3 baths1,560 sq. ft.
5302 Weston Ave., Caldwell, ID 83607
MLS# 99000898Listed by: HOMES OF IDAHO


Protect your home and budget from life's surprises with an Assurant Home Warranty, backed by a partner that supports you through every step of homeownership. Explore Plans.
© 2023 - 2026 ERA Franchise Systems LLC. All rights reserved. ERA Franchise Systems LLC fully supports the principles of the Fair Housing Act and the Equal Opportunity Act. ERA, ERA Real Estate powered, and their respective logos are registered service marks of ERA Franchise Systems LLC. Each office is independently owned and operated.