
1904 Dearborn St, Caldwell, ID 83605
Local realty services provided by:Hunter Of Homes ERA Powered
1904 Dearborn St,Caldwell, ID 83605
$470,000
- 4 Beds
- 3 Baths
- 2,988 sq. ft.
- Single family
- Active
Upcoming open houses
- Sat, Oct 3110:00 am - 01:00 pm
Listed by: marc gemellosCell: 208-948-3016
Office: silvercreek realty group
MLS#:99004945
Source:ID_IMLS
Price summary
- Price:$470,000
- Price per sq. ft.:$157.3
About this home
In a sea of cookie-cutter homes, 1904 Dearborn stands apart with historic charm, distinctive architecture, and elegance you simply can’t replicate. Located in the coveted Caldwell Historic District, lined with mature trees, this home offers 2988 sqft, 4 beds, 2.5 baths, an office/den with multiple shared living spaces. Built in 1931, this character-filled property features brick construction, original wood floors, a beautiful open staircase, a grand living room fireplace, and updated lighting throughout, giving it a modern yet timeless appeal. The updated kitchen offers an abundance of counter space, including a 10-foot stretch of countertop that’s a baker’s dream! The master suite’s fully remodeled, color-drenched bathroom complements the historic character while giving it a spa-like feel. The first-floor den and additional basement room offer flexible options for home offices or creative studios. An expansive .21-acre corner lot offers endless possibilities. Room to garden, entertain, create outdoor living spaces, or bring your own vision to life. Just minutes from Indian Creek Plaza, the I-84, Caldwell Public Library and local parks, right next to the College of Idaho. You’re literally minutes from everything! Enjoy local dining, shopping, and community events year-round. Everyday essentials? Albertsons is just 2-minutes by car. Homes like this only come along once in a lifetime!...
Contact an agent
Home facts
- Year built:1931
- Subdivision & Development:Washington Heights
- Listing ID #:99004945
- Added:1 day(s) ago
- Updated:October 28, 2026 at 09:42 PM
Rooms and interior
- Bedrooms:4
- Total bathrooms:3
- Full bathrooms:3
- Living area:2,988 sq. ft.
Heating and cooling
- Cooling:Central Air
- Heating:Hot Water, Natural Gas
- Central air:Yes
Structure and exterior
- Roof:Composition
- Year built:1931
- Building area:2,988 sq. ft.
- Lot area:0.21 Acres
- Lot Features:Corner Lot
- Construction Materials:Brick
Schools
- High school:Caldwell
- Middle school:Syringa Middle
- Elementary school:Washington (Caldwell)
Utilities
- Water:City Service
Finances and disclosures
- Price:$470,000
- Price per sq. ft.:$157.3
- Tax amount:$1,782 (2025)
Features and amenities
- Amenities:Walk-In Closet(s)
Parking
- Parking description:Detached
- Garage:Yes
- Garage spaces:1
New listings near 1904 Dearborn St
- New
 $432,400Active4 beds 3 baths2,345 sq. ft.
2707 Brasstown St, Caldwell, ID 83605
MLS# 99004942Listed by: LENNAR SALES CORP - New
 $437,400Active4 beds 3 baths2,525 sq. ft.
2703 Brasstown St, Caldwell, ID 83605
MLS# 99004943Listed by: LENNAR SALES CORP - New
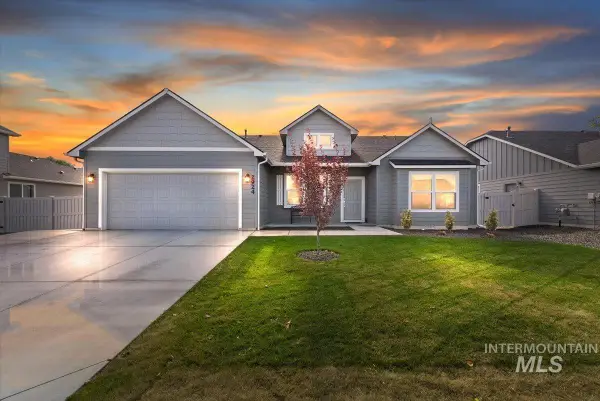 $459,000Active4 beds 2 baths2,054 sq. ft.
2924 Stallworth St, Caldwell, ID 83605
MLS# 99004911Listed by: SILVERCREEK REALTY GROUP - New
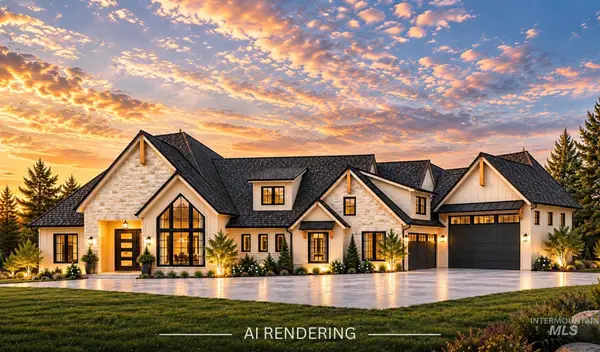 $1,349,000Active3 beds 4 baths3,285 sq. ft.
27142 Iron Horse Dr, Caldwell, ID 83607
MLS# 99004917Listed by: HOMES OF IDAHO - New
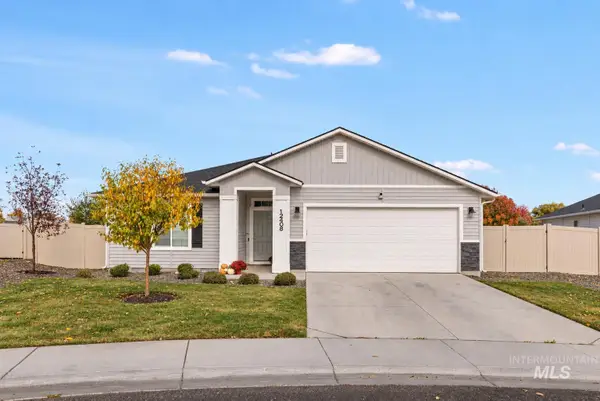 $415,000Active4 beds 2 baths1,855 sq. ft.
12408 Biscay St., Caldwell, ID 83607
MLS# 99004919Listed by: IDAHOME REALTY - New
 $369,995Active3 beds 2 baths1,364 sq. ft.
4322 Lamar St, Caldwell, ID 83605
MLS# 99004884Listed by: CBH SALES & MARKETING INC - New
 $394,995Active3 beds 2 baths1,694 sq. ft.
4402 Lamar St, Caldwell, ID 83605
MLS# 99004886Listed by: CBH SALES & MARKETING INC - New
 $419,995Active4 beds 2 baths2,025 sq. ft.
4406 Lamar St, Caldwell, ID 83605
MLS# 99004887Listed by: CBH SALES & MARKETING INC - New
 $299,900Active3 beds 2 baths1,024 sq. ft.
16185 Sunnyfield Ave, Caldwell, ID 83607
MLS# 99004881Listed by: SILVERCREEK REALTY GROUP


Protect your home and budget from life's surprises with an Assurant Home Warranty, backed by a partner that supports you through every step of homeownership. Explore Plans.
© 2023 - 2026 ERA Franchise Systems LLC. All rights reserved. ERA Franchise Systems LLC fully supports the principles of the Fair Housing Act and the Equal Opportunity Act. ERA, ERA Real Estate powered, and their respective logos are registered service marks of ERA Franchise Systems LLC. Each office is independently owned and operated.