
2924 Stallworth St, Caldwell, ID 83605
Local realty services provided by:Hunter Of Homes ERA Powered
Listed by: katie westhoraCell: 208-407-2317
Office: silvercreek realty group
MLS#:99004911
Source:ID_IMLS
Price summary
- Price:$459,000
- Price per sq. ft.:$223.47
- Monthly HOA dues:$56.67
About this home
LOW INTEREST RATE AT NO COST TO THE BUYER! Here’s your chance! This popular, single-level “Snowbrush” floorplan is loaded with upgrades & sits on a large, premium lot! The covered front porch & mature landscaping provide curb appeal galore! The open-concept living area offers vaulted ceilings & a wall of windows which fill the space with natural light. The chef’s kitchen is impressive, featuring quartz counters, custom solid wood cabinets with dovetail edges, floating shelves, full-tile backsplash, stainless steel refrigerator, a gas range, bar-top seating & a pantry that flows effortlessly into the dining area. The split-bedroom floorplan offers privacy for the primary suite, with vaulted ceilings, a spacious closet with built-ins & a private ensuite featuring dual sinks, soft-close cabinets, tile backsplash, a dedicated vanity area, step-in shower, & separate soaking tub. Just off the entry, you’ll find three bedrooms near a full bathroom, with one being perfect for a home office. Craftsman trim, custom blinds & XL laundry room too! Step outside to enjoy the extended covered patio with lights & fully landscaped backyard, perfect for relaxing & entertaining. Sidewalks connect the backyard to the front of the home & garage, adding a finishing touch. All of this in an excellent location close to shopping, dining, medical facilities & Indian Creek Plaza with easy access to I-84!...
Contact an agent
Home facts
- Year built:2024
- Subdivision & Development:Huntington Ridge
- Listing ID #:99004911
- Added:1 day(s) ago
- Updated:October 28, 2026 at 09:42 PM
Rooms and interior
- Bedrooms:4
- Total bathrooms:2
- Full bathrooms:2
- Flooring:Carpet, Tile
- Bathrooms Description:Bath-Master
- Kitchen Description:Kitchen Island, Pantry
- Living area:2,054 sq. ft.
Heating and cooling
- Cooling:Central Air
- Heating:Ceiling, Forced Air, Natural Gas
- Central air:Yes
Structure and exterior
- Roof:Architectural Style, Composition
- Year built:2024
- Building area:2,054 sq. ft.
- Lot area:0.16 Acres
- Lot Features:Sidewalks
- Construction Materials:Concrete, Frame, Wood Siding
- Foundation Description:Crawl Space
Schools
- High school:Caldwell
- Middle school:Syringa Middle
- Elementary school:Sacajawea
Utilities
- Water:City Service
Finances and disclosures
- Price:$459,000
- Price per sq. ft.:$223.47
- Tax amount:$3,243 (2026)
Features and amenities
- Amenities:Bath-Master, Breakfast Bar, Kitchen Island, Pantry, Walk-In Closet(s)
Parking
- Parking description:Attached, Finished Driveway
- Garage:Yes
- Garage spaces:2
New listings near 2924 Stallworth St
- New
 $432,400Active4 beds 3 baths2,345 sq. ft.
2707 Brasstown St, Caldwell, ID 83605
MLS# 99004942Listed by: LENNAR SALES CORP - New
 $437,400Active4 beds 3 baths2,525 sq. ft.
2703 Brasstown St, Caldwell, ID 83605
MLS# 99004943Listed by: LENNAR SALES CORP - Open Sat, 10am to 1pmNew
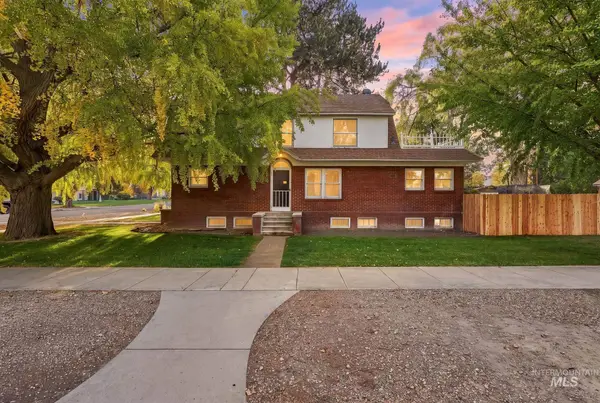 $470,000Active4 beds 3 baths2,988 sq. ft.
1904 Dearborn St, Caldwell, ID 83605
MLS# 99004945Listed by: SILVERCREEK REALTY GROUP - New
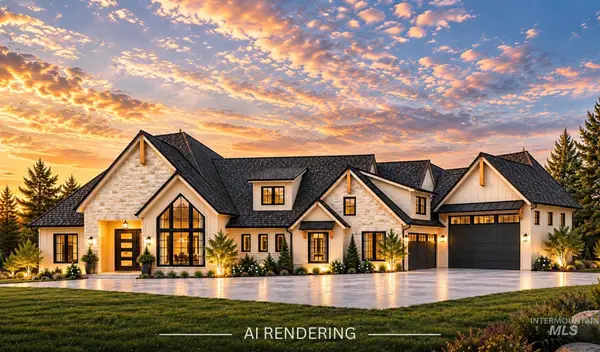 $1,349,000Active3 beds 4 baths3,285 sq. ft.
27142 Iron Horse Dr, Caldwell, ID 83607
MLS# 99004917Listed by: HOMES OF IDAHO - New
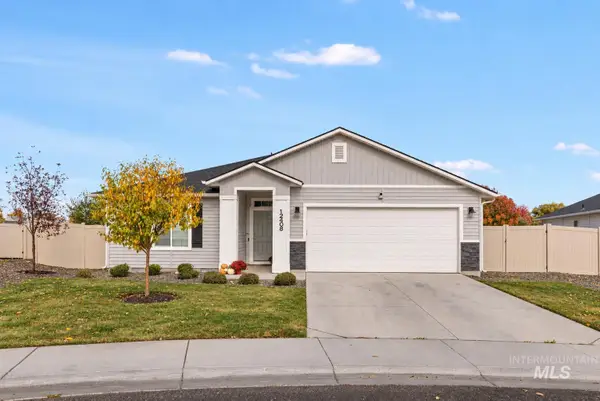 $415,000Active4 beds 2 baths1,855 sq. ft.
12408 Biscay St., Caldwell, ID 83607
MLS# 99004919Listed by: IDAHOME REALTY - New
 $369,995Active3 beds 2 baths1,364 sq. ft.
4322 Lamar St, Caldwell, ID 83605
MLS# 99004884Listed by: CBH SALES & MARKETING INC - New
 $394,995Active3 beds 2 baths1,694 sq. ft.
4402 Lamar St, Caldwell, ID 83605
MLS# 99004886Listed by: CBH SALES & MARKETING INC - New
 $419,995Active4 beds 2 baths2,025 sq. ft.
4406 Lamar St, Caldwell, ID 83605
MLS# 99004887Listed by: CBH SALES & MARKETING INC - New
 $299,900Active3 beds 2 baths1,024 sq. ft.
16185 Sunnyfield Ave, Caldwell, ID 83607
MLS# 99004881Listed by: SILVERCREEK REALTY GROUP


Protect your home and budget from life's surprises with an Assurant Home Warranty, backed by a partner that supports you through every step of homeownership. Explore Plans.
© 2023 - 2026 ERA Franchise Systems LLC. All rights reserved. ERA Franchise Systems LLC fully supports the principles of the Fair Housing Act and the Equal Opportunity Act. ERA, ERA Real Estate powered, and their respective logos are registered service marks of ERA Franchise Systems LLC. Each office is independently owned and operated.