
19643 Nanticoke Ave, Caldwell, ID 83605
Local realty services provided by:Hunter Of Homes ERA Powered
19643 Nanticoke Ave,Caldwell, ID 83605
$399,900
- 3 Beds
- 2 Baths
- 1,479 sq. ft.
- Single family
- Active
Listed by: darcie dille, barbara doppCell: 208-340-5299
Office: keller williams realty boise
MLS#:99003139
Source:ID_IMLS
Price summary
- Price:$399,900
- Price per sq. ft.:$270.39
- Monthly HOA dues:$47.92
About this home
Set in a quiet neighborhood, this 3-bedroom, 2-bath home features vaulted ceilings, new LVP flooring throughout, and an open-concept layout that connects the main living areas naturally. The living room flows into the kitchen and dining space, where new quartz countertops, a center island, and pantry create a clean, updated setting. A split-bedroom floor plan adds privacy, with the primary suite featuring a walk-in closet, while two additional bedrooms provide options for guests, an office, or other needs. Outside, the covered patio offers a comfortable spot for dining, relaxing, or entertaining. Sidewalks and public road access add to the area’s appeal, while nearby freeway access makes it easy to reach shopping, dining, and other local destinations. Don’t miss the opportunity to make this home yours, schedule your showing today!
Contact an agent
Home facts
- Year built:2021
- Subdivision & Development:Saddleback
- Listing ID #:99003139
- Added:1 day(s) ago
- Updated:October 09, 2026 at 12:51 AM
Rooms and interior
- Bedrooms:3
- Total bathrooms:2
- Full bathrooms:2
- Flooring:Carpet
- Bathrooms Description:Bath-Master
- Kitchen Description:Kitchen Island, Pantry
- Living area:1,479 sq. ft.
Heating and cooling
- Cooling:Central Air
- Heating:Forced Air, Natural Gas
- Central air:Yes
Structure and exterior
- Roof:Composition
- Year built:2021
- Building area:1,479 sq. ft.
- Lot area:0.14 Acres
- Lot Features:Sidewalks
- Construction Materials:Concrete, Frame, Masonry
- Foundation Description:Crawl Space
Schools
- High school:Ridgevue
- Middle school:Summitvue
- Elementary school:Skyway Elementary
Utilities
- Water:City Service, Community Service
Finances and disclosures
- Price:$399,900
- Price per sq. ft.:$270.39
- Tax amount:$1,818 (2025)
Features and amenities
- Amenities:Bath-Master, Kitchen Island, Pantry, Split Bedroom, Walk-In Closet(s)
Parking
- Parking description:Attached, Finished Driveway
- Garage:Yes
- Garage spaces:2
New listings near 19643 Nanticoke Ave
- New
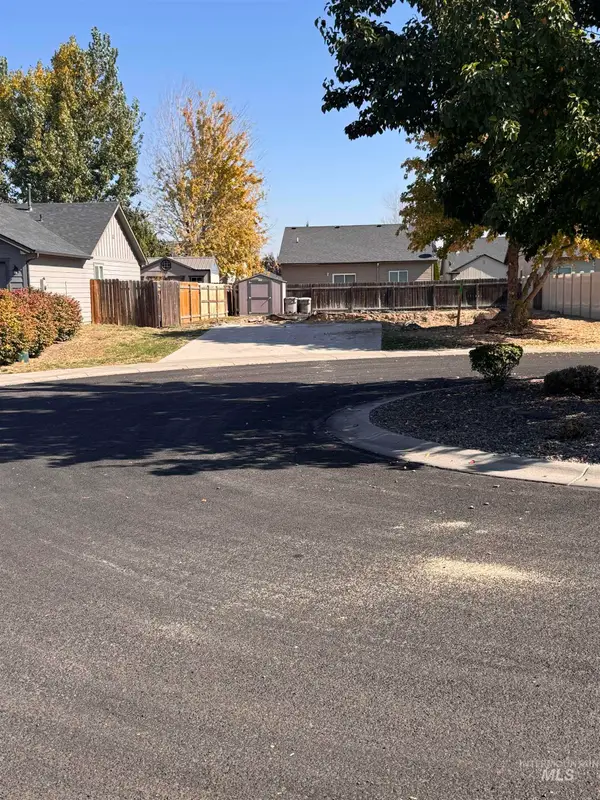 $150,000Active0.12 Acres
16088 Durum Pl, Caldwell, ID 83607
MLS# 99003210Listed by: KELLER WILLIAMS GEM STATE - New
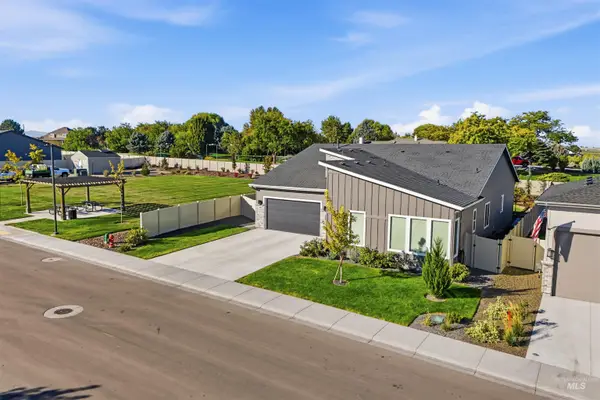 $585,000Active3 beds 3 baths2,128 sq. ft.
5416 Sparky Ave, Caldwell, ID 83607
MLS# 99003211Listed by: HOMES OF IDAHO - New
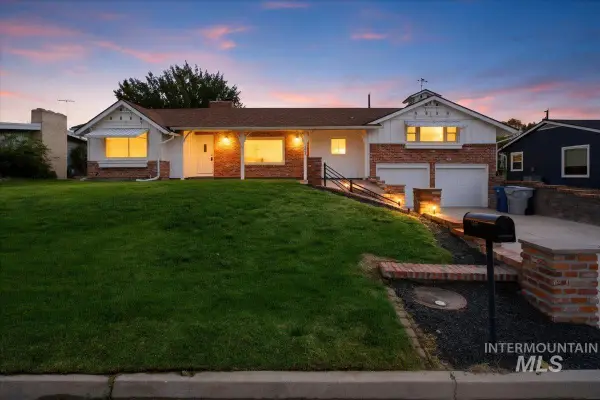 $379,000Active3 beds 2 baths2,119 sq. ft.
1642 Rim View Dr, Caldwell, ID 83605
MLS# 99003214Listed by: TEAM REALTY - New
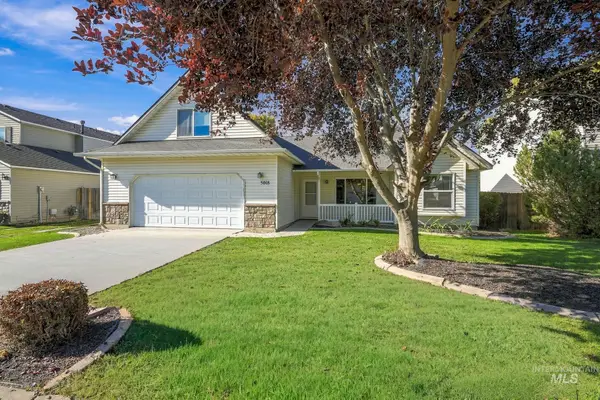 $349,900Active4 beds 2 baths1,503 sq. ft.
5018 Lathrop Pl, Caldwell, ID 83607
MLS# 99003181Listed by: CHOICE NORTHWEST REALTY CORP. - New
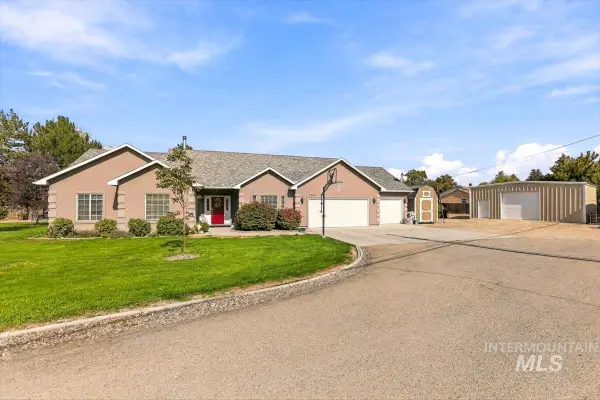 $685,000Active4 beds 3 baths2,113 sq. ft.
1915 Meadow Ave, Caldwell, ID 83605
MLS# 99003158Listed by: KELLER WILLIAMS REALTY BOISE - New
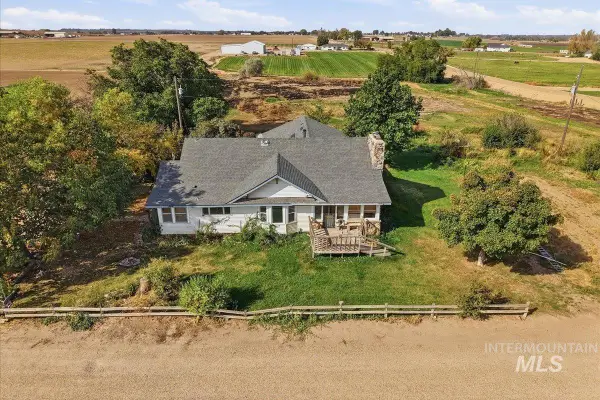 $699,000Active3 beds 2 baths3,086 sq. ft.
17651 Boehner Rd., Caldwell, ID 83607
MLS# 99003131Listed by: TEAM REALTY - Open Sat, 1 to 4pmNew
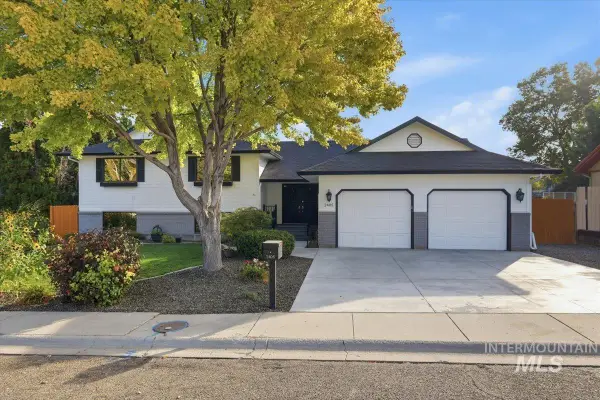 $484,000Active3 beds 3 baths2,520 sq. ft.
2405 Airport Avenue, Caldwell, ID 83605
MLS# 99003085Listed by: BOISE PREMIER REAL ESTATE - Open Sat, 12 to 3pmNew
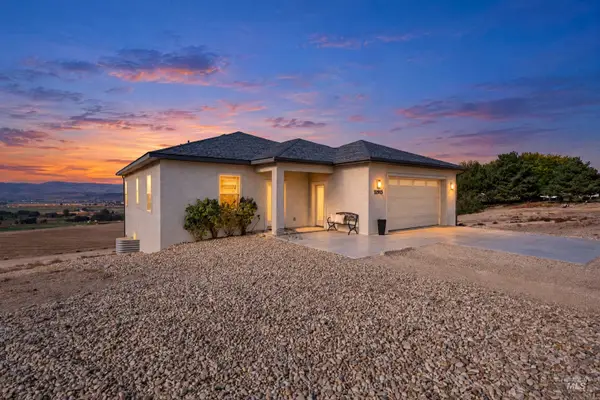 $769,900Active3 beds 2 baths2,548 sq. ft.
11915 Lawrence, Caldwell, ID 83607
MLS# 99003038Listed by: KELLER WILLIAMS REALTY BOISE - Open Fri, 4 to 7pmNew
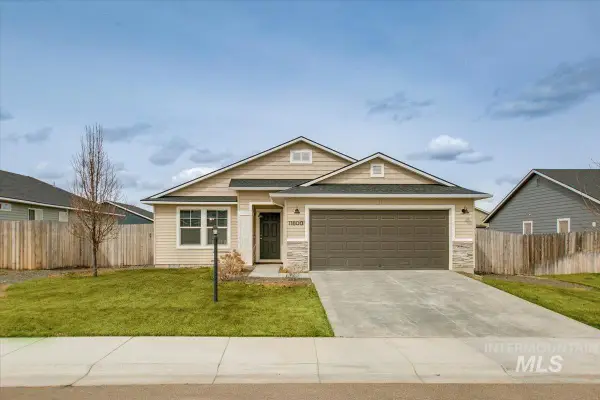 $379,000Active3 beds 2 baths1,444 sq. ft.
11800 Richmond St, Caldwell, ID 83605
MLS# 99003055Listed by: WEST REAL ESTATE GROUP


Protect your home and budget from life's surprises with an Assurant Home Warranty, backed by a partner that supports you through every step of homeownership. Explore Plans.
© 2023 - 2026 ERA Franchise Systems LLC. All rights reserved. ERA Franchise Systems LLC fully supports the principles of the Fair Housing Act and the Equal Opportunity Act. ERA, ERA Real Estate powered, and their respective logos are registered service marks of ERA Franchise Systems LLC. Each office is independently owned and operated.