
23157 Forest Hills Loop, Caldwell, ID 83607
Local realty services provided by:Hunter Of Homes ERA Powered
23157 Forest Hills Loop,Caldwell, ID 83607
$470,000
- 3 Beds
- 2 Baths
- 1,651 sq. ft.
- Single family
- Active
Listed by: amanda batesCell: 208-866-0846
Office: silvercreek realty group
MLS#:99001348
Source:ID_IMLS
Price summary
- Price:$470,000
- Price per sq. ft.:$284.68
- Monthly HOA dues:$50
About this home
Bring your RV & toys! Rare 0.43-acre paradise & no direct rear neighbors! Welcome to your private retreat in Forest Hills Estates. This well-kept single-level home sits on nearly half an acre, offering the elbow room you’ve been searching for without sacrificing city convenience. Step inside to an open, sunlit floor plan featuring hardwood floors, granite countertops, gas range, and a cozy bay window breakfast nook with built-in bench seating. The primary suite is a true escape with a jetted spa tub, double vanity, and private access to the expansive covered back patio. Enjoy quiet mornings on the iconic wraparound front porch or host summer BBQs in your park-like, fully fenced yard with a dog run and firepit. Situated just minutes from Highway 44 and I-84, this home offers quick access to Caldwell's attractions and a convenient commute across the Treasure Valley. Low HOAs!
Contact an agent
Home facts
- Year built:1997
- Subdivision & Development:Forest Hills Es
- Listing ID #:99001348
- Added:16 day(s) ago
- Updated:October 05, 2026 at 02:15 PM
Rooms and interior
- Bedrooms:3
- Total bathrooms:2
- Full bathrooms:2
- Flooring:Carpet, Hardwood
- Kitchen Description:Pantry
- Living area:1,651 sq. ft.
Heating and cooling
- Cooling:Central Air
- Heating:Forced Air, Natural Gas
- Central air:Yes
Structure and exterior
- Roof:Architectural Style
- Year built:1997
- Building area:1,651 sq. ft.
- Lot area:0.43 Acres
- Lot Features:Dog Run
- Construction Materials:Frame, Stone
- Foundation Description:Crawl Space
Schools
- High school:Middleton
- Middle school:Middleton Jr
- Elementary school:Purple Sage
Utilities
- Water:Shared Well
- Sewer:Septic Tank
Finances and disclosures
- Price:$470,000
- Price per sq. ft.:$284.68
- Tax amount:$1,153 (2025)
Features and amenities
- Amenities:Central Vacuum Plumbed, Pantry, Walk-In Closet(s)
Parking
- Parking description:Attached, Finished Driveway, RV Access/Parking
- Garage:Yes
- Garage spaces:2
New listings near 23157 Forest Hills Loop
- New
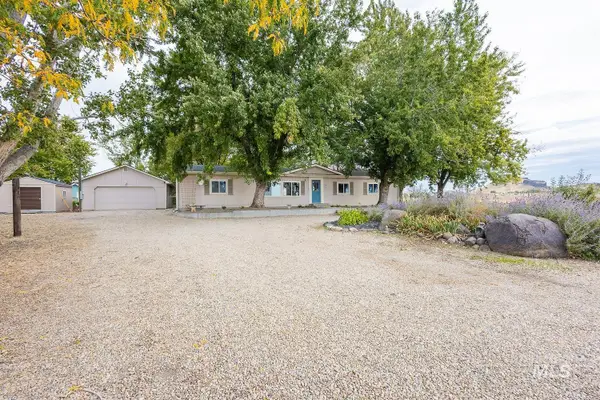 $1,200,000Active4 beds 2 baths1,716 sq. ft.
8262 Snake, Caldwell, ID 83607
MLS# 99002747Listed by: SILVERCREEK REALTY GROUP - New
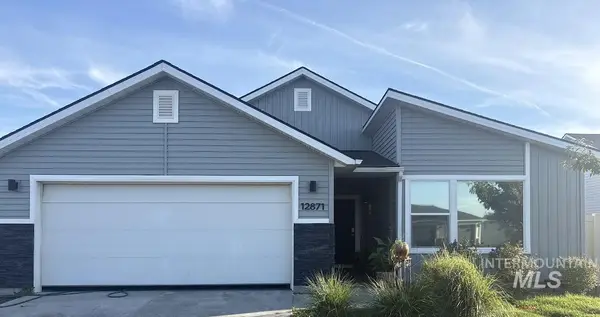 $400,000Active4 beds 2 baths1,845 sq. ft.
12871 Carkhill St., Caldwell, ID 83607
MLS# 99002746Listed by: HOMES OF IDAHO - New
 $419,900Active3 beds 2 baths1,447 sq. ft.
10288 Longtail Dr., Nampa, ID 83687
MLS# 99002740Listed by: SILVERCREEK REALTY GROUP - New
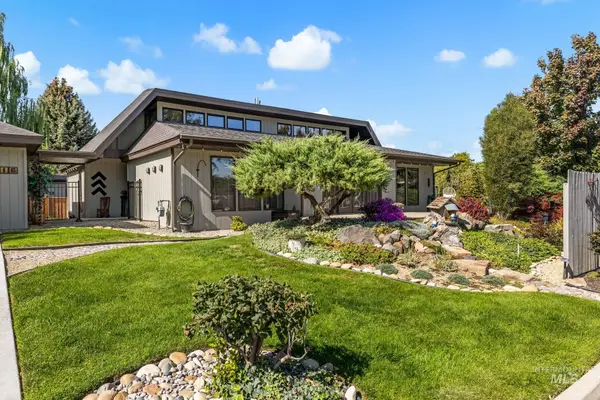 $629,000Active4 beds 4 baths2,800 sq. ft.
2416 Terrace Dr, Caldwell, ID 83605
MLS# 99002720Listed by: GOOD NEWS REALTY GROUP LLC - New
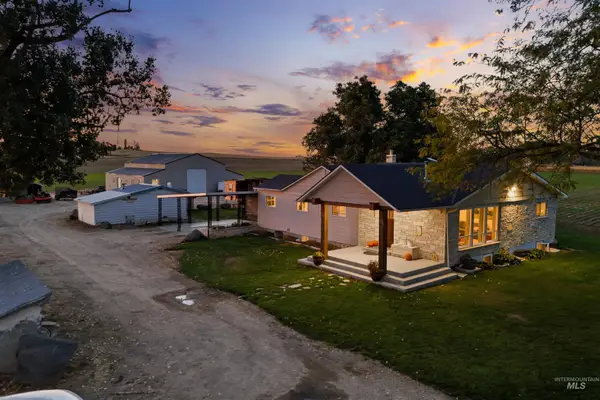 $850,000Active4 beds 3 baths3,190 sq. ft.
28627 Emmett Rd, Caldwell, ID 83607
MLS# 99002723Listed by: BOISE PREMIER REAL ESTATE - New
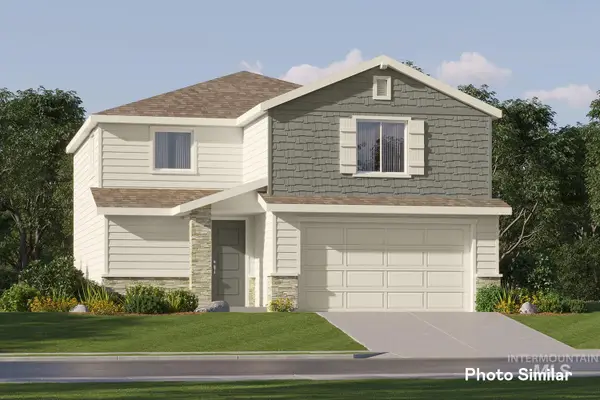 $422,900Active3 beds 3 baths1,970 sq. ft.
3801 Oglethorpe Ave, Caldwell, ID 83605
MLS# 99002660Listed by: LENNAR SALES CORP - New
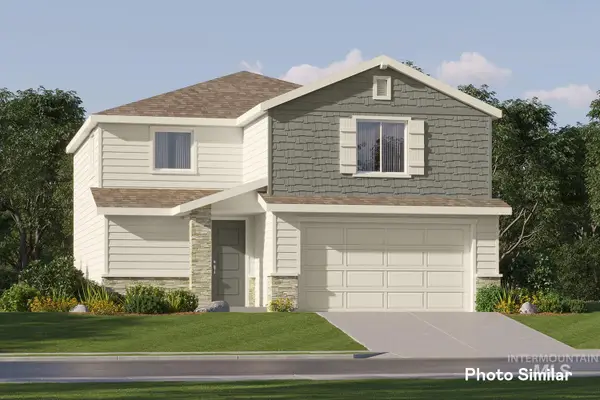 $417,900Active3 beds 3 baths1,970 sq. ft.
3724 Oglethorpe Ave, Caldwell, ID 83605
MLS# 99002665Listed by: LENNAR SALES CORP - New
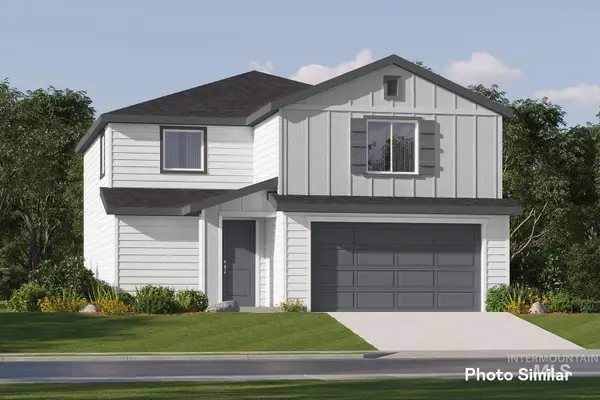 $422,900Active3 beds 3 baths1,970 sq. ft.
3719 Oglethorpe Ave, Caldwell, ID 83605
MLS# 99002667Listed by: LENNAR SALES CORP - New
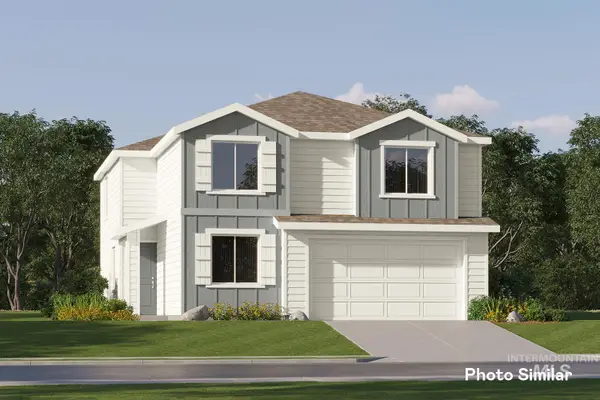 $448,900Active4 beds 3 baths2,525 sq. ft.
3809 Oglethorpe Ave, Caldwell, ID 83605
MLS# 99002671Listed by: LENNAR SALES CORP - New
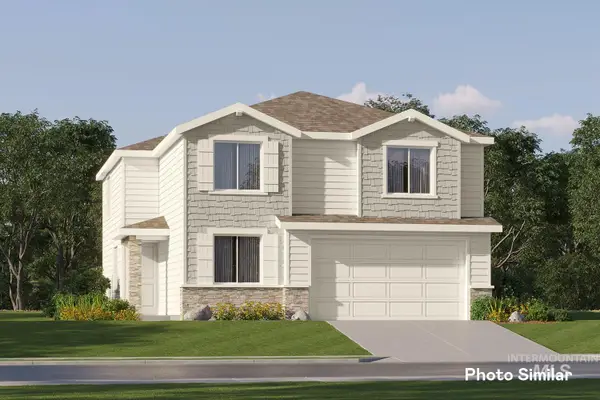 $443,400Active4 beds 3 baths2,525 sq. ft.
3802 Oglethorpe Ave, Caldwell, ID 83605
MLS# 99002673Listed by: LENNAR SALES CORP


Protect your home and budget from life's surprises with an Assurant Home Warranty, backed by a partner that supports you through every step of homeownership. Explore Plans.
© 2023 - 2026 ERA Franchise Systems LLC. All rights reserved. ERA Franchise Systems LLC fully supports the principles of the Fair Housing Act and the Equal Opportunity Act. ERA, ERA Real Estate powered, and their respective logos are registered service marks of ERA Franchise Systems LLC. Each office is independently owned and operated.