
3407 Helios St., Caldwell, ID 83607
Local realty services provided by:Hunter Of Homes ERA Powered
3407 Helios St.,Caldwell, ID 83607
$449,880
- 3 Beds
- 2 Baths
- 1,702 sq. ft.
- Single family
- Active
Listed by: erna palicCell: 208-982-6881
Office: homes of idaho
MLS#:98995891
Source:ID_IMLS
Price summary
- Price:$449,880
- Price per sq. ft.:$264.32
- Monthly HOA dues:$62.5
About this home
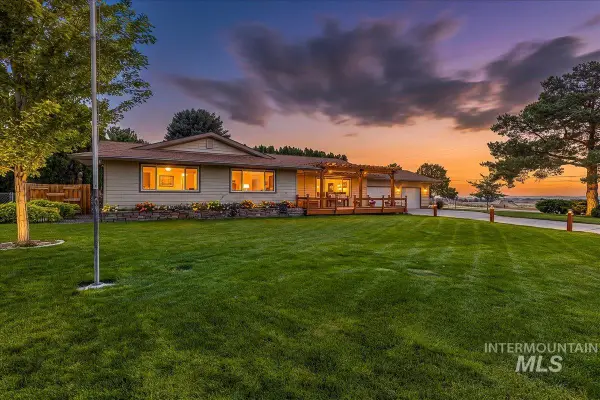
Introducing the Laurel – Grove Collection by Tresidio Homes, a beautifully crafted 1,702 sq. ft. single-level home that offers the perfect blend of style, comfort, and functionality. Featuring 3 spacious bedrooms, 2 full bathrooms, and a 2-car garage, the Laurel is thoughtfully designed with an open-concept layout that seamlessly connects the Great Room, dining area, and kitchen, creating a bright and welcoming space ideal for both entertaining and everyday living. Large windows fill the home with natural light, while designer-selected finishes and quality craftsmanship add warmth and elegance throughout. The private primary suite serves as a relaxing retreat with a spa-inspired ensuite bathroom and a generous walk-in closet, while two additional bedrooms provide flexibility for family, guests, or a home office. Located in the desirable Solstice community, homeowners enjoy walking paths, open green spaces, community gathering areas, and convenient access to shopping, dining, schools, and outdoor recreation. With easy access to major roadways while maintaining a peaceful neighborhood atmosphere, Solstice offers the perfect balance of convenience and tranquility. Thoughtfully designed for the way you live today, the Laurel delivers exceptional quality, timeless appeal, and comfortable living you'll enjoy for years to come....
Contact an agent
Home facts
- Year built:2026
- Subdivision & Development:Solstice
- Listing ID #:98995891
- Added:58 day(s) ago
- Updated:September 28, 2026 at 02:27 PM
Rooms and interior
- Bedrooms:3
- Total bathrooms:2
- Full bathrooms:2
- Flooring:Carpet
- Kitchen Description:Kitchen Island, Pantry
- Living area:1,702 sq. ft.
Heating and cooling
- Cooling:Central Air
- Heating:Forced Air, Natural Gas
- Central air:Yes
Structure and exterior
- Roof:Composition
- Year built:2026
- Building area:1,702 sq. ft.
- Lot area:0.13 Acres
- Lot Features:Sidewalks
- Construction Materials:Stone
Schools
- High school:Vallivue
- Middle school:Vallivue Middle
- Elementary school:West Canyon
Utilities
- Water:City Service
Finances and disclosures
- Price:$449,880
- Price per sq. ft.:$264.32
Features and amenities
- Amenities:Breakfast Bar, Kitchen Island, Pantry
Parking
- Parking description:Attached
- Garage:Yes
- Garage spaces:2
New listings near 3407 Helios St.
- New
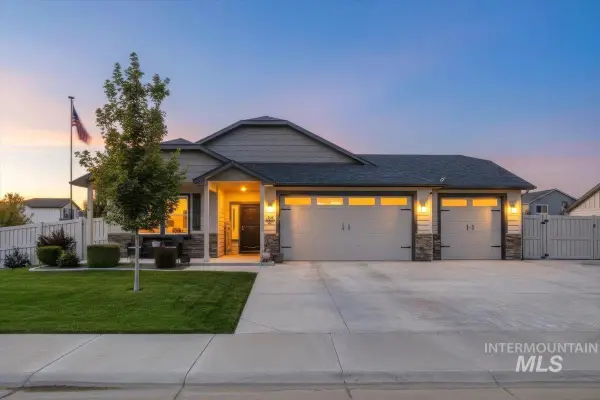 $524,900Active3 beds 2 baths1,800 sq. ft.
11444 Queensland Dr., Caldwell, ID 83605
MLS# 99002083Listed by: SILVERCREEK REALTY GROUP - New
 $1,450,000Active5 beds 4 baths3,450 sq. ft.
10225 Piper Ln, Caldwell, ID 83607
MLS# 99002009Listed by: FINDING 43 REAL ESTATE - New
 $774,900Active4 beds 3 baths2,620 sq. ft.
29862 Emmett Rd, Caldwell, ID 83607
MLS# 99001964Listed by: AMHERST MADISON 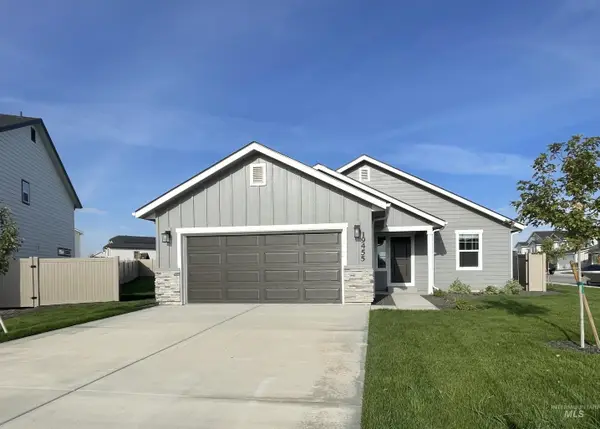 $414,990Pending3 beds 2 baths1,446 sq. ft.
19455 Snowyside Way, Caldwell, ID 83605
MLS# 99001896Listed by: HUBBLE HOMES, LLC- New
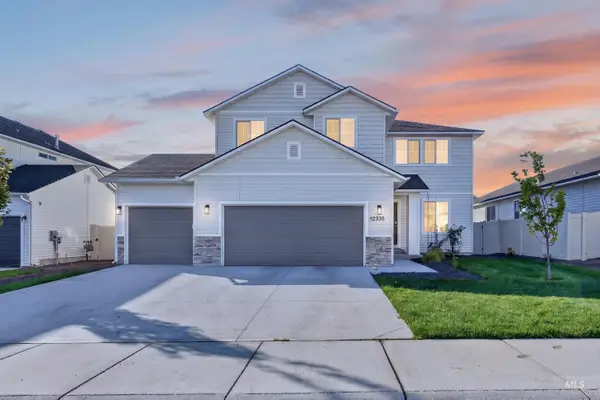 $434,900Active4 beds 3 baths2,332 sq. ft.
12335 Noreen St, Caldwell, ID 83607
MLS# 99001925Listed by: SWEET GROUP REALTY - New
 $299,880Active2 beds 1 baths728 sq. ft.
705 N 9th Ave, Caldwell, ID 83605
MLS# 99001854Listed by: KELLER WILLIAMS REALTY BOISE - New
 $405,000Active4 beds 2 baths1,611 sq. ft.
15517 Fuchsia Avenue, Nampa, ID 83651
MLS# 99001858Listed by: FINDING 43 REAL ESTATE - New
 $1,700,000Active4 beds 3 baths4,287 sq. ft.
13683 Hockberger Ranch Rd, Caldwell, ID 83607
MLS# 99001860Listed by: RE/MAX ADVISORS - New
 $549,999Active3 beds 3 baths2,357 sq. ft.
16227 S Kimball Ave, Caldwell, ID 83607
MLS# 99001865Listed by: AMHERST MADISON - New
 $399,950Active3 beds 3 baths1,364 sq. ft.
1209 Gold Creek Dr, Caldwell, ID 83607
MLS# 99001826Listed by: POINT REALTY LLC


Protect your home and budget from life's surprises with an Assurant Home Warranty, backed by a partner that supports you through every step of homeownership. Explore Plans.
© 2023 - 2026 ERA Franchise Systems LLC. All rights reserved. ERA Franchise Systems LLC fully supports the principles of the Fair Housing Act and the Equal Opportunity Act. ERA, ERA Real Estate powered, and their respective logos are registered service marks of ERA Franchise Systems LLC. Each office is independently owned and operated.