
5222 Weston Avenue, Caldwell, ID 83607
Local realty services provided by:Hunter Of Homes ERA Powered
Listed by: andrea merrillCell: 208-869-8520
Office: lpt realty
MLS#:98990904
Source:ID_IMLS
Price summary
- Price:$375,000
- Price per sq. ft.:$265.96
- Monthly HOA dues:$12.5
About this home
REALISTIC PRICE...Come & Get US! We are Location, Location, Location! If recreation, convenience, and space are high on your wish list, this well-maintained, move-in ready home is ready to welcome you. Offering a true 5-bedroom layout and an easy-flowing split-bedroom floor plan, this home provides the perfect blend of comfort, privacy, and functionality. Step inside to an inviting open great room, the heart of the home and ideal for entertaining, holiday gatherings, or simply enjoying everyday life. The spacious kitchen features a walk-in pantry, while the private primary suite offers a beautiful tile shower and walk-in closet. Need flexibility? The 5th bedroom easily serves as an office, craft room, bonus room, or media space. Outside, the fully fenced backyard is ready for memories to be made. A versatile corner of the yard has hosted everything from a play area and trampoline to evenings around the fire pit making s'mores. Today, it's ready for your dream garden, outdoor entertaining, or peaceful retreat. Love recreation? Lake Lowell is only 12 minutes away, offering boating, fishing, beaches, bird watching, and year-round enjoyment. Conveniently located near shopping, dining, movie theaters, and parks, this exceptional home offers all the fun, relaxation, and convenience you've been searching for. Welcome home! No, LOL....Mummy NOT included....
Contact an agent
Home facts
- Year built:2004
- Subdivision & Development:Weston Pointe
- Listing ID #:98990904
- Added:108 day(s) ago
- Updated:October 05, 2026 at 02:15 PM
Rooms and interior
- Bedrooms:5
- Total bathrooms:2
- Full bathrooms:2
- Flooring:Tile
- Bathrooms Description:Bath-Master
- Kitchen Description:Pantry
- Living area:1,410 sq. ft.
Heating and cooling
- Cooling:Central Air
- Heating:Forced Air, Natural Gas
- Central air:Yes
Structure and exterior
- Roof:Composition
- Year built:2004
- Building area:1,410 sq. ft.
- Lot area:0.22 Acres
- Lot Features:Irrigation Available, Sidewalks
- Construction Materials:Brick, Frame
- Foundation Description:Crawl Space
Schools
- High school:Vallivue
- Middle school:Vallivue Middle
- Elementary school:Central Canyon
Utilities
- Water:City Service
Finances and disclosures
- Price:$375,000
- Price per sq. ft.:$265.96
- Tax amount:$2,025 (2025)
Features and amenities
- Amenities:Bath-Master, Breakfast Bar, Pantry, Split Bedroom, Walk-In Closet(s)
Parking
- Parking description:Attached, Finished Driveway
- Garage:Yes
- Garage spaces:2
New listings near 5222 Weston Avenue
- New
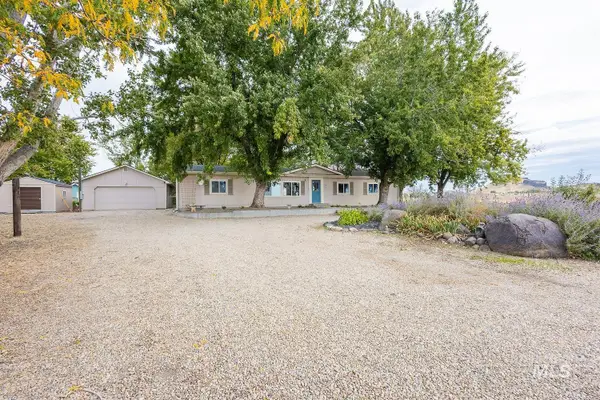 $1,200,000Active4 beds 2 baths1,716 sq. ft.
8262 Snake, Caldwell, ID 83607
MLS# 99002747Listed by: SILVERCREEK REALTY GROUP - New
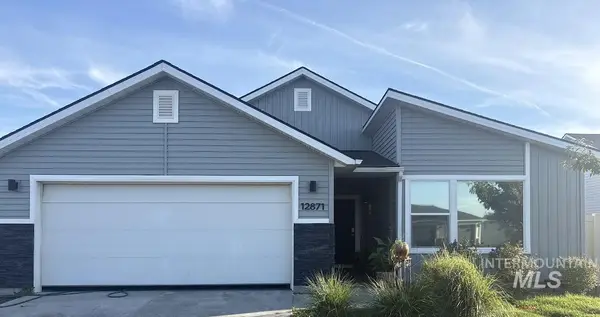 $400,000Active4 beds 2 baths1,845 sq. ft.
12871 Carkhill St., Caldwell, ID 83607
MLS# 99002746Listed by: HOMES OF IDAHO - New
 $419,900Active3 beds 2 baths1,447 sq. ft.
10288 Longtail Dr., Nampa, ID 83687
MLS# 99002740Listed by: SILVERCREEK REALTY GROUP - New
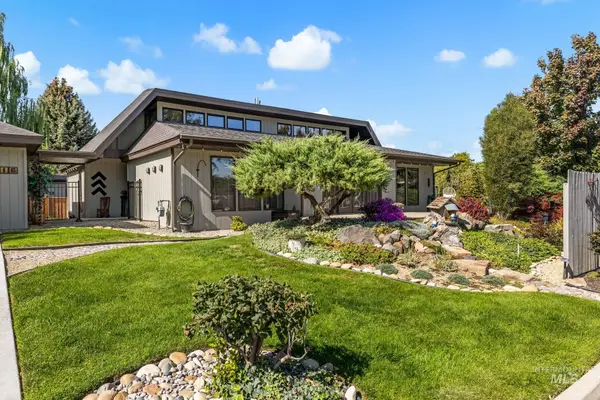 $629,000Active4 beds 4 baths2,800 sq. ft.
2416 Terrace Dr, Caldwell, ID 83605
MLS# 99002720Listed by: GOOD NEWS REALTY GROUP LLC - New
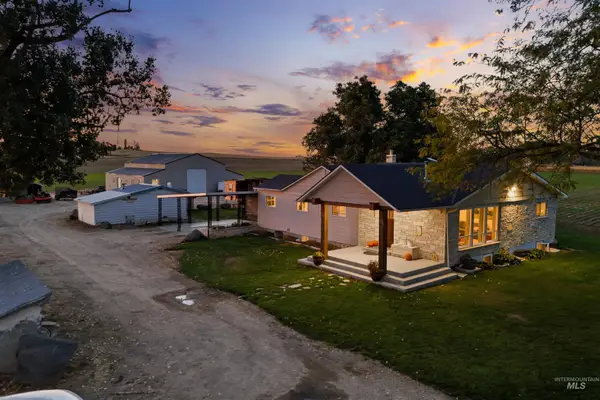 $850,000Active4 beds 3 baths3,190 sq. ft.
28627 Emmett Rd, Caldwell, ID 83607
MLS# 99002723Listed by: BOISE PREMIER REAL ESTATE - New
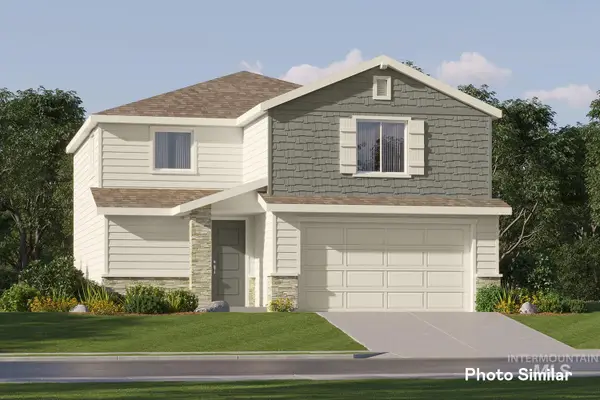 $422,900Active3 beds 3 baths1,970 sq. ft.
3801 Oglethorpe Ave, Caldwell, ID 83605
MLS# 99002660Listed by: LENNAR SALES CORP - New
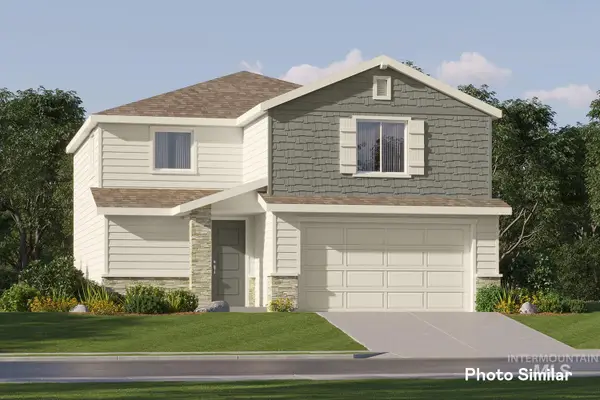 $417,900Active3 beds 3 baths1,970 sq. ft.
3724 Oglethorpe Ave, Caldwell, ID 83605
MLS# 99002665Listed by: LENNAR SALES CORP - New
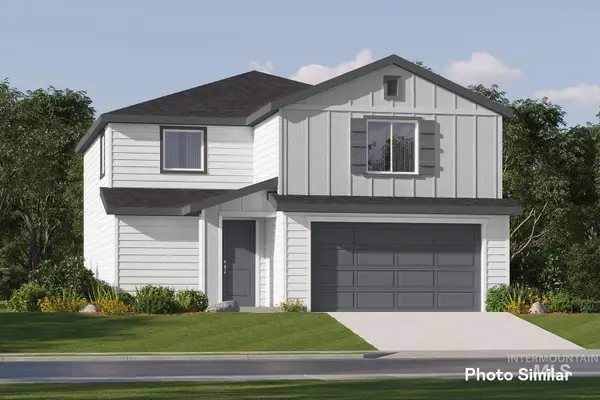 $422,900Active3 beds 3 baths1,970 sq. ft.
3719 Oglethorpe Ave, Caldwell, ID 83605
MLS# 99002667Listed by: LENNAR SALES CORP - New
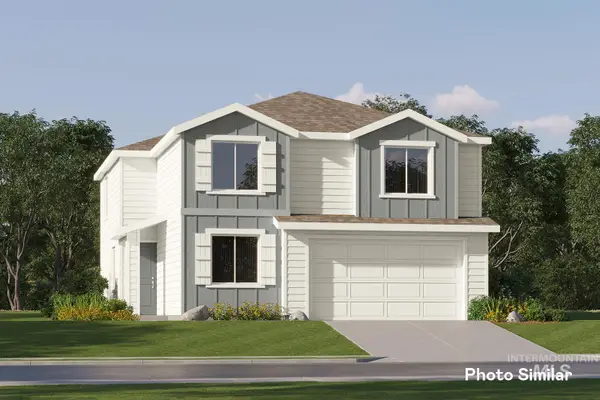 $448,900Active4 beds 3 baths2,525 sq. ft.
3809 Oglethorpe Ave, Caldwell, ID 83605
MLS# 99002671Listed by: LENNAR SALES CORP - New
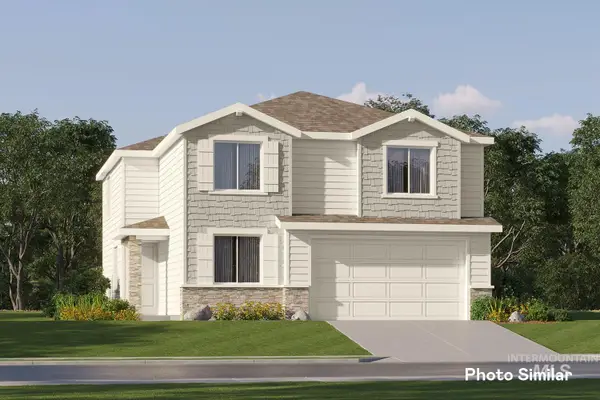 $443,400Active4 beds 3 baths2,525 sq. ft.
3802 Oglethorpe Ave, Caldwell, ID 83605
MLS# 99002673Listed by: LENNAR SALES CORP


Protect your home and budget from life's surprises with an Assurant Home Warranty, backed by a partner that supports you through every step of homeownership. Explore Plans.
© 2023 - 2026 ERA Franchise Systems LLC. All rights reserved. ERA Franchise Systems LLC fully supports the principles of the Fair Housing Act and the Equal Opportunity Act. ERA, ERA Real Estate powered, and their respective logos are registered service marks of ERA Franchise Systems LLC. Each office is independently owned and operated.