
1044 N Synergy Ln, Eagle, ID 83616
Local realty services provided by:Hunter Of Homes ERA Powered
1044 N Synergy Ln,Eagle, ID 83616
$549,800
- 3 Beds
- 2 Baths
- 1,848 sq. ft.
- Single family
- Pending
Listed by: leah caffertyCell: 208-818-8126
Office: exp realty, llc.
MLS#:98983502
Source:ID_IMLS
Price summary
- Price:$549,800
- Price per sq. ft.:$297.51
- Monthly HOA dues:$202.67
About this home
MOTIVATED SELLER! Welcome to Eagle's highly sought-after Legacy community, where resort-style living meets everyday convenience. Enjoy access to a private golf course, multiple pools, pickleball courts, scenic walking paths, and a vibrant neighborhood filled with year-round community events. This well-designed 3-bedroom, 2-bath home offers 1,848 square feet of comfortable living space with an open, light-filled floor plan that's perfect for everyday living and entertaining. Upstairs, the spacious bonus room provides the flexibility for a home office, media room, playroom, or second living area. Step outside to a beautifully landscaped backyard featuring a covered patio—ideal for relaxing on Idaho evenings or hosting family and friends. Permanent holiday lighting makes celebrating every season effortless. This is an incredible opportunity to get into one of Eagle's premier communities at an approachable price point.
Contact an agent
Home facts
- Year built:2018
- Subdivision & Development:Legacy
- Listing ID #:98983502
- Added:145 day(s) ago
- Updated:September 17, 2026 at 08:19 AM
Rooms and interior
- Bedrooms:3
- Total bathrooms:2
- Full bathrooms:2
- Flooring:Carpet
- Kitchen Description:Kitchen Island, Pantry
- Living area:1,848 sq. ft.
Heating and cooling
- Cooling:Central Air
- Heating:Forced Air
- Central air:Yes
Structure and exterior
- Roof:Composition
- Year built:2018
- Building area:1,848 sq. ft.
- Lot area:0.14 Acres
- Lot Features:Cul-De-Sac, Golf Course, Irrigation Available, Sidewalks, Tennis Court
- Construction Materials:Concrete, Frame
- Foundation Description:Slab
Schools
- High school:Eagle
- Middle school:Star
- Elementary school:Star
Utilities
- Water:City Service
Finances and disclosures
- Price:$549,800
- Price per sq. ft.:$297.51
- Tax amount:$1,446 (2025)
Features and amenities
- Amenities:Kitchen Island, Pantry, Split Bedroom, Walk-In Closet(s)
- Pool features:Community, In Ground, Pool
Parking
- Parking description:Attached, Finished Driveway
- Garage:Yes
- Garage spaces:2
New listings near 1044 N Synergy Ln
- New
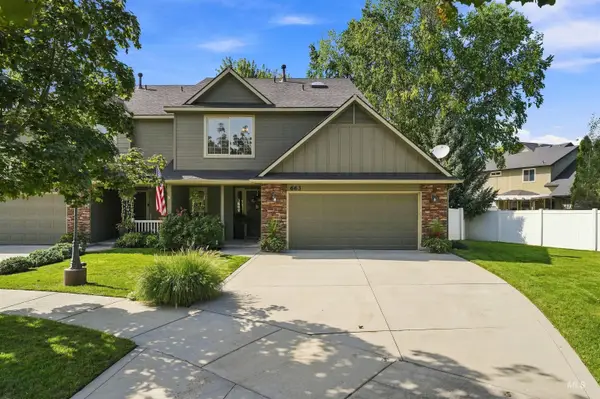 $444,000Active3 beds 3 baths1,666 sq. ft.
663 N Shadowfox Pl, Eagle, ID 83616
MLS# 99001059Listed by: AMHERST MADISON - New
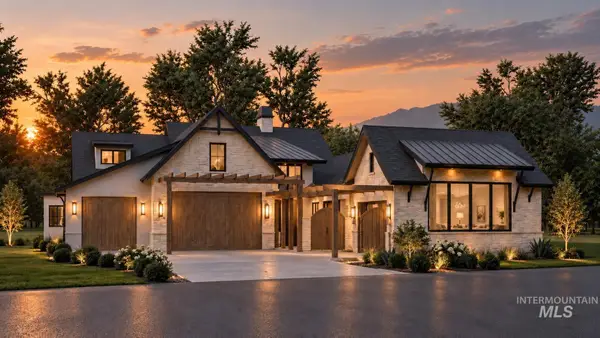 $2,449,000Active3 beds 4 baths3,562 sq. ft.
2047 S Isla De Rio Way #Lot 12, Eagle, ID 83616
MLS# 99001036Listed by: AMHERST MADISON - Open Thu, 1 to 4pmNew
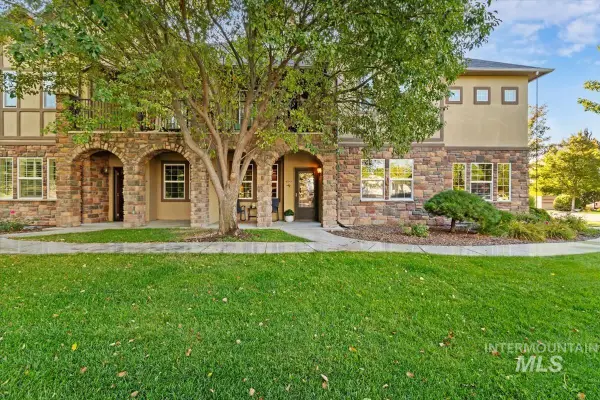 $399,900Active2 beds 2 baths1,034 sq. ft.
1124 E Winding Creek Drive #3 building 7 Sooner condo, Eagle, ID 83616
MLS# 99001021Listed by: SILVERCREEK REALTY GROUP - New
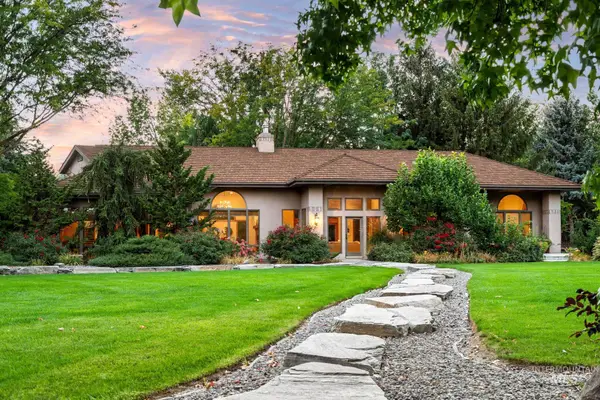 $3,000,000Active3 beds 4 baths4,141 sq. ft.
2985 N Holl Drive, Eagle, ID 83616
MLS# 99001024Listed by: RALSTON GROUP PROPERTIES, LLC - New
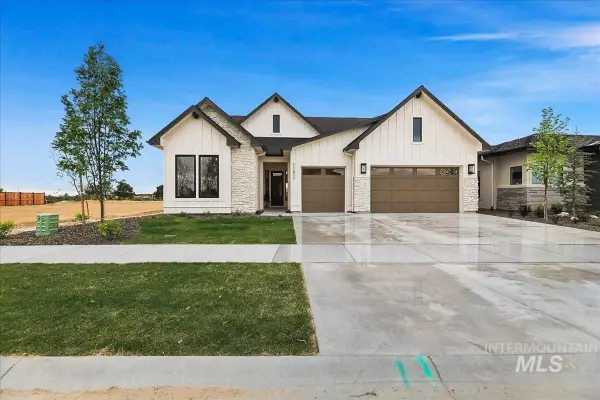 $929,880Active3 beds 3 baths2,610 sq. ft.
7114 W Newtown St., Eagle, ID 83616
MLS# 99000939Listed by: HOMES OF IDAHO - Open Sun, 2 to 4pmNew
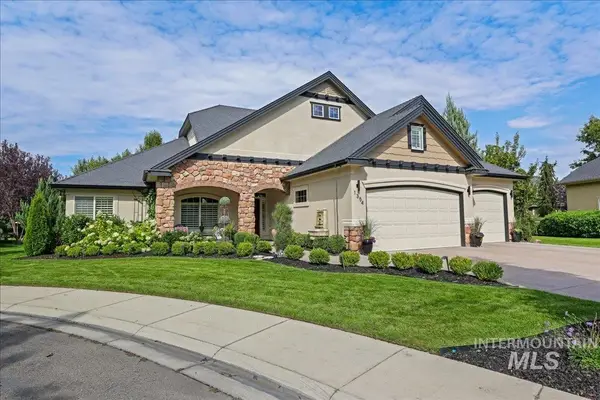 $975,000Active5 beds 3 baths3,026 sq. ft.
1354 W Overlake Ct, Eagle, ID 83616
MLS# 99000979Listed by: KELLER WILLIAMS REALTY BOISE - New
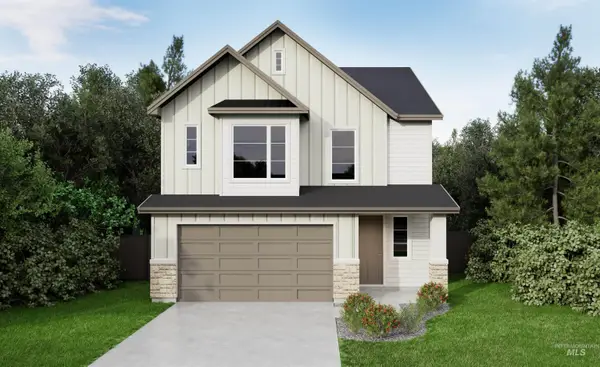 $599,880Active4 beds 3 baths2,067 sq. ft.
6532 S Evie Wy., Eagle, ID 83629
MLS# 99000922Listed by: HOMES OF IDAHO - New
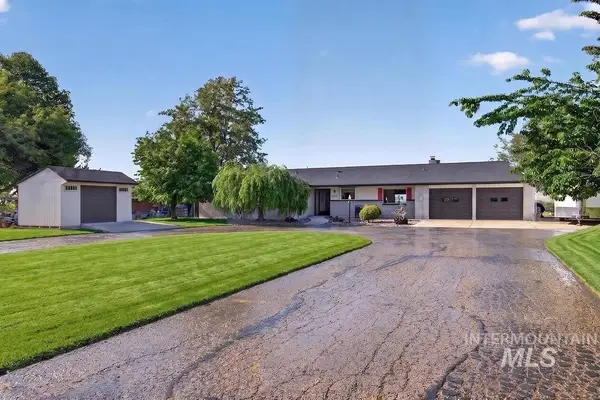 $734,900Active3 beds 2 baths1,836 sq. ft.
4230 E Chinden Blvd, Eagle, ID 83616
MLS# 99000911Listed by: TEMPLETON REAL ESTATE GROUP - Open Sat, 11am to 2pmNew
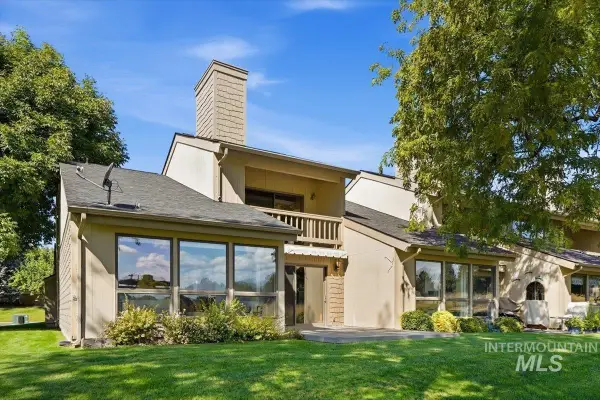 $475,000Active2 beds 2 baths1,515 sq. ft.
742 N Palmetto Dr, Eagle, ID 83616
MLS# 99000910Listed by: MOUNTAIN REALTY - New
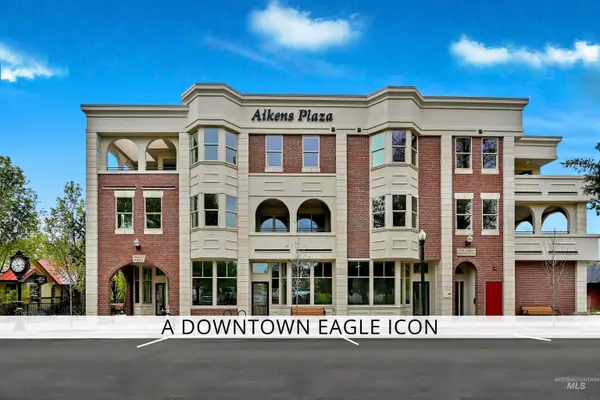 $1,335,000Active3 beds 3 baths2,286 sq. ft.
79 E Aikens Street #221, Eagle, ID 83616
MLS# 99000906Listed by: ALEI INTERNATIONAL


Protect your home and budget from life's surprises with an Assurant Home Warranty, backed by a partner that supports you through every step of homeownership. Explore Plans.
© 2023 - 2026 ERA Franchise Systems LLC. All rights reserved. ERA Franchise Systems LLC fully supports the principles of the Fair Housing Act and the Equal Opportunity Act. ERA, ERA Real Estate powered, and their respective logos are registered service marks of ERA Franchise Systems LLC. Each office is independently owned and operated.