
7114 W Newtown St., Eagle, ID 83616
Local realty services provided by:Hunter Of Homes ERA Powered
Listed by: siena groshongCell: 415-233-2162
Office: homes of idaho
MLS#:99000939
Source:ID_IMLS
Price summary
- Price:$894,880
- Price per sq. ft.:$342.87
- Monthly HOA dues:$112.67
About this home
Introducing the Ventana by Tresidio Homes—a stunning floor plan designed to bring together elevated style, thoughtful functionality, and everyday comfort. The split-bedroom layout creates added privacy, while the spacious primary suite feels like a true retreat with dual vanities, a relaxing soaking tub, beautifully tiled shower, and convenient direct access to the fully equipped laundry room. At the heart of the home, a showstopping great room with a coffered ceiling flows seamlessly into the gourmet kitchen featuring quartz countertops and premium built-in stainless steel appliances, creating the perfect setting for entertaining and everyday living. Upstairs, a versatile bonus room with a closet and full bath is ideal for guests, a media room, home office, or additional living space. The extra-deep garage offers 25' in the main bay and an impressive 30' third bay for vehicles, storage, or recreational toys. Located in Eagledale in beautiful Eagle, Idaho, homeowners can enjoy landscaped common areas, walking paths, parks, and inviting open spaces, with convenient access to downtown Eagle, the Boise River Greenbelt, foothill recreation, shopping, dining, and schools. The Ventana offers the space, flexibility, and quality Tresidio craftsmanship to make every day feel like home....
Contact an agent
Home facts
- Year built:2026
- Subdivision & Development:Eagledale
- Listing ID #:99000939
- Added:56 day(s) ago
- Updated:November 12, 2026 at 04:12 PM
Rooms and interior
- Bedrooms:3
- Total bathrooms:3
- Full bathrooms:3
- Flooring:Carpet, Tile
- Bathrooms Description:Bath-Master
- Kitchen Description:Kitchen Island, Pantry
- Living area:2,610 sq. ft.
Heating and cooling
- Cooling:Central Air
- Heating:Forced Air, Natural Gas
- Central air:Yes
Structure and exterior
- Roof:Architectural Style, Composition
- Year built:2026
- Building area:2,610 sq. ft.
- Lot area:0.17 Acres
- Construction Materials:Stone
Schools
- High school:Eagle
- Middle school:Eagle Middle
- Elementary school:Eagle
Utilities
- Water:Community Service
Finances and disclosures
- Price:$894,880
- Price per sq. ft.:$342.87
Features and amenities
- Amenities:Bath-Master, Kitchen Island, Pantry, Split Bedroom, Walk-In Closet(s)
- Pool features:Community, In Ground, Pool
Parking
- Parking description:Attached, Finished Driveway
- Garage:Yes
- Garage spaces:3
New listings near 7114 W Newtown St.
- New
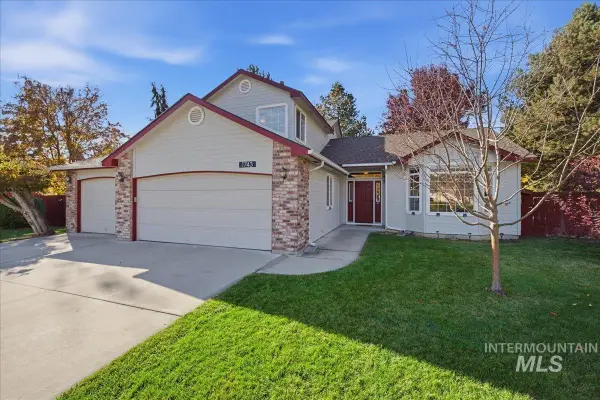 $649,900Active5 beds 3 baths2,460 sq. ft.
1743 E Forest Park Ct, Eagle, ID 83616
MLS# 99006176Listed by: SWEET GROUP REALTY - Open Sun, 1 to 4pmNew
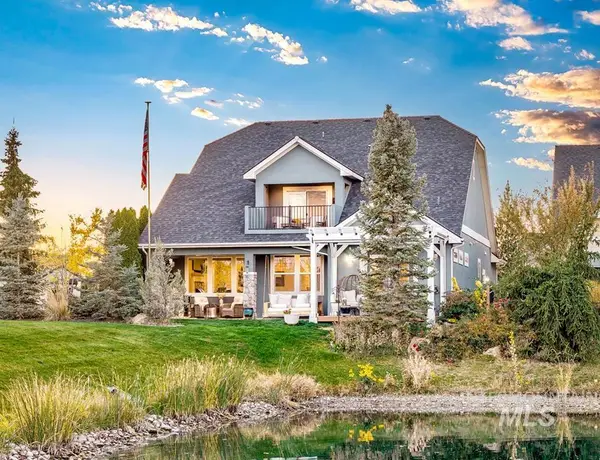 $749,900Active3 beds 3 baths2,243 sq. ft.
1356 N Willowick Ave, Eagle, ID 83616
MLS# 99006158Listed by: KELLER WILLIAMS REALTY BOISE - New
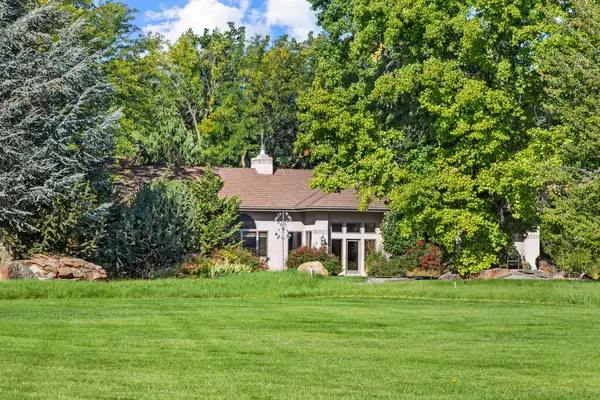 $3,000,000Active3 beds 3 baths4,141 sq. ft.
2985 N Holl Drive, Eagle, ID 83616
MLS# 545191Listed by: RALSTON GROUP PROPERTIES LLC - Open Sun, 1 to 4pmNew
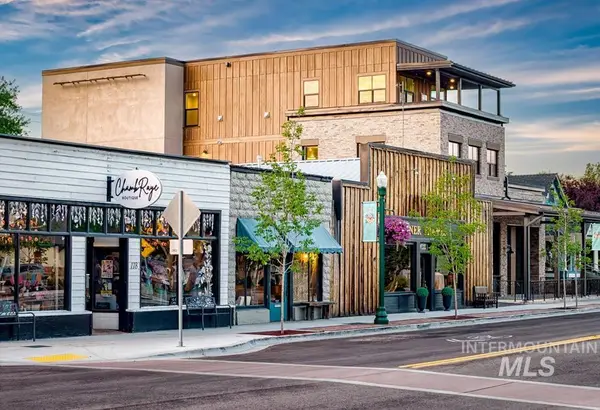 $1,395,000Active2 beds 2 baths2,060 sq. ft.
148 E State Street, Eagle #200, Eagle, ID 83616
MLS# 99006130Listed by: KELLER WILLIAMS REALTY BOISE - New
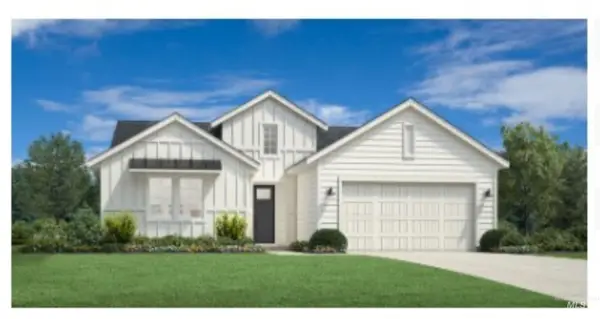 $689,000Active3 beds 2 baths1,857 sq. ft.
2668 N Morehouse Ave, Eagle, ID 83616
MLS# 99006078Listed by: TOLL BROTHERS REAL ESTATE, INC - New
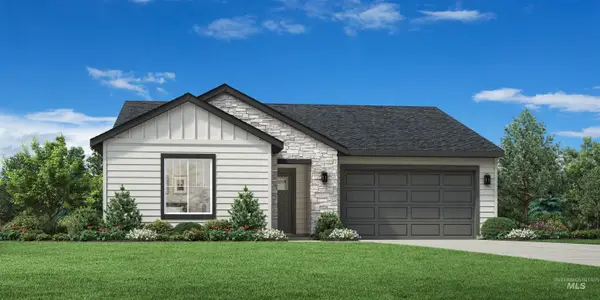 $689,000Active3 beds 2 baths1,688 sq. ft.
2669 N Morehouse Ave, Eagle, ID 83616
MLS# 99006085Listed by: TOLL BROTHERS REAL ESTATE, INC - New
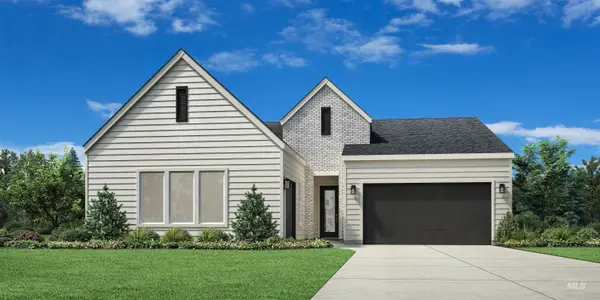 $779,000Active3 beds 3 baths2,123 sq. ft.
6943 W Cristobal Dr, Eagle, ID 83616
MLS# 99006091Listed by: TOLL BROTHERS REAL ESTATE, INC - New
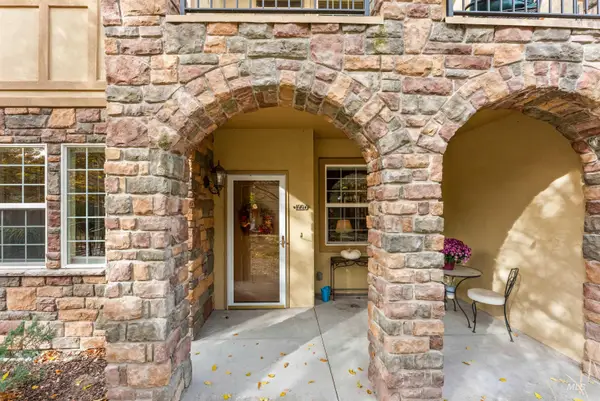 $378,900Active2 beds 2 baths1,014 sq. ft.
1226 E Winding Creek Dr #Unit 02 Bldg 06, Eagle, ID 83616
MLS# 99006061Listed by: SILVERCREEK REALTY GROUP - New
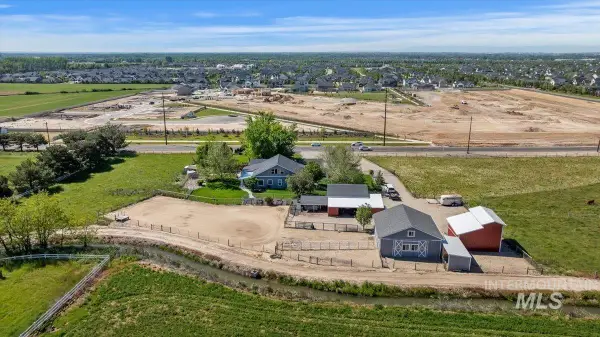 $1,380,000Active5 beds 5 baths4,068 sq. ft.
5410 W Beacon Light Rd, Eagle, ID 83616
MLS# 99006041Listed by: COLDWELL BANKER TOMLINSON 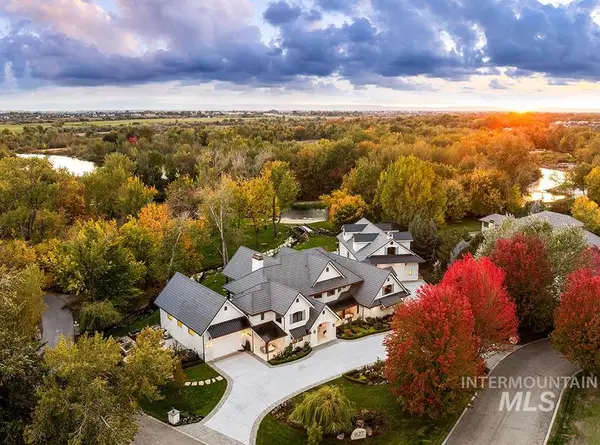 $6,595,000Pending5 beds 9 baths7,084 sq. ft.
827 S Hidden Creek Lane, Eagle, ID 83616
MLS# 99005945Listed by: AMHERST MADISON


Protect your home and budget from life's surprises with an Assurant Home Warranty, backed by a partner that supports you through every step of homeownership. Explore Plans.
© 2023 - 2026 ERA Franchise Systems LLC. All rights reserved. ERA Franchise Systems LLC fully supports the principles of the Fair Housing Act and the Equal Opportunity Act. ERA, ERA Real Estate powered, and their respective logos are registered service marks of ERA Franchise Systems LLC. Each office is independently owned and operated.