
1232 E Lone Shore Dr, Eagle, ID 83616
Local realty services provided by:Hunter Of Homes ERA Powered
Listed by: connie brown olsonCell: 208-850-8674
Office: keller williams realty boise
MLS#:98996825
Source:ID_IMLS
Price summary
- Price:$759,990
- Price per sq. ft.:$321.62
- Monthly HOA dues:$165
About this home
Located in Eagle's sought after River District. The home is within walking distance to Boise River, Greenbelt, Life Time Fitness, and many local restaurants and coffee shops. HOA maintained landscaping year round. Residents have access to walking paths, 3 ponds and an abundance of wildlife. Large kitchen with eating bar and window to the enclosed patio. The kitchen is well equipped with refrigerator, gas stove, microwave and pantry. The office has a sliding door and custom shelving. The large living room has plenty of south facing light. The home has a wood burning fireplace. The garage is big enough for a pickup and regular sized car. The home has a water softener, central vac, and an EV charging station. The garage has a bonus room with an HVAC system and insulation. This area is great as a workout room, office or music room. The patio is private with a fountain for relaxation, TV, fan and mood lighting. The upstairs is very spacious. The master has a balcony, large walk in closet, dual vanities, separate tub, shower, tiled heated floors. 2 extra bedrooms are included upstairs with a bonus/family room with built ins. The laundry room is conveniently located upstairs. The washer and dryer are included....
Contact an agent
Home facts
- Year built:2015
- Subdivision & Development:Lonesome Dove
- Listing ID #:98996825
- Added:4 day(s) ago
- Updated:August 11, 2026 at 11:48 PM
Rooms and interior
- Bedrooms:3
- Total bathrooms:3
- Full bathrooms:3
- Flooring:Carpet
- Bathrooms Description:Bath-Master
- Kitchen Description:Pantry
- Living area:2,363 sq. ft.
Heating and cooling
- Cooling:Central Air
- Heating:Forced Air, Natural Gas
- Central air:Yes
Structure and exterior
- Roof:Composition
- Year built:2015
- Building area:2,363 sq. ft.
- Lot area:0.07 Acres
- Lot Features:Sidewalks
- Construction Materials:Frame, Stone, Stucco
- Foundation Description:Slab
Schools
- High school:Eagle
- Middle school:Eagle Middle
- Elementary school:Seven Oaks
Utilities
- Water:City Service
Finances and disclosures
- Price:$759,990
- Price per sq. ft.:$321.62
- Tax amount:$2,118 (2025)
Features and amenities
- Amenities:Bath-Master, Breakfast Bar, Pantry
- Pool features:Community, Pool
Parking
- Parking description:Attached
- Garage:Yes
- Garage spaces:2
New listings near 1232 E Lone Shore Dr
- New
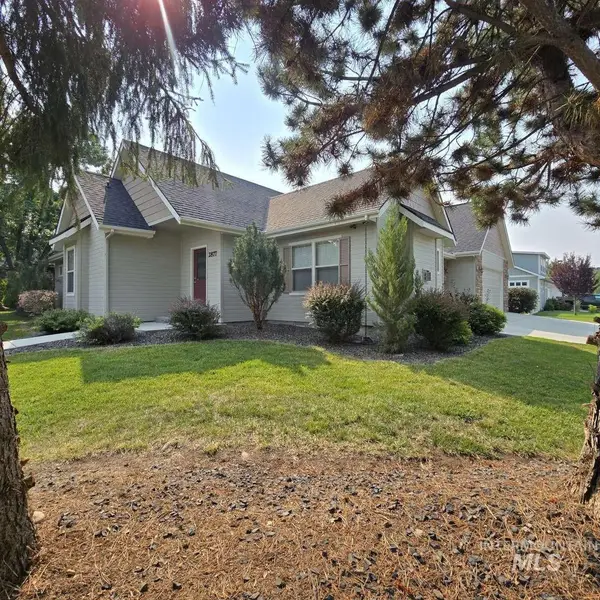 $624,000Active3 beds 3 baths2,064 sq. ft.
2877 E Shadowwolf Dr, Eagle, ID 83616
MLS# 98997114Listed by: LOWES FLAT FEE REALTY A HOMEZU PARTNER 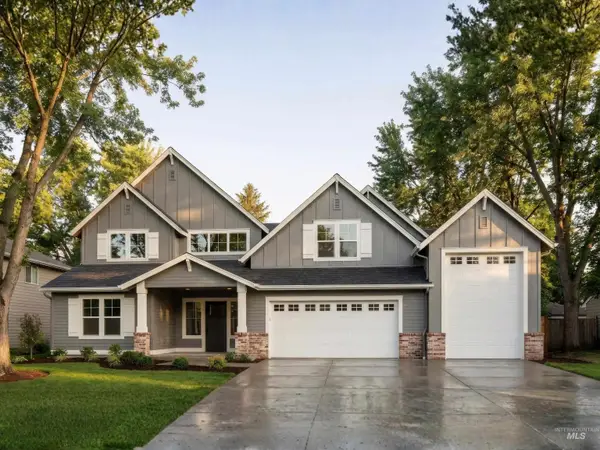 $1,798,950Pending4 beds 4 baths4,104 sq. ft.
2369 N Brickton Way, Eagle, ID 83616
MLS# 98997113Listed by: SILVERCREEK REALTY GROUP- New
 $625,000Active0.25 Acres
1887 S Riparian Way, Eagle, ID 83616
MLS# 98997117Listed by: BETTER HOMES & GARDENS 43NORTH - New
 $675,000Active4 beds 3 baths2,282 sq. ft.
969 Farrington, Eagle, ID 83616
MLS# 98997097Listed by: KELLER WILLIAMS REALTY BOISE - New
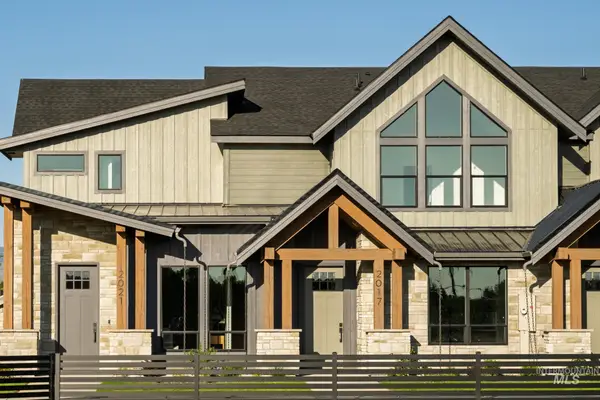 $519,900Active3 beds 3 baths1,759 sq. ft.
2049 W Freya Ct, Eagle, ID 83616
MLS# 98997084Listed by: BOISE PREMIER REAL ESTATE 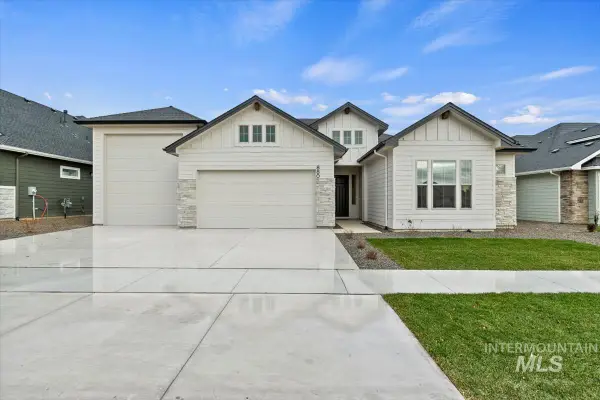 $1,053,940Pending4 beds 4 baths2,596 sq. ft.
7370 Powell Pl, Eagle, ID 83629
MLS# 98997055Listed by: HOMES OF IDAHO- New
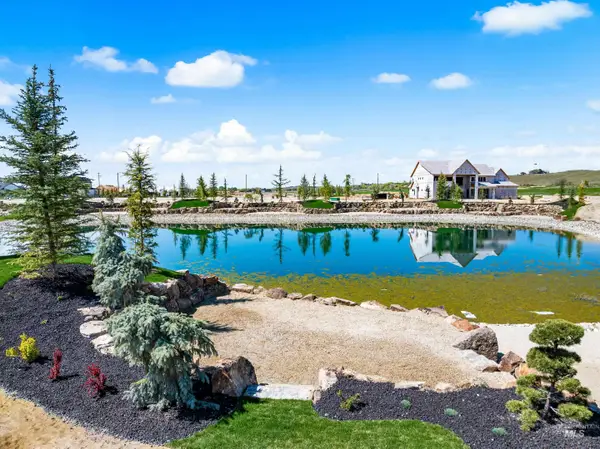 $2,288,800Active4 beds 4 baths4,059 sq. ft.
3749 N Templeton Way, Eagle, ID 83616
MLS# 98997066Listed by: KELLER WILLIAMS REALTY BOISE 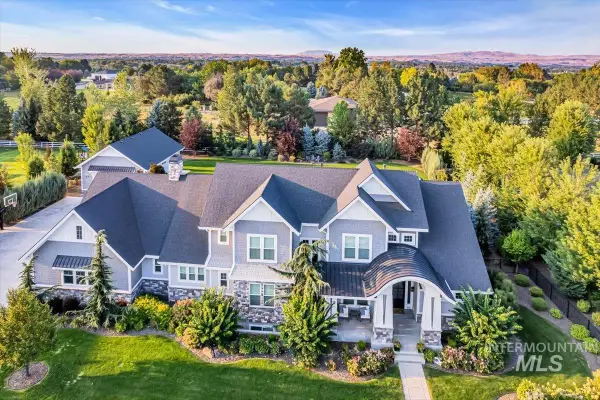 $3,599,990Pending6 beds 4 baths8,209 sq. ft.
4032 W Sugarberry Street, Eagle, ID 83616
MLS# 98997010Listed by: ELEMENT GROUP REALTY LLC- New
 $485,900Active4 beds 3 baths2,126 sq. ft.
8103 W White Willow St, Eagle, ID 83616
MLS# 98997034Listed by: LENNAR SALES CORP - New
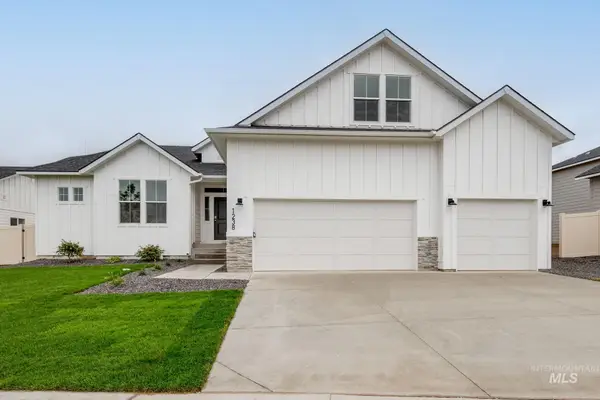 $719,990Active4 beds 2 baths2,539 sq. ft.
3099 N Porgy Way, Eagle, ID 83616
MLS# 98996973Listed by: CBH SALES & MARKETING INC


Protect your home and budget from life's surprises with an Assurant Home Warranty, backed by a partner that supports you through every step of homeownership. Explore Plans.
© 2023 - 2026 ERA Franchise Systems LLC. All rights reserved. ERA Franchise Systems LLC fully supports the principles of the Fair Housing Act and the Equal Opportunity Act. ERA, ERA Real Estate powered, and their respective logos are registered service marks of ERA Franchise Systems LLC. Each office is independently owned and operated.