
4032 W Sugarberry Street, Eagle, ID 83616
Local realty services provided by:Hunter Of Homes ERA Powered
4032 W Sugarberry Street,Eagle, ID 83616
$3,600,000
- 6 Beds
- 5 Baths
- 8,209 sq. ft.
- Single family
- Active
Listed by: gregory davisMain: 208-425-4425
Office: element group realty llc.
MLS#:98997010
Source:ID_IMLS
Price summary
- Price:$3,600,000
- Price per sq. ft.:$438.54
- Monthly HOA dues:$133.33
About this home
Opportunities like this rarely come to market. Set on a full acre in Eagle, this extraordinary 8,200-square-foot home delivers the space, privacy and lifestyle that are nearly impossible to find. Beyond the 5-car garage, an oversized detached shop provides room for the boat, RV and every toy that comes with living the Idaho lifestyle. Inside, expansive living spaces were designed to bring people together. The kitchen and great room flow effortlessly toward the backyard, overlooking the pool and incredible outdoor living. The chef’s kitchen features Thermador appliances, a 36-inch cooktop, double ovens including a steam oven, built-in cabinet-front refrigerator and freezer, pellet ice maker and two dishwashers. Step outside and summer becomes something entirely different. An expansive covered patio with built-in BBQ and hibachi-style flat-top grill creates the perfect setting for unforgettable evenings by the pool. Downstairs, the home transforms into the ultimate gathering place with a kitchenette, theater area and room for pool, ping-pong, foosball and more. In-ceiling speakers carry music inside and out. This isn’t simply a home—it’s where everyone wants to be....
Contact an agent
Home facts
- Year built:2018
- Subdivision & Development:Foxtail Estates
- Listing ID #:98997010
- Added:45 day(s) ago
- Updated:September 26, 2026 at 02:22 PM
Rooms and interior
- Bedrooms:6
- Total bathrooms:5
- Full bathrooms:5
- Flooring:Carpet, Concrete
- Bathrooms Description:Bath-Master
- Kitchen Description:Kitchen Island
- Living area:8,209 sq. ft.
Heating and cooling
- Cooling:Central Air
- Heating:Forced Air, Natural Gas
- Central air:Yes
Structure and exterior
- Roof:Composition
- Year built:2018
- Building area:8,209 sq. ft.
- Lot area:1.03 Acres
- Lot Features:Irrigation Available, Sidewalks
- Construction Materials:Frame, Stone
Schools
- High school:Rocky Mountain
- Middle school:Sawtooth Middle
- Elementary school:Willow Creek
Utilities
- Water:City Service
Finances and disclosures
- Price:$3,600,000
- Price per sq. ft.:$438.54
- Tax amount:$8,697 (2026)
Features and amenities
- Amenities:Bath-Master, Kitchen Island, Walk-In Closet(s)
- Pool features:Community, In Ground, Pool, Private
Parking
- Parking description:Attached, Detached, Finished Driveway, RV Access/Parking, RV/Boat
- Garage:Yes
- Garage spaces:5
New listings near 4032 W Sugarberry Street
- New
 $549,000Active3 beds 2 baths1,558 sq. ft.
2573 N Morehouse Ave, Eagle, ID 83616
MLS# 99002021Listed by: TOLL BROTHERS REAL ESTATE, INC - New
 $759,000Active3 beds 3 baths2,339 sq. ft.
2539 N Morehouse Ave, Eagle, ID 83616
MLS# 99002023Listed by: TOLL BROTHERS REAL ESTATE, INC - New
 $729,000Active3 beds 2 baths2,123 sq. ft.
2657 N Silverbell Way, Eagle, ID 83616
MLS# 99002024Listed by: TOLL BROTHERS REAL ESTATE, INC - New
 $1,179,000Active4 beds 4 baths3,254 sq. ft.
6800 W Flathead Lake St, Eagle, ID 83616
MLS# 99002025Listed by: TOLL BROTHERS REAL ESTATE, INC - New
 $1,299,000Active4 beds 5 baths3,662 sq. ft.
6776 W Flathead Lake St, Eagle, ID 83616
MLS# 99002026Listed by: TOLL BROTHERS REAL ESTATE, INC - New
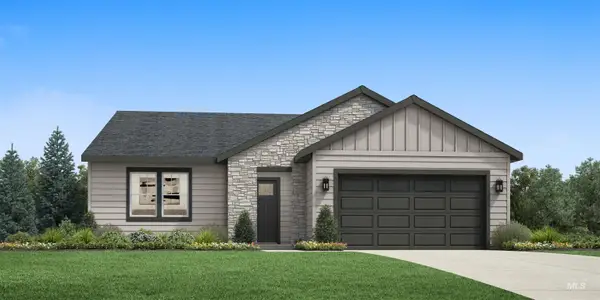 $669,000Active4 beds 2 baths2,008 sq. ft.
2116 N Honalee Ave, Eagle, ID 83616
MLS# 99002000Listed by: TOLL BROTHERS REAL ESTATE, INC - New
 $2,299,999Active4 beds 4 baths5,271 sq. ft.
2217 W Preston St., Eagle, ID 83616
MLS# 99001978Listed by: BOISE PREMIER REAL ESTATE - New
 $659,000Active3 beds 2 baths1,688 sq. ft.
7124 W Cristobal Dr, Eagle, ID 83616
MLS# 99001979Listed by: TOLL BROTHERS REAL ESTATE, INC - Open Sat, 12 to 3pmNew
 $489,900Active3 beds 3 baths1,620 sq. ft.
3842 W Spring House Ln, Eagle, ID 83616
MLS# 99001985Listed by: FINDING 43 REAL ESTATE - Open Sun, 1 to 3pmNew
 $1,079,000Active4 beds 3 baths2,630 sq. ft.
627 N Creekwater Ave, Eagle, ID 83616
MLS# 99001904Listed by: AMHERST MADISON


Protect your home and budget from life's surprises with an Assurant Home Warranty, backed by a partner that supports you through every step of homeownership. Explore Plans.
© 2023 - 2026 ERA Franchise Systems LLC. All rights reserved. ERA Franchise Systems LLC fully supports the principles of the Fair Housing Act and the Equal Opportunity Act. ERA, ERA Real Estate powered, and their respective logos are registered service marks of ERA Franchise Systems LLC. Each office is independently owned and operated.