
1278 W Bolton Ln, Eagle, ID 83646
Local realty services provided by:ERA West Wind Real Estate
Listed by: julia shoemakerCell: 208-870-1793
Office: the agency boise
MLS#:98996289
Source:ID_IMLS
Price summary
- Price:$595,000
- Price per sq. ft.:$323.55
- Monthly HOA dues:$201.67
About this home
Searching for the perfect SINGLE-LEVEL home in a boutique GATED 55+ community that offers elegance, convenience, and a charming neighborhood? This immaculate Ted Mason-built home showcases exceptional craftsmanship with true hardwood floors, custom cabinetry, fine millwork, designer finishes, granite countertops, and an extended garage. Every detail has been thoughtfully selected, from the cabinet hardware to the functional layout. The spacious kitchen, pantry, and laundry room are designed for everyday comfort and convenience. Enjoy both front and rear covered patios, creating inviting outdoor living spaces throughout the day. Situated on a desirable corner lot with a north-facing fenced backyard, this home offers an uncommon sense of openness and privacy. Built as a HERS® Energy Rated home, it is designed to provide exceptional energy efficiency, year-round comfort, and lower utility costs. Heritage Gardens is a beautifully maintained gated community with HOA-provided lawn care and snow removal, plus convenient walking access to shopping, dining, banking, and everyday amenities. Move-in ready and meticulously maintained, this home delivers low-maintenance living without compromising on quality, comfort, or style....
Contact an agent
Home facts
- Year built:2018
- Subdivision & Development:Heritage Gardens
- Listing ID #:98996289
- Added:1 day(s) ago
- Updated:August 05, 2026 at 02:22 PM
Rooms and interior
- Bedrooms:3
- Total bathrooms:2
- Full bathrooms:2
- Flooring:Carpet, Hardwood, Tile
- Kitchen Description:Kitchen Island, Pantry
- Living area:1,839 sq. ft.
Heating and cooling
- Cooling:Central Air
- Heating:Forced Air, Natural Gas
- Central air:Yes
Structure and exterior
- Roof:Architectural Style, Composition
- Year built:2018
- Building area:1,839 sq. ft.
- Lot area:0.13 Acres
- Lot Features:Corner Lot, Sidewalks
- Construction Materials:Frame, Stone, Stucco
Schools
- High school:Rocky Mountain
- Middle school:Heritage Middle School
- Elementary school:Paramount
Utilities
- Water:City Service
Finances and disclosures
- Price:$595,000
- Price per sq. ft.:$323.55
- Tax amount:$1,335 (2025)
Features and amenities
- Amenities:Breakfast Bar, Kitchen Island, Pantry, Split Bedroom, Walk-In Closet(s)
Parking
- Parking description:Attached
- Garage:Yes
- Garage spaces:2
New listings near 1278 W Bolton Ln
- New
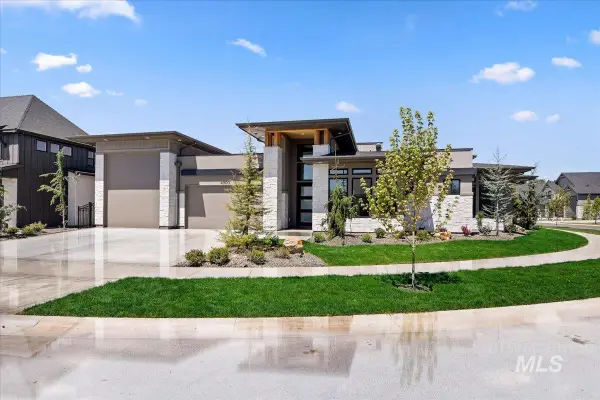 $1,550,000Active3 beds 4 baths2,930 sq. ft.
4900 W Braveheart St, Eagle, ID 83616
MLS# 98996321Listed by: JPAR LIVE LOCAL - New
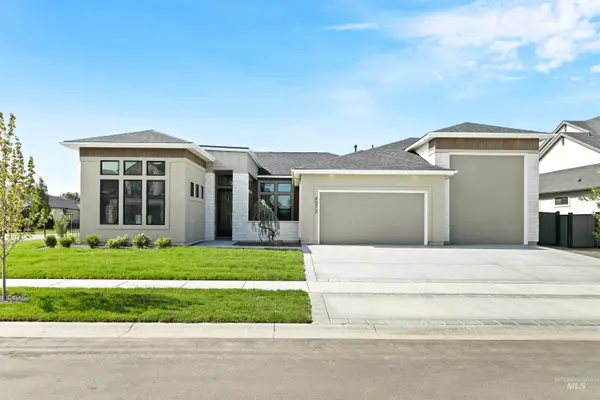 $1,249,900Active3 beds 2 baths2,700 sq. ft.
4973 W Braveheart St., Eagle, ID 83616
MLS# 98996323Listed by: JPAR LIVE LOCAL - New
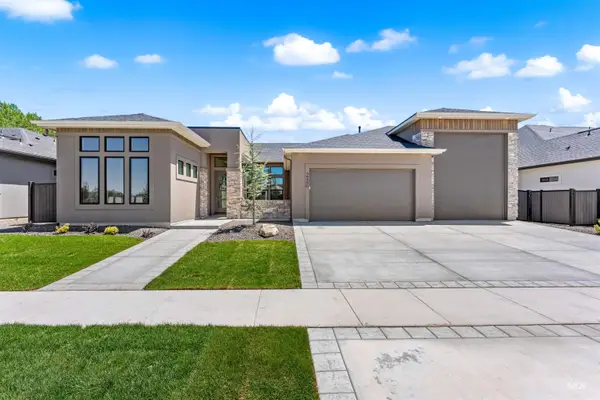 $1,174,900Active3 beds 2 baths2,700 sq. ft.
2346 N Annadale Pl, Eagle, ID 83616
MLS# 98996324Listed by: JPAR LIVE LOCAL - New
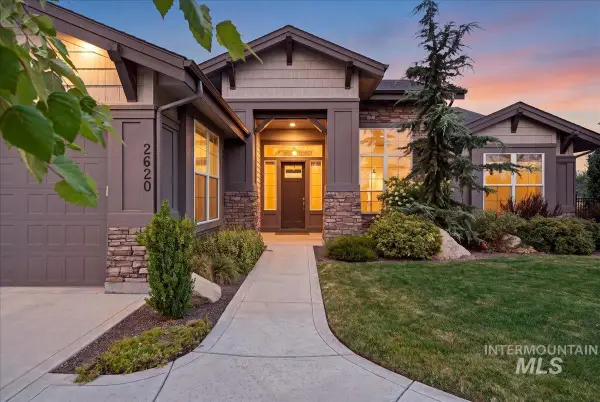 $950,000Active4 beds 3 baths2,514 sq. ft.
2620 N Rivington Ave, Eagle, ID 83616
MLS# 98996302Listed by: EQUITY NORTHWEST REAL ESTATE 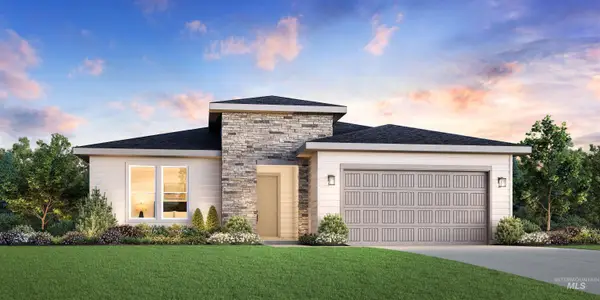 $635,693Pending3 beds 2 baths1,857 sq. ft.
2138 N Honalee Ave, Eagle, ID 83616
MLS# 98996297Listed by: TOLL BROTHERS REAL ESTATE, INC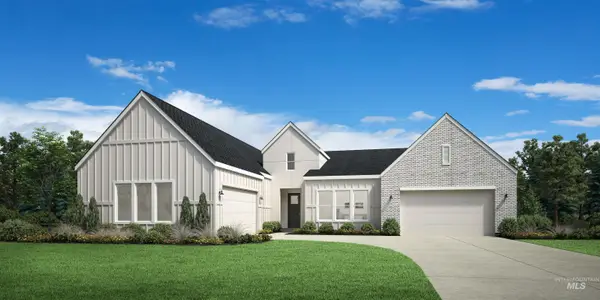 $1,213,488Pending4 beds 5 baths3,647 sq. ft.
1509 N Shelby Ave, Eagle, ID 83616
MLS# 98996279Listed by: TOLL BROTHERS REAL ESTATE, INC- New
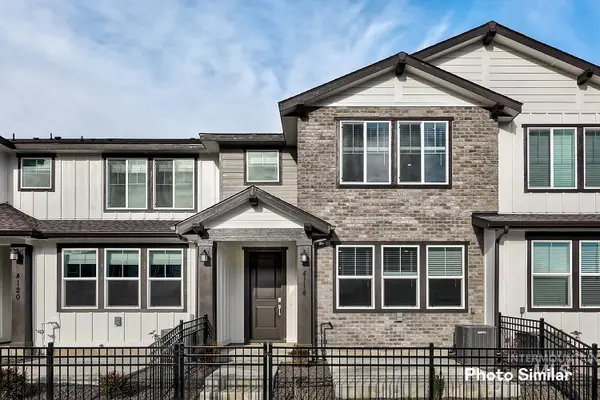 $408,900Active3 beds 3 baths1,879 sq. ft.
121 N Opuntia Ln, Eagle, ID 83616
MLS# 98996240Listed by: LENNAR SALES CORP - New
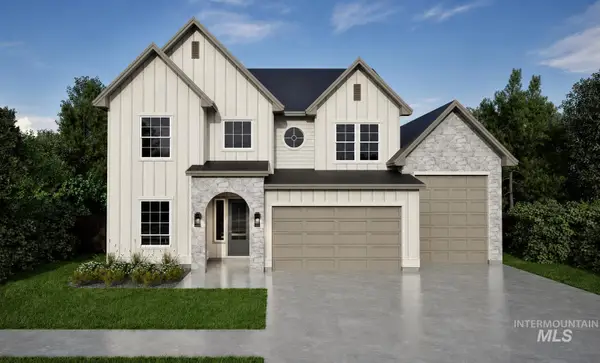 $1,059,900Active4 beds 4 baths3,302 sq. ft.
2385 N Buhrstone Ave, Eagle, ID 83616
MLS# 98996207Listed by: SILVERCREEK REALTY GROUP - New
 $2,258,000Active3 beds 4 baths2,765 sq. ft.
55 E State St #302, Eagle, ID 83616
MLS# 98996136Listed by: KELLER WILLIAMS REALTY BOISE


Protect your home and budget from life's surprises with an Assurant Home Warranty, backed by a partner that supports you through every step of homeownership. Explore Plans.
© 2023 - 2026 ERA Franchise Systems LLC. All rights reserved. ERA Franchise Systems LLC fully supports the principles of the Fair Housing Act and the Equal Opportunity Act. ERA, ERA Real Estate powered, and their respective logos are registered service marks of ERA Franchise Systems LLC. Each office is independently owned and operated.