
1356 N Willowick Ave, Eagle, ID 83616
Local realty services provided by:Hunter Of Homes ERA Powered
1356 N Willowick Ave,Eagle, ID 83616
$749,900
- 3 Beds
- 3 Baths
- 2,243 sq. ft.
- Single family
- Active
Upcoming open houses
- Sun, Nov 1501:00 pm - 04:00 pm
Listed by: lysi bishopCell: 208-870-8292
Office: keller williams realty boise
MLS#:99006158
Source:ID_IMLS
Price summary
- Price:$749,900
- Price per sq. ft.:$334.33
- Monthly HOA dues:$187.33
About this home
An exceptional waterfront setting in Eagle's premier Legacy community! Positioned on a fabulous corner lot with only one neighboring residence, this beautifully appointed home celebrates its pristine waterside surroundings with expansive windows & lovely outdoor spaces. Desirable single-level living opens outward to a stunning backyard retreat overlooking lush lawns & sparkling waters framed by established plantings. Relax, recharge, dine, & host in this serene setting featuring outdoor kitchen w/ built-in BBQ & sink, covered patio, & pergola-covered seating w/ motorized roll-down shades. East-facing orientation provides shade & comfort. Inside, upscale finishes & elegant millwork create a warm, inviting space. The tastefully designed kitchen features crisp white Shaker cabinetry, a contrasting wood-tone island & stainless steel appliances. The split-bedroom floor plan offers a privately situated primary retreat plus two additional bedrooms and a full bath tucked toward the front of the home. Upstairs, a versatile bonus room & full bath ideal for guests. Glass doors open to an elevated balcony that captures views of distant mountains. The coveted Legacy lifestyle unfolds just beyond home, with a 3-hole executive golf course, community pools, tennis & pickleball, and miles of scenic walking paths woven throughout the beautifully landscaped grounds....
Contact an agent
Home facts
- Year built:2016
- Subdivision & Development:Snoqualmie Falls
- Listing ID #:99006158
- Added:1 day(s) ago
- Updated:November 12, 2026 at 12:03 PM
Rooms and interior
- Bedrooms:3
- Total bathrooms:3
- Full bathrooms:3
- Flooring:Carpet, Tile
- Bathrooms Description:Bath-Master
- Kitchen Description:Kitchen Island, Pantry
- Living area:2,243 sq. ft.
Heating and cooling
- Cooling:Central Air
- Heating:Forced Air, Natural Gas
- Central air:Yes
Structure and exterior
- Roof:Composition
- Year built:2016
- Building area:2,243 sq. ft.
- Lot area:0.19 Acres
- Lot Features:Corner Lot, Sidewalks
- Construction Materials:Frame, Stucco
- Foundation Description:Crawl Space
Schools
- High school:Eagle
- Middle school:Star
- Elementary school:Eagle
Utilities
- Water:City Service
Finances and disclosures
- Price:$749,900
- Price per sq. ft.:$334.33
- Tax amount:$2,571 (2025)
Features and amenities
- Amenities:Bath-Master, Breakfast Bar, Kitchen Island, Pantry, Walk-In Closet(s)
- Pool features:Community, Pool
Parking
- Parking description:Attached
- Garage:Yes
- Garage spaces:2
New listings near 1356 N Willowick Ave
- New
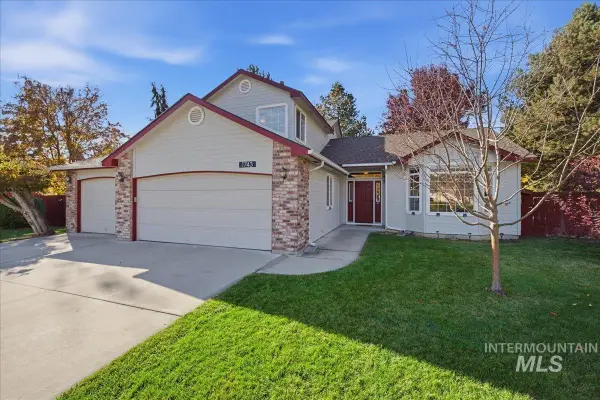 $649,900Active5 beds 3 baths2,460 sq. ft.
1743 E Forest Park Ct, Eagle, ID 83616
MLS# 99006176Listed by: SWEET GROUP REALTY - New
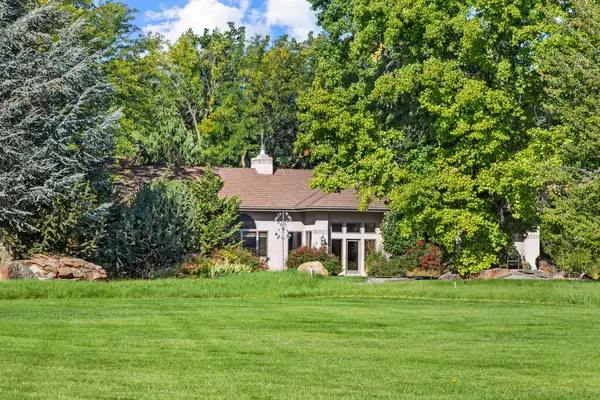 $3,000,000Active3 beds 3 baths4,141 sq. ft.
2985 N Holl Drive, Eagle, ID 83616
MLS# 545191Listed by: RALSTON GROUP PROPERTIES LLC - Open Sun, 1 to 4pmNew
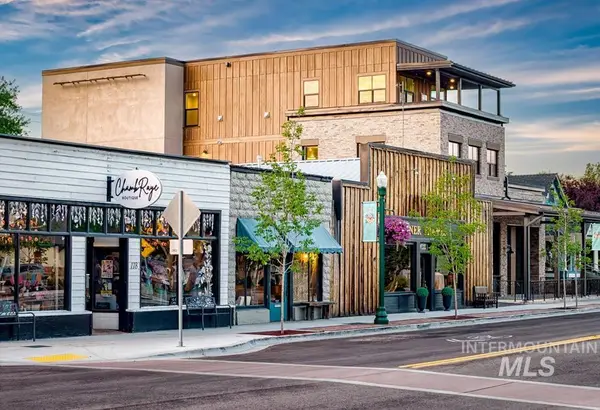 $1,395,000Active2 beds 2 baths2,060 sq. ft.
148 E State Street, Eagle #200, Eagle, ID 83616
MLS# 99006130Listed by: KELLER WILLIAMS REALTY BOISE - New
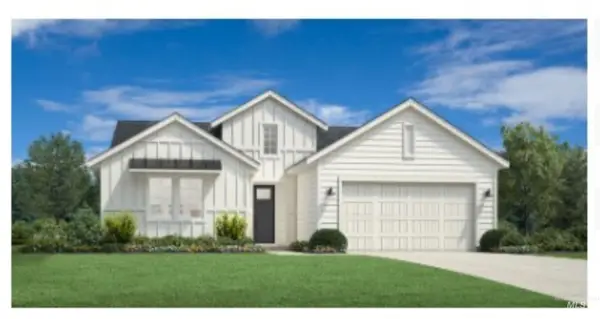 $689,000Active3 beds 2 baths1,857 sq. ft.
2668 N Morehouse Ave, Eagle, ID 83616
MLS# 99006078Listed by: TOLL BROTHERS REAL ESTATE, INC - New
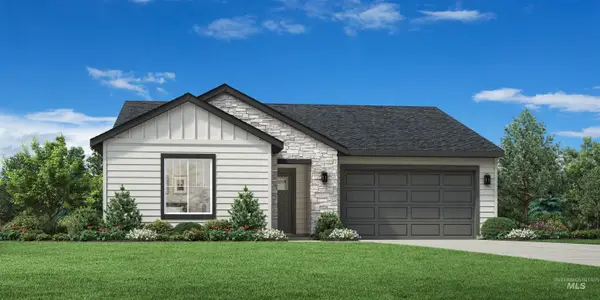 $689,000Active3 beds 2 baths1,688 sq. ft.
2669 N Morehouse Ave, Eagle, ID 83616
MLS# 99006085Listed by: TOLL BROTHERS REAL ESTATE, INC - New
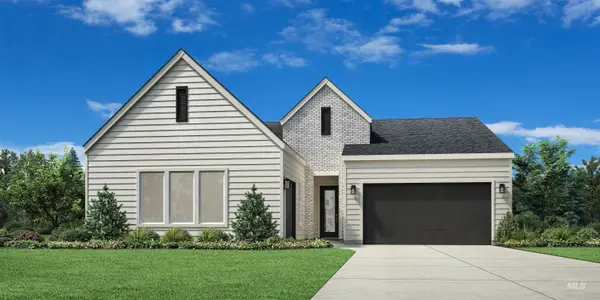 $779,000Active3 beds 3 baths2,123 sq. ft.
6943 W Cristobal Dr, Eagle, ID 83616
MLS# 99006091Listed by: TOLL BROTHERS REAL ESTATE, INC - New
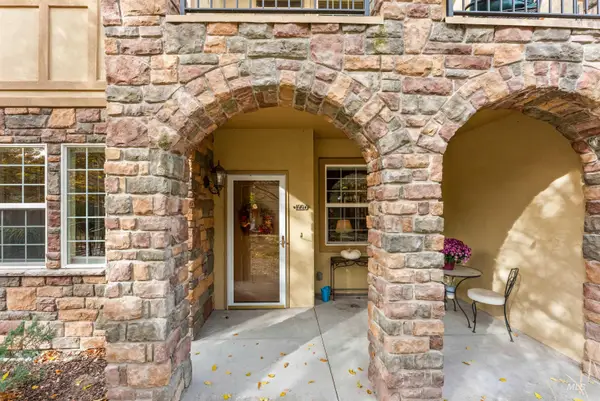 $378,900Active2 beds 2 baths1,014 sq. ft.
1226 E Winding Creek Dr #Unit 02 Bldg 06, Eagle, ID 83616
MLS# 99006061Listed by: SILVERCREEK REALTY GROUP - New
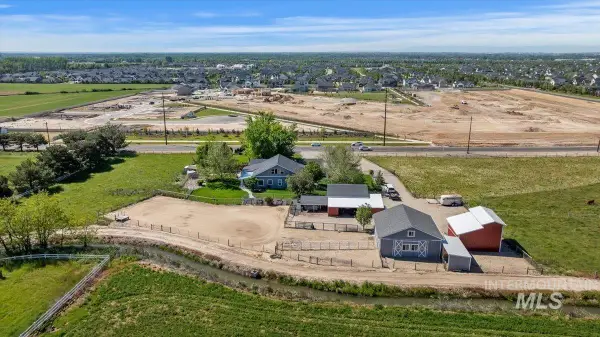 $1,380,000Active5 beds 5 baths4,068 sq. ft.
5410 W Beacon Light Rd, Eagle, ID 83616
MLS# 99006041Listed by: COLDWELL BANKER TOMLINSON 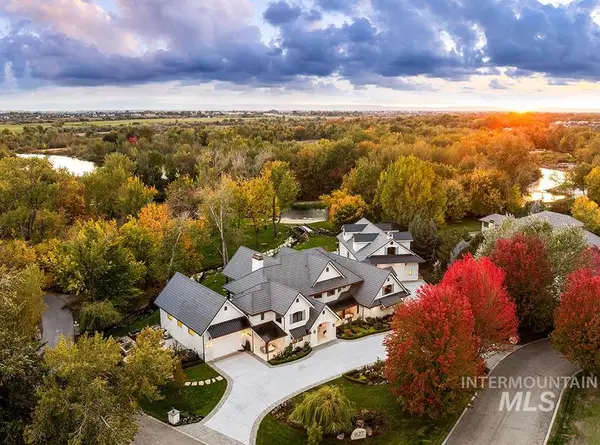 $6,595,000Pending5 beds 9 baths7,084 sq. ft.
827 S Hidden Creek Lane, Eagle, ID 83616
MLS# 99005945Listed by: AMHERST MADISON


Protect your home and budget from life's surprises with an Assurant Home Warranty, backed by a partner that supports you through every step of homeownership. Explore Plans.
© 2023 - 2026 ERA Franchise Systems LLC. All rights reserved. ERA Franchise Systems LLC fully supports the principles of the Fair Housing Act and the Equal Opportunity Act. ERA, ERA Real Estate powered, and their respective logos are registered service marks of ERA Franchise Systems LLC. Each office is independently owned and operated.