
2669 N Morehouse Ave, Eagle, ID 83616
Local realty services provided by:Hunter Of Homes ERA Powered
2669 N Morehouse Ave,Eagle, ID 83616
$689,000
- 3 Beds
- 2 Baths
- 1,688 sq. ft.
- Single family
- Active
Listed by: jodi urso, bo duffinMain: 208-424-0020
Office: toll brothers real estate, inc
MLS#:99006085
Source:ID_IMLS
Price summary
- Price:$689,000
- Price per sq. ft.:$408.18
- Monthly HOA dues:$154.33
About this home
"The Selva" Entertaining is made easy with the open floor plan that seamlessly connects the foyer, great room, casual dining, and kitchen. Expand your entertaining space outdoors year round with sliding glass doors in the great room and casual dining. Retreat to the private primary suite, complete with a luxurious shower and a separate private water closet. Two additional bedrooms provide ample space for family or guests, while the laundry room and workspace add practicality to everyday life. Additional features include a cozy fireplace and 3 car garage. Front and rear landscape included. Home is under construction and photos are similar. BTVAI
Contact an agent
Home facts
- Year built:2026
- Subdivision & Development:Torrente
- Listing ID #:99006085
- Added:1 day(s) ago
- Updated:November 12, 2026 at 04:13 PM
Rooms and interior
- Bedrooms:3
- Total bathrooms:2
- Full bathrooms:2
- Flooring:Carpet, Tile
- Bathrooms Description:Bath-Master
- Kitchen Description:Kitchen Island, Pantry
- Living area:1,688 sq. ft.
Heating and cooling
- Cooling:Central Air
- Heating:Forced Air, Natural Gas
- Central air:Yes
Structure and exterior
- Roof:Composition
- Year built:2026
- Building area:1,688 sq. ft.
- Lot area:0.2 Acres
- Construction Materials:Frame
- Foundation Description:Crawl Space
Schools
- High school:Eagle
- Middle school:Eagle Middle
- Elementary school:Eagle Hills
Utilities
- Water:City Service
Finances and disclosures
- Price:$689,000
- Price per sq. ft.:$408.18
Features and amenities
- Amenities:Bath-Master, Breakfast Bar, Kitchen Island, Pantry, Split Bedroom, Walk-In Closet(s)
- Pool features:Community
Parking
- Parking description:Attached
- Garage:Yes
- Garage spaces:3
New listings near 2669 N Morehouse Ave
- New
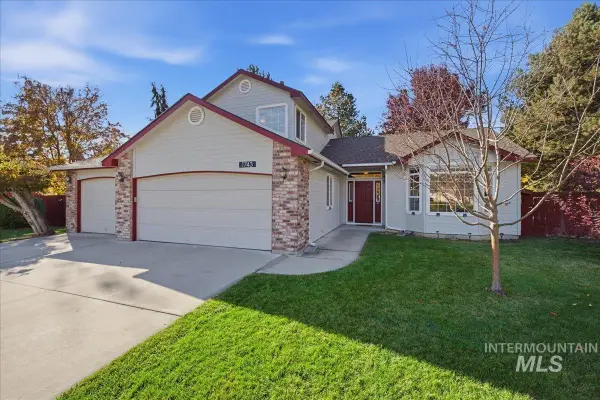 $649,900Active5 beds 3 baths2,460 sq. ft.
1743 E Forest Park Ct, Eagle, ID 83616
MLS# 99006176Listed by: SWEET GROUP REALTY - Open Sun, 1 to 4pmNew
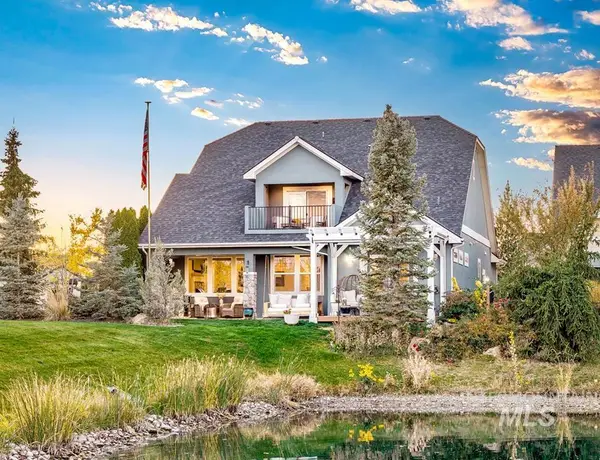 $749,900Active3 beds 3 baths2,243 sq. ft.
1356 N Willowick Ave, Eagle, ID 83616
MLS# 99006158Listed by: KELLER WILLIAMS REALTY BOISE - New
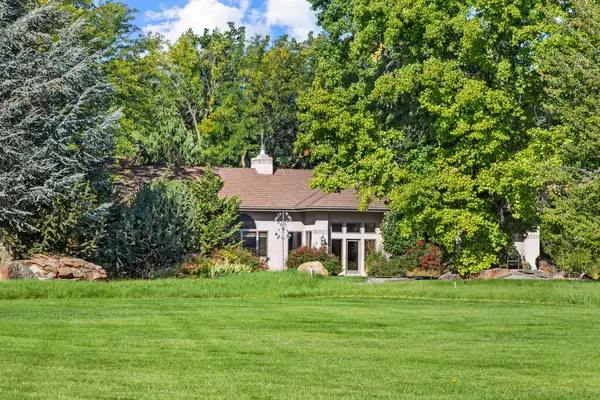 $3,000,000Active3 beds 3 baths4,141 sq. ft.
2985 N Holl Drive, Eagle, ID 83616
MLS# 545191Listed by: RALSTON GROUP PROPERTIES LLC - Open Sun, 1 to 4pmNew
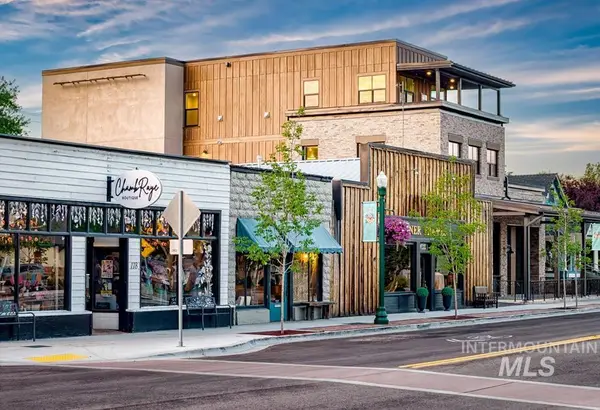 $1,395,000Active2 beds 2 baths2,060 sq. ft.
148 E State Street, Eagle #200, Eagle, ID 83616
MLS# 99006130Listed by: KELLER WILLIAMS REALTY BOISE - New
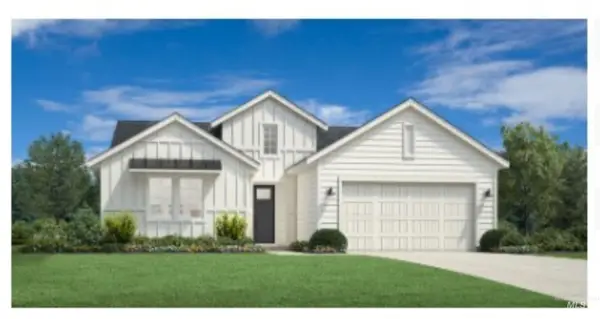 $689,000Active3 beds 2 baths1,857 sq. ft.
2668 N Morehouse Ave, Eagle, ID 83616
MLS# 99006078Listed by: TOLL BROTHERS REAL ESTATE, INC - New
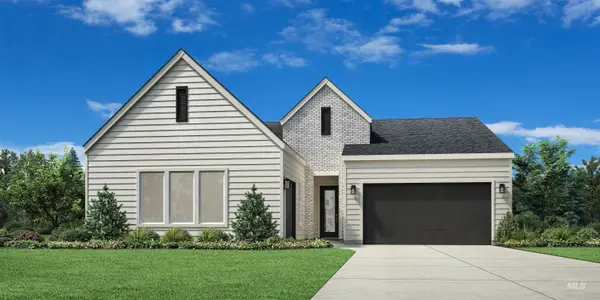 $779,000Active3 beds 3 baths2,123 sq. ft.
6943 W Cristobal Dr, Eagle, ID 83616
MLS# 99006091Listed by: TOLL BROTHERS REAL ESTATE, INC - New
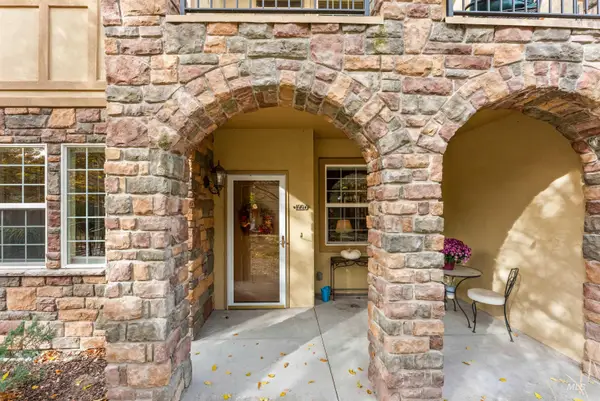 $378,900Active2 beds 2 baths1,014 sq. ft.
1226 E Winding Creek Dr #Unit 02 Bldg 06, Eagle, ID 83616
MLS# 99006061Listed by: SILVERCREEK REALTY GROUP - New
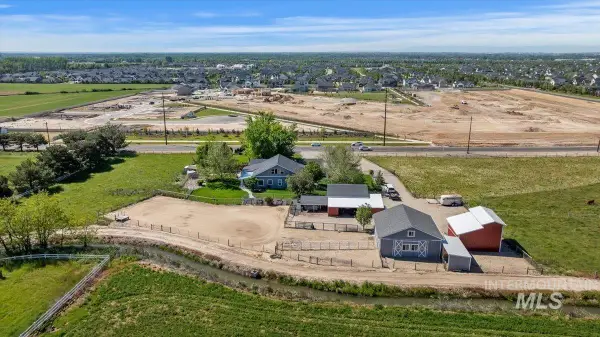 $1,380,000Active5 beds 5 baths4,068 sq. ft.
5410 W Beacon Light Rd, Eagle, ID 83616
MLS# 99006041Listed by: COLDWELL BANKER TOMLINSON 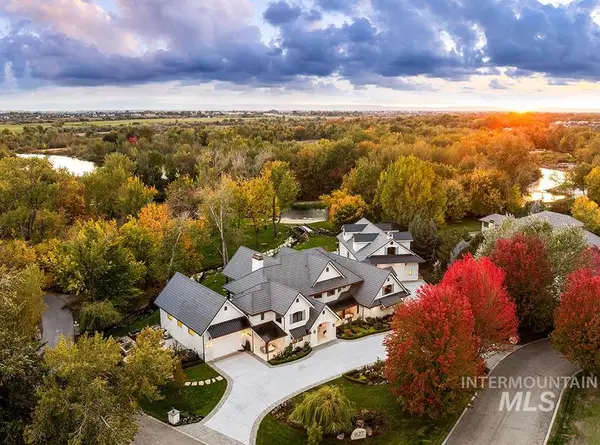 $6,595,000Pending5 beds 9 baths7,084 sq. ft.
827 S Hidden Creek Lane, Eagle, ID 83616
MLS# 99005945Listed by: AMHERST MADISON


Protect your home and budget from life's surprises with an Assurant Home Warranty, backed by a partner that supports you through every step of homeownership. Explore Plans.
© 2023 - 2026 ERA Franchise Systems LLC. All rights reserved. ERA Franchise Systems LLC fully supports the principles of the Fair Housing Act and the Equal Opportunity Act. ERA, ERA Real Estate powered, and their respective logos are registered service marks of ERA Franchise Systems LLC. Each office is independently owned and operated.