
142 N Edgewood Ln, Eagle, ID 83616
Local realty services provided by:Hunter Of Homes ERA Powered
Listed by: erika schneiderCell: 208-724-4649
Office: silvercreek realty group
MLS#:98988143
Source:ID_IMLS
Price summary
- Price:$578,000
- Price per sq. ft.:$268.84
- Monthly HOA dues:$90
About this home
Low-maintenance luxury living just steps from downtown Eagle, nestled in a quiet boutique community! Thoughtfully designed open layout seamlessly connects the living, dining, and gourmet kitchen w/ dove-tail soft-close cabinets, under-cabinet lighting, quartz island, upgraded SS LG appliances (air fry oven!), decorative range hood with full tile backsplash, & walk-in pantry. The stunning inner courtyard brings exceptional privacy and natural light, while the upper bonus room adds versatile space. Escape to the private master retreat w/ custom molding detail & spa-like ensuite. Deep alley-load detached garage with covered entry and approx 8x20 unfinished storage space above the garage accessible via pull-down stair. Energy efficient HERS rated home. Full landscaping. Enjoy an easy stroll to great restaurants, Eagle Sat Market, Guerber Park, Boise River Greenbelt, Eagle Hills Golf Course, or hop on nearby HWY 55 for a quick escape to the mountains! Exceptional quality, inviting design & premier location come together at a remarkable value—come see why this one feels like home....
Contact an agent
Home facts
- Year built:2026
- Subdivision & Development:Eastfield
- Listing ID #:98988143
- Added:99 day(s) ago
- Updated:September 05, 2026 at 02:48 PM
Rooms and interior
- Bedrooms:3
- Total bathrooms:3
- Full bathrooms:3
- Bathrooms Description:Bath-Master
- Kitchen Description:Kitchen Island, Pantry
- Living area:1,990 sq. ft.
Heating and cooling
- Cooling:Central Air
- Heating:Forced Air, Natural Gas
- Central air:Yes
Structure and exterior
- Roof:Architectural Style
- Year built:2026
- Building area:1,990 sq. ft.
- Lot area:0.07 Acres
- Construction Materials:Frame
- Foundation Description:Crawl Space
Schools
- High school:Eagle
- Middle school:Eagle Middle
- Elementary school:Seven Oaks
Utilities
- Water:City Service
Finances and disclosures
- Price:$578,000
- Price per sq. ft.:$268.84
- Tax amount:$448 (2025)
Features and amenities
- Amenities:Bath-Master, Kitchen Island, Pantry
Parking
- Parking description:Alley Access, Detached
- Garage:Yes
- Garage spaces:2
New listings near 142 N Edgewood Ln
- New
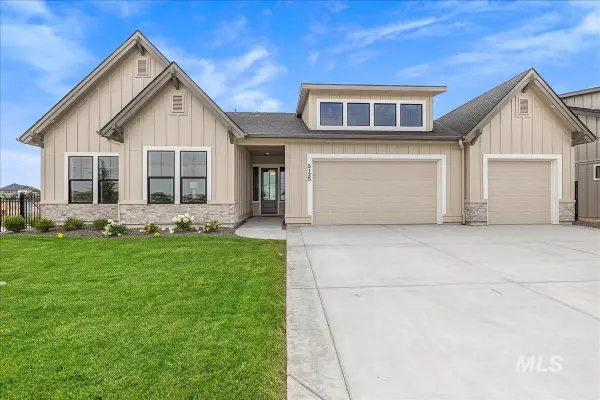 $1,299,900Active4 beds 3 baths2,697 sq. ft.
5125 W May Jay Dr, Eagle, ID 83616
MLS# 98999892Listed by: JPAR LIVE LOCAL - Open Sun, 2 to 4pmNew
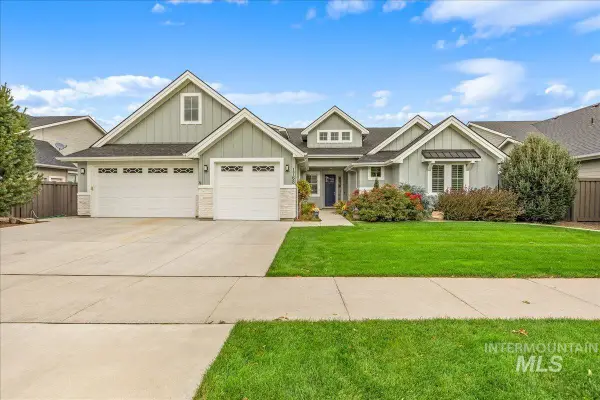 $1,099,900Active5 beds 5 baths4,196 sq. ft.
1768 N Annadale Way, Eagle, ID 83616
MLS# 98999895Listed by: HOMES OF IDAHO - New
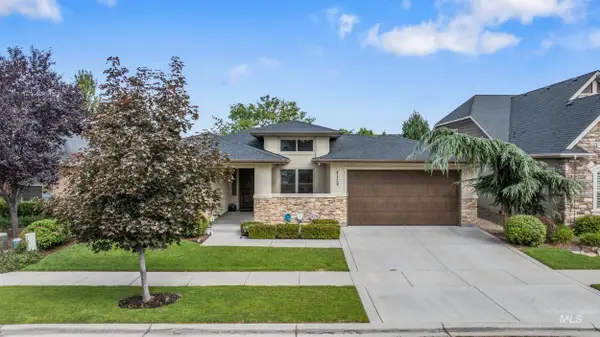 $935,000Active3 beds 3 baths2,329 sq. ft.
4128 W Bolton Dr, Eagle, ID 83616
MLS# 98999897Listed by: HOMES OF IDAHO - Open Sun, 12 to 12pmNew
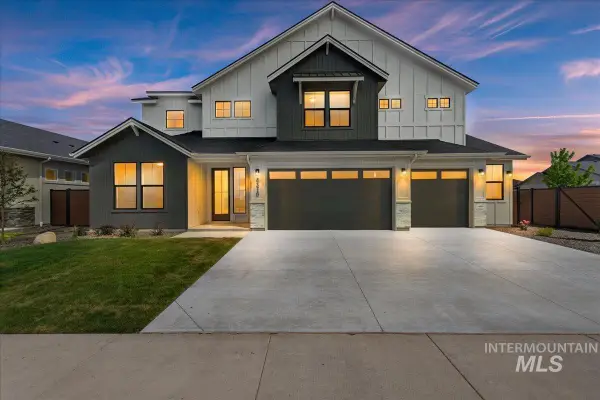 $1,299,900Active6 beds 4 baths3,650 sq. ft.
7715 W Flathead Lake St #Alpine -6 Car, Eagle, ID 83616
MLS# 98999879Listed by: HOMES OF IDAHO - New
 $329,900Active2 beds 2 baths960 sq. ft.
284 N Eagle Glen Ln, Eagle, ID 83616
MLS# 98999794Listed by: SILVERCREEK REALTY GROUP - New
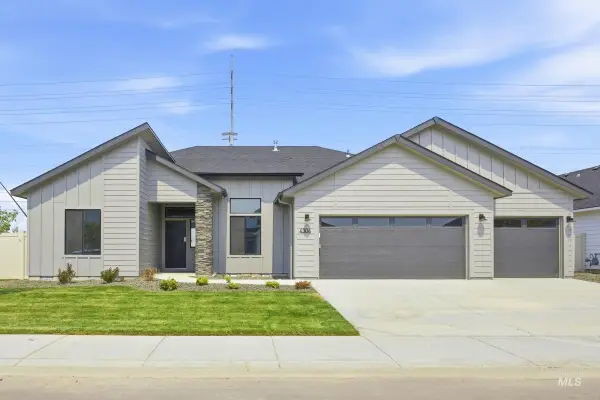 $679,990Active4 beds 2 baths2,351 sq. ft.
3149 N Porgy Way, Eagle, ID 83616
MLS# 98999799Listed by: CBH SALES & MARKETING INC - Open Sun, 1 to 3pmNew
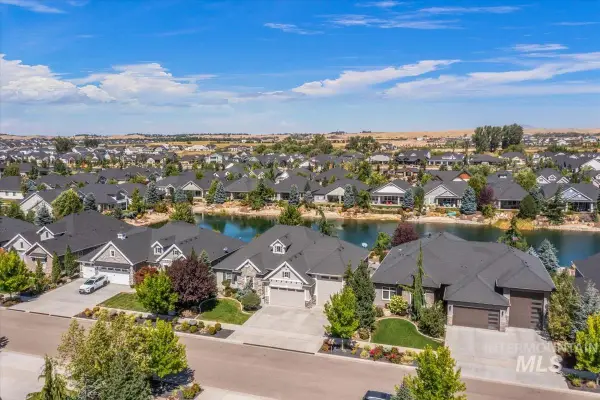 $1,149,000Active3 beds 3 baths2,409 sq. ft.
7390 W Corinthia St, Eagle, ID 83616
MLS# 98999806Listed by: SILVERCREEK REALTY GROUP - New
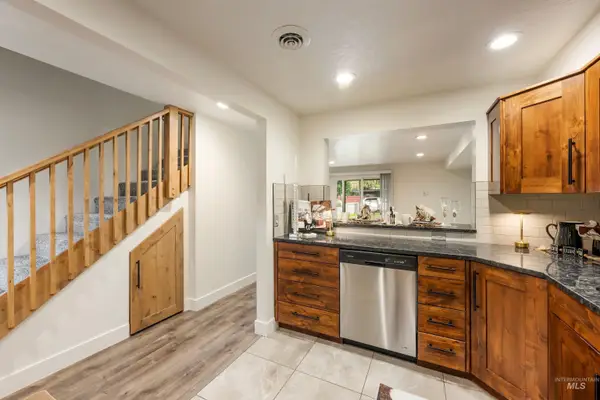 $324,990Active2 beds 2 baths960 sq. ft.
277 N Eagle Glen Ln, Eagle, ID 83616
MLS# 98999809Listed by: SILVERCREEK REALTY GROUP - Open Sat, 12 to 2pmNew
 $1,550,000Active4 beds 4 baths4,000 sq. ft.
1102 N Lionbridge Ave, Eagle, ID 83616
MLS# 98999776Listed by: POINT REALTY LLC - New
 $989,900Active4 beds 5 baths3,309 sq. ft.
6394 W Largo Dr, Eagle, ID 83616
MLS# 98999779Listed by: SILVERCREEK REALTY GROUP


Protect your home and budget from life's surprises with an Assurant Home Warranty, backed by a partner that supports you through every step of homeownership. Explore Plans.
© 2023 - 2026 ERA Franchise Systems LLC. All rights reserved. ERA Franchise Systems LLC fully supports the principles of the Fair Housing Act and the Equal Opportunity Act. ERA, ERA Real Estate powered, and their respective logos are registered service marks of ERA Franchise Systems LLC. Each office is independently owned and operated.