
1762 W Lone Mountain Dr, Eagle, ID 83616
Local realty services provided by:Hunter Of Homes ERA Powered
1762 W Lone Mountain Dr,Eagle, ID 83616
$1,399,500
- 3 Beds
- 4 Baths
- 3,121 sq. ft.
- Single family
- Active
Listed by: garrik woodhouse, kelly woodhouseCell: 208-869-7001
Office: homes of idaho
MLS#:99003846
Source:ID_IMLS
Price summary
- Price:$1,399,500
- Price per sq. ft.:$448.41
- Monthly HOA dues:$123.67
About this home
Welcome to the Juniper by Core Building Co in Benari Estates. This home features 3 bedrooms each with their own on-suite bathroom, an office with built in desks, and a bonus room for additional space. The primary bedroom has vaulted ceilings, a spa-like bathroom, and an attached exercise room. Your deluxe kitchen boasts cabinet ready appliances and a butler's pantry. BTVAI. Photos are of a similar home.
Contact an agent
Home facts
- Year built:2026
- Subdivision & Development:Benari Estates
- Listing ID #:99003846
- Added:11 day(s) ago
- Updated:October 27, 2026 at 03:30 PM
Rooms and interior
- Bedrooms:3
- Total bathrooms:4
- Full bathrooms:4
- Flooring:Carpet, Tile
- Bathrooms Description:Bath-Master
- Kitchen Description:Kitchen Island, Pantry
- Living area:3,121 sq. ft.
Heating and cooling
- Cooling:Central Air
- Heating:Forced Air, Natural Gas
- Central air:Yes
Structure and exterior
- Roof:Architectural Style, Composition
- Year built:2026
- Building area:3,121 sq. ft.
- Lot area:0.28 Acres
- Lot Features:Sidewalks
- Construction Materials:Concrete, Frame, Stone, Stucco
- Foundation Description:Crawl Space
Schools
- High school:Eagle
- Middle school:Eagle Middle
- Elementary school:Eagle
Utilities
- Water:Community Service
Finances and disclosures
- Price:$1,399,500
- Price per sq. ft.:$448.41
Features and amenities
- Amenities:Bath-Master, Breakfast Bar, Central Vacuum Plumbed, Kitchen Island, Pantry, Split Bedroom, Walk-In Closet(s)
- Pool features:Community, In Ground, Pool
Parking
- Parking description:Attached, Finished Driveway, RV Access/Parking
- Garage:Yes
- Garage spaces:3
New listings near 1762 W Lone Mountain Dr
- Open Sat, 10am to 12pmNew
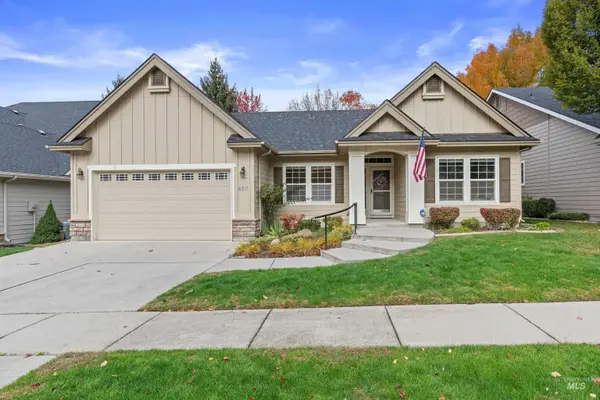 $545,000Active3 beds 2 baths1,650 sq. ft.
622 E Whitney Court, Eagle, ID 83616
MLS# 99004801Listed by: RE/MAX EXECUTIVES - New
 $624,900Active3 beds 3 baths2,741 sq. ft.
51 S Crestview Ave, Eagle, ID 83616
MLS# 99004771Listed by: GROUP ONE SOTHEBY'S INT'L REALTY - New
 $1,099,000Active3 beds 2 baths1,918 sq. ft.
55 E State St #200, Eagle, ID 83616
MLS# 99004710Listed by: KELLER WILLIAMS REALTY BOISE - New
 $989,000Active2 beds 2 baths1,572 sq. ft.
55 E State St #201, Eagle, ID 83616
MLS# 99004718Listed by: KELLER WILLIAMS REALTY BOISE - New
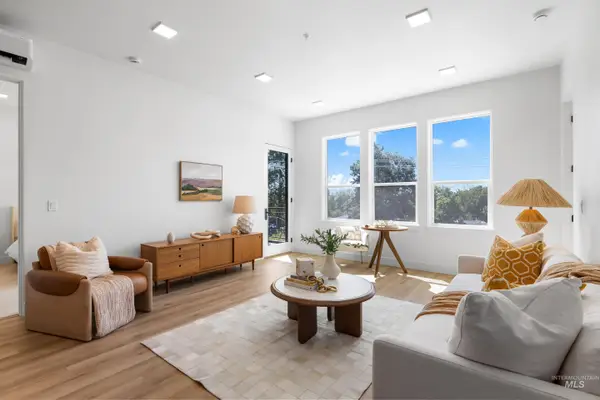 $975,000Active2 beds 2 baths1,468 sq. ft.
55 E State St #303, Eagle, ID 83616
MLS# 99004741Listed by: KELLER WILLIAMS REALTY BOISE - New
 $769,995Active4 beds 3 baths3,250 sq. ft.
3156 N Porgy Way, Eagle, ID 83616
MLS# 99004646Listed by: CBH SALES & MARKETING INC - New
 $564,995Active4 beds 2 baths2,025 sq. ft.
668 N Palaestra Ave, Eagle, ID 83616
MLS# 99004647Listed by: CBH SALES & MARKETING INC - New
 $644,995Active4 beds 3 baths2,543 sq. ft.
7272 W Tolland Dr, Eagle, ID 83616
MLS# 99004648Listed by: CBH SALES & MARKETING INC - New
 $544,995Active3 beds 2 baths1,694 sq. ft.
7381 W Newtown Dr, Eagle, ID 83616
MLS# 99004649Listed by: CBH SALES & MARKETING INC - New
 $570,995Active4 beds 2 baths1,860 sq. ft.
7399 W Newtown Dr, Eagle, ID 83616
MLS# 99004678Listed by: CBH SALES & MARKETING INC


Protect your home and budget from life's surprises with an Assurant Home Warranty, backed by a partner that supports you through every step of homeownership. Explore Plans.
© 2023 - 2026 ERA Franchise Systems LLC. All rights reserved. ERA Franchise Systems LLC fully supports the principles of the Fair Housing Act and the Equal Opportunity Act. ERA, ERA Real Estate powered, and their respective logos are registered service marks of ERA Franchise Systems LLC. Each office is independently owned and operated.