
1823 N Radcliffe Way, Eagle, ID 83616
Local realty services provided by:Hunter Of Homes ERA Powered
1823 N Radcliffe Way,Eagle, ID 83616
$774,900
- 4 Beds
- 3 Baths
- 2,430 sq. ft.
- Single family
- Active
Listed by: michael tuellerMain: 208-918-0973
Office: jpar live local
MLS#:98996853
Source:ID_IMLS
Price summary
- Price:$774,900
- Price per sq. ft.:$318.89
- Monthly HOA dues:$81
About this home
Welcome to this beautifully updated home in the highly desirable Lexington Hills neighborhood of Eagle. This spacious 4 bedroom, 2.5 bathroom home offers 2,430 square feet of thoughtfully designed living space with soaring ceilings, an elegant staircase, custom trim work, and stunning tile floors that create a warm, upscale first impression. The newly remodeled kitchen features granite countertops, stainless steel appliances, and an open layout that flows seamlessly into the main living areas, making it ideal for both everyday living and entertaining. The private primary suite provides a relaxing retreat, while the additional bedrooms offer flexibility for family, guests, or a home office. Step outside to a beautifully landscaped yard with mature trees, a covered patio, and a cozy fire pit perfect for enjoying Idaho evenings. Located near parks, walking paths, shopping, dining, top-rated schools, downtown Eagle, and the Boise River Greenbelt, this exceptional Lexington Hills home combines timeless style, modern updates, and an unbeatable location....
Contact an agent
Home facts
- Year built:1993
- Subdivision & Development:Lexington Hills
- Listing ID #:98996853
- Added:3 day(s) ago
- Updated:August 11, 2026 at 12:24 PM
Rooms and interior
- Bedrooms:4
- Total bathrooms:3
- Full bathrooms:3
- Flooring:Carpet, Hardwood
- Bathrooms Description:Bath-Master
- Kitchen Description:Kitchen Island, Pantry
- Living area:2,430 sq. ft.
Heating and cooling
- Cooling:Central Air
- Heating:Forced Air, Natural Gas
- Central air:Yes
Structure and exterior
- Roof:Composition
- Year built:1993
- Building area:2,430 sq. ft.
- Lot area:0.21 Acres
- Construction Materials:Brick, Concrete, Frame
- Foundation Description:Crawl Space
Schools
- High school:Eagle
- Middle school:Eagle Middle
- Elementary school:Seven Oaks
Utilities
- Water:City Service
Finances and disclosures
- Price:$774,900
- Price per sq. ft.:$318.89
- Tax amount:$2,396 (2026)
Features and amenities
- Amenities:Bath-Master, Breakfast Bar, Kitchen Island, Pantry
Parking
- Parking description:Attached
- Garage:Yes
- Garage spaces:3
New listings near 1823 N Radcliffe Way
- New
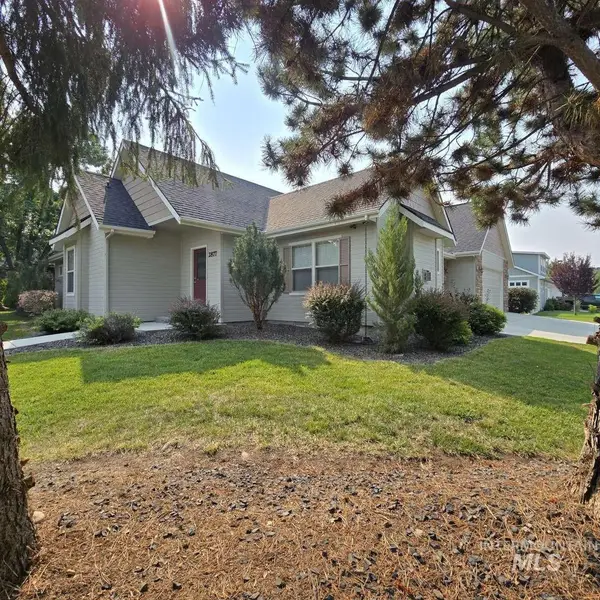 $624,000Active3 beds 3 baths2,064 sq. ft.
2877 E Shadowwolf Dr, Eagle, ID 83616
MLS# 98997114Listed by: LOWES FLAT FEE REALTY A HOMEZU PARTNER 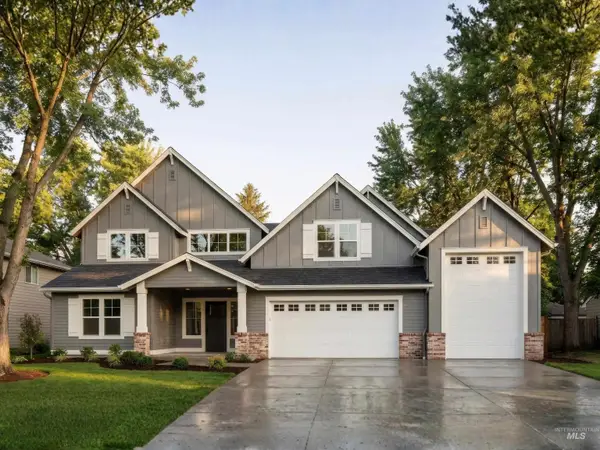 $1,798,950Pending4 beds 4 baths4,104 sq. ft.
2369 N Brickton Way, Eagle, ID 83616
MLS# 98997113Listed by: SILVERCREEK REALTY GROUP- New
 $625,000Active0.25 Acres
1887 S Riparian Way, Eagle, ID 83616
MLS# 98997117Listed by: BETTER HOMES & GARDENS 43NORTH - New
 $675,000Active4 beds 3 baths2,282 sq. ft.
969 Farrington, Eagle, ID 83616
MLS# 98997097Listed by: KELLER WILLIAMS REALTY BOISE - New
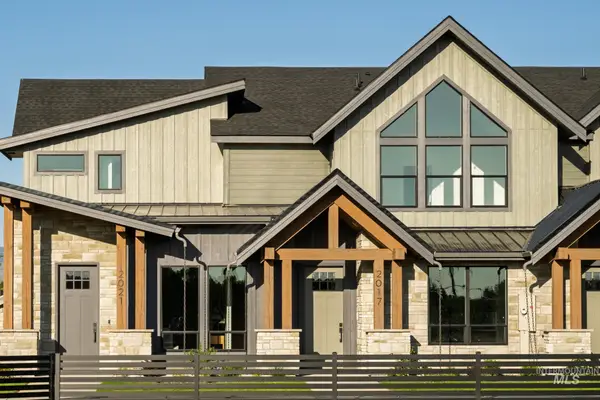 $519,900Active3 beds 3 baths1,759 sq. ft.
2049 W Freya Ct, Eagle, ID 83616
MLS# 98997084Listed by: BOISE PREMIER REAL ESTATE 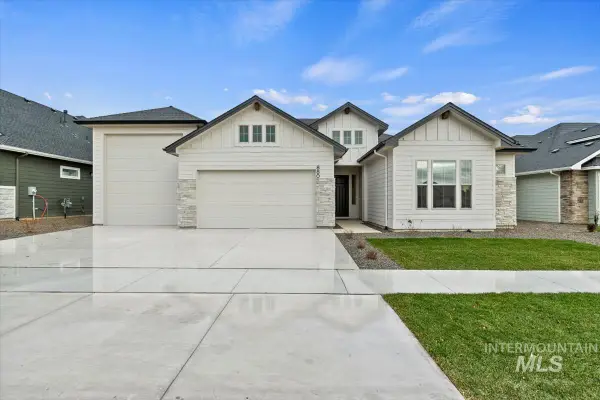 $1,053,940Pending4 beds 4 baths2,596 sq. ft.
7370 Powell Pl, Eagle, ID 83629
MLS# 98997055Listed by: HOMES OF IDAHO- New
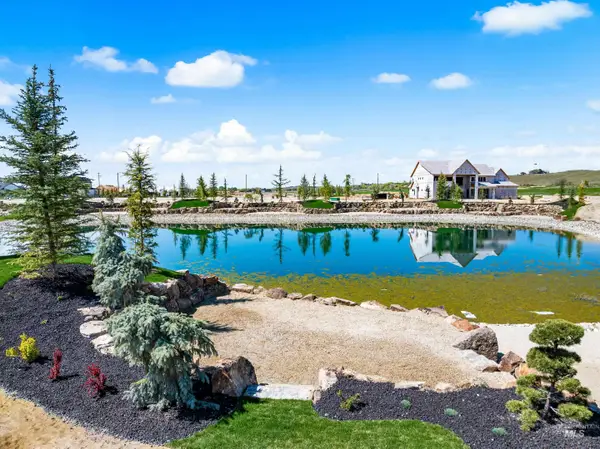 $2,288,800Active4 beds 4 baths4,059 sq. ft.
3749 N Templeton Way, Eagle, ID 83616
MLS# 98997066Listed by: KELLER WILLIAMS REALTY BOISE 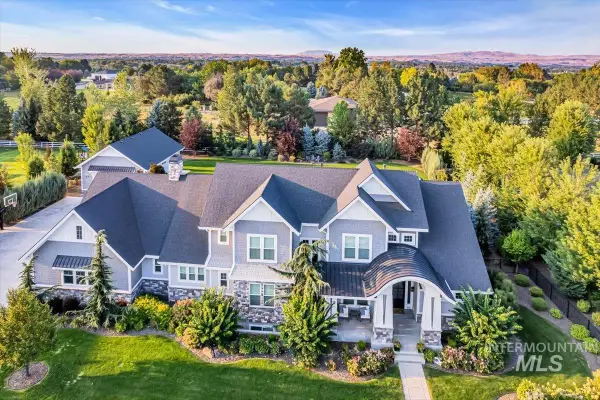 $3,599,990Pending6 beds 4 baths8,209 sq. ft.
4032 W Sugarberry Street, Eagle, ID 83616
MLS# 98997010Listed by: ELEMENT GROUP REALTY LLC- New
 $485,900Active4 beds 3 baths2,126 sq. ft.
8103 W White Willow St, Eagle, ID 83616
MLS# 98997034Listed by: LENNAR SALES CORP - New
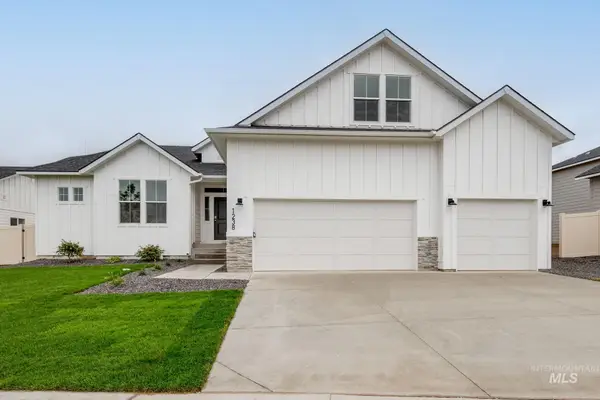 $719,990Active4 beds 2 baths2,539 sq. ft.
3099 N Porgy Way, Eagle, ID 83616
MLS# 98996973Listed by: CBH SALES & MARKETING INC


Protect your home and budget from life's surprises with an Assurant Home Warranty, backed by a partner that supports you through every step of homeownership. Explore Plans.
© 2023 - 2026 ERA Franchise Systems LLC. All rights reserved. ERA Franchise Systems LLC fully supports the principles of the Fair Housing Act and the Equal Opportunity Act. ERA, ERA Real Estate powered, and their respective logos are registered service marks of ERA Franchise Systems LLC. Each office is independently owned and operated.