
19135 N Glenisla Ave., Eagle, ID 83714
Local realty services provided by:Hunter Of Homes ERA Powered
19135 N Glenisla Ave.,Eagle, ID 83714
$625,000
- 4 Beds
- 3 Baths
- 2,680 sq. ft.
- Single family
- Active
Listed by: kimberly hollandCell: 208-559-2842
Office: homes of idaho
MLS#:98992322
Source:ID_IMLS
Price summary
- Price:$625,000
- Price per sq. ft.:$233.21
- Monthly HOA dues:$172
About this home
OPEN HOUSE Saturday 10/3 from 11:00-1:00. Come see! Enjoy an unbeatable location in the heart of Avimor, one of the Treasure Valley’s premier planned communities. This functional floor plan consists of an XL mudroom, dedicated office, upstairs bonus loft, and 4 bedrooms. Positioned directly across from the pickleball courts and Heritage Park, along with the Spring Creek trailhead just steps away, this home puts recreation and outdoor adventure right outside your door. The oversized utility room essentially adds another flex space to this impressive floor plan. Numerous stylish and functional upgrades have been added to the home, including luxury vinyl plank flooring throughout the entire home, a beautiful barn door for the office, a gas range, Bosch dishwasher, and upgraded lighting. Avimor residents enjoy more than 100 miles of trails, indoor and outdoor pools, a fitness center, pickleball courts, walking paths, a coffee shop, brewery, and gas station. More than 20 activities are offered each week at the community center, ranging from hiking to mahjong to knitting to yoga. Surrounded by peaceful foothill scenery and abundant opportunities to enjoy the outdoors, this is more than a home, it’s a place to truly enjoy the Avimor lifestyle....
Contact an agent
Home facts
- Year built:2017
- Subdivision & Development:Avimor
- Listing ID #:98992322
- Added:94 day(s) ago
- Updated:October 04, 2026 at 02:17 PM
Rooms and interior
- Bedrooms:4
- Total bathrooms:3
- Full bathrooms:3
- Flooring:Tile
- Bathrooms Description:Bath-Master
- Kitchen Description:Kitchen Island, Pantry
- Living area:2,680 sq. ft.
Heating and cooling
- Cooling:Central Air
- Heating:Forced Air, Natural Gas
- Central air:Yes
Structure and exterior
- Roof:Architectural Style, Composition
- Year built:2017
- Building area:2,680 sq. ft.
- Lot area:0.23 Acres
- Lot Features:Corner Lot, Sidewalks
- Construction Materials:Frame, Stone
- Foundation Description:Crawl Space
Schools
- High school:Eagle
- Middle school:Eagle Middle
- Elementary school:Seven Oaks
Utilities
- Water:City Service
Finances and disclosures
- Price:$625,000
- Price per sq. ft.:$233.21
- Tax amount:$3,194 (2025)
Features and amenities
- Amenities:Bath-Master, Kitchen Island, Pantry, Walk-In Closet(s)
- Pool features:Community
Parking
- Parking description:Attached, Finished Driveway
- Garage:Yes
- Garage spaces:2
New listings near 19135 N Glenisla Ave.
- New
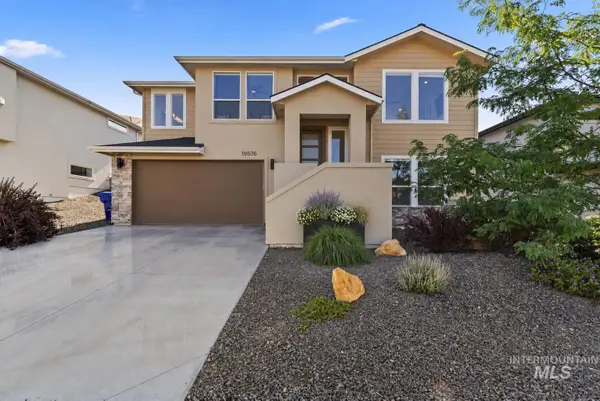 $649,000Active4 beds 3 baths2,435 sq. ft.
19576 N Mcleod Way, Eagle, ID 83714
MLS# 99002785Listed by: EAGLE CREEK REALTY GROUP  $909,900Pending4 beds 3 baths2,608 sq. ft.
6179 W Calvay Ct, Eagle, ID 83616
MLS# 99002772Listed by: THE AGENCY BOISE- New
 $1,914,900Active5 beds 6 baths4,770 sq. ft.
6800 W Danes Ct, Eagle, ID 83616
MLS# 99002756Listed by: SILVERCREEK REALTY GROUP - Open Sun, 10am to 5:30pmNew
 $899,900Active4 beds 4 baths2,512 sq. ft.
2507 E Monhegan Drive, Eagle, ID 83616
MLS# 99002654Listed by: STARWOOD REALTY INC - Open Sun, 10am to 5:30pmNew
 $989,900Active3 beds 3 baths2,669 sq. ft.
2533 E Monhegan Drive, Eagle, ID 83616
MLS# 99002669Listed by: STARWOOD REALTY INC - New
 $1,529,900Active4 beds 5 baths3,289 sq. ft.
5068 W Braveheart St, Eagle, ID 83616
MLS# 99002713Listed by: JPAR LIVE LOCAL - New
 $3,222,000Active5 beds 5 baths5,338 sq. ft.
7195 N Cairnhill Way, Eagle, ID 83616
MLS# 99002617Listed by: SILVERCREEK REALTY GROUP - New
 $777,000Active3 beds 2 baths2,011 sq. ft.
7517 W Deerfawn Ln, Eagle, ID 83616
MLS# 99002639Listed by: FATHOM REALTY - Open Sun, 2 to 4pmNew
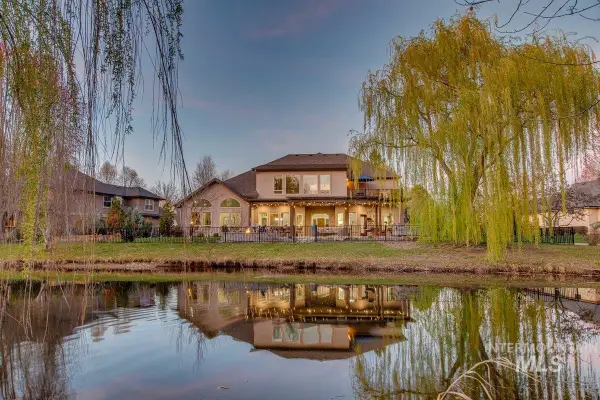 $1,400,000Active5 beds 4 baths4,754 sq. ft.
1013 E Rivers End Drive, Eagle, ID 83616
MLS# 99002573Listed by: KELLER WILLIAMS REALTY BOISE - Open Sun, 1 to 3pmNew
 $995,000Active4 beds 3 baths3,133 sq. ft.
1179 S Arbor Island Pl, Eagle, ID 83616
MLS# 99002588Listed by: SILVERCREEK REALTY GROUP


Protect your home and budget from life's surprises with an Assurant Home Warranty, backed by a partner that supports you through every step of homeownership. Explore Plans.
© 2023 - 2026 ERA Franchise Systems LLC. All rights reserved. ERA Franchise Systems LLC fully supports the principles of the Fair Housing Act and the Equal Opportunity Act. ERA, ERA Real Estate powered, and their respective logos are registered service marks of ERA Franchise Systems LLC. Each office is independently owned and operated.