
251 N Boulder Ridge Way, Eagle, ID 83616
Local realty services provided by:Hunter Of Homes ERA Powered
Upcoming open houses
- Sun, Nov 1512:00 pm - 04:00 pm
Listed by: michelle welchMain: 208-323-4000
Office: john l scott boise
MLS#:99006282
Source:ID_IMLS
Price summary
- Price:$1,099,999
- Price per sq. ft.:$424.22
- Monthly HOA dues:$123.67
About this home
Luxury Single-Level Living on a Spacious .24-Acre Lot w/ an Incredible 45-Foot Garage Bay! This beautifully appointed Clearwater by Blackrock Homes offers exceptional design, upscale finishes, and the perfect combination of luxury and functionality in a prime Eagle location. Featuring 3 bedrooms, a dedicated office, and 2.5 bathrooms, the thoughtfully designed open floor plan is ideal for everyday living and entertaining. The stunning kitchen features custom Weathered Oak cabinetry, a generous quartz island, Bosch appliances including a wine refrigerator, and a spacious walk-in pantry. The private primary suite is a true retreat, showcasing a gorgeous wood-accented tray ceiling, dual vanities, a soaking tub, and an oversized walk-in closet. Step outside to an expansive covered patio w/ beautiful ceiling details and a relaxing hot tub, perfect for entertaining or unwinding. The fully landscaped and fenced .24-acre lot offers plenty of outdoor space, including a dedicated dog run with K9-approved turf. Additional features include window coverings and an impressive oversized garage w/ a 45-foot boat/trailer bay plus a 7x14 shop space! Enjoy community amenities including pickleball courts, a dog park, and a planned pool. Ideally situated near Downtown Eagle, the Boise River, Greenbelt, and Foothills, this exceptional home delivers the space, style, and lifestyle you've been looking for!...
Contact an agent
Home facts
- Year built:2025
- Subdivision & Development:Benari Estates
- Listing ID #:99006282
- Added:1 day(s) ago
- Updated:November 12, 2026 at 09:42 PM
Rooms and interior
- Bedrooms:3
- Total bathrooms:3
- Full bathrooms:3
- Flooring:Tile
- Bathrooms Description:Bath-Master
- Kitchen Description:Kitchen Island, Pantry
- Living area:2,593 sq. ft.
Heating and cooling
- Cooling:Central Air
- Heating:Forced Air, Natural Gas
- Central air:Yes
Structure and exterior
- Roof:Composition
- Year built:2025
- Building area:2,593 sq. ft.
- Lot area:0.24 Acres
- Lot Features:Irrigation Available, Sidewalks
- Construction Materials:Frame, Stone, Stucco
- Foundation Description:Crawl Space
Schools
- High school:Eagle
- Middle school:Eagle Middle
- Elementary school:Eagle
Utilities
- Water:City Service
Finances and disclosures
- Price:$1,099,999
- Price per sq. ft.:$424.22
- Tax amount:$2,566 (2026)
Features and amenities
- Amenities:Bath-Master, Breakfast Bar, Kitchen Island, Pantry, Split Bedroom, Walk-In Closet(s)
- Pool features:Community, In Ground, Pool
Parking
- Parking description:Attached, Finished Driveway
- Garage:Yes
- Garage spaces:4
New listings near 251 N Boulder Ridge Way
- New
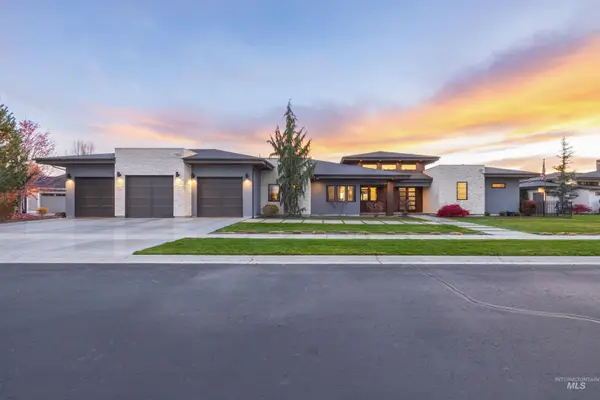 $2,229,995Active4 beds 4 baths4,055 sq. ft.
1435 W Fence Post Ln, Eagle, ID 83616
MLS# 99006293Listed by: SILVERCREEK REALTY GROUP - New
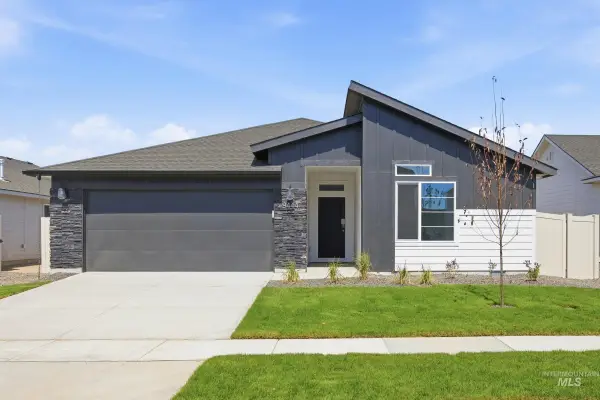 $563,995Active4 beds 2 baths2,025 sq. ft.
7291 W Tolland Dr, Eagle, ID 83616
MLS# 99006187Listed by: CBH SALES & MARKETING INC - New
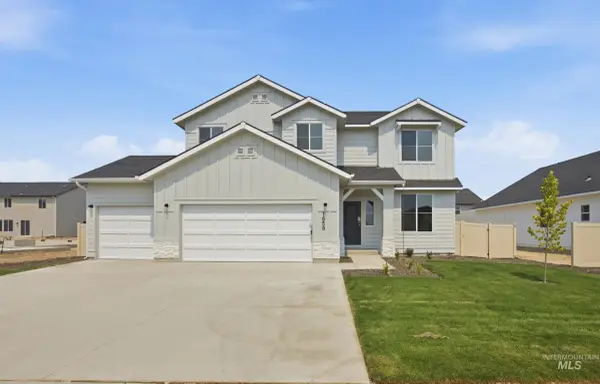 $659,995Active5 beds 3 baths2,317 sq. ft.
7324 W Newtown Dr, Eagle, ID 83616
MLS# 99006188Listed by: CBH SALES & MARKETING INC - New
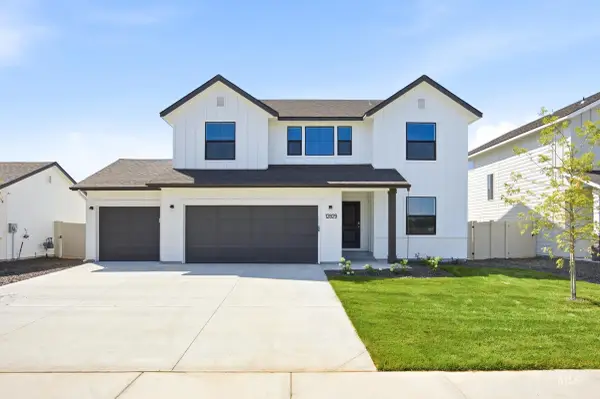 $649,995Active5 beds 3 baths2,636 sq. ft.
7380 W Newtown Dr, Eagle, ID 83616
MLS# 99006189Listed by: CBH SALES & MARKETING INC - New
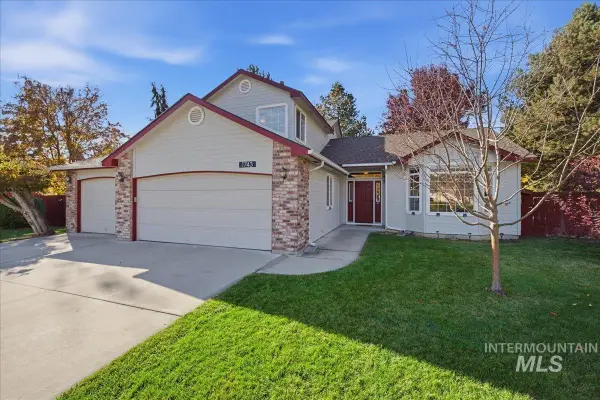 $649,900Active5 beds 3 baths2,460 sq. ft.
1743 E Forest Park Ct, Eagle, ID 83616
MLS# 99006176Listed by: SWEET GROUP REALTY - Open Sun, 1 to 4pmNew
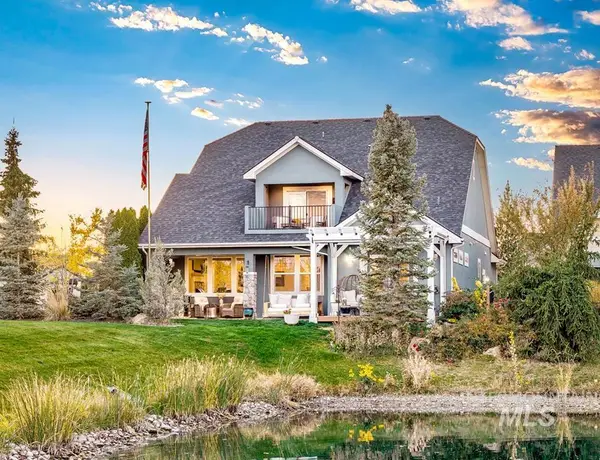 $749,900Active3 beds 3 baths2,243 sq. ft.
1356 N Willowick Ave, Eagle, ID 83616
MLS# 99006158Listed by: KELLER WILLIAMS REALTY BOISE - New
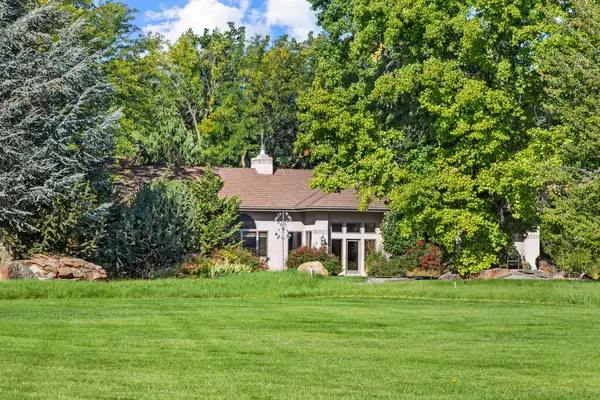 $3,000,000Active3 beds 3 baths4,141 sq. ft.
2985 N Holl Drive, Eagle, ID 83616
MLS# 545191Listed by: RALSTON GROUP PROPERTIES LLC - Open Sun, 1 to 4pmNew
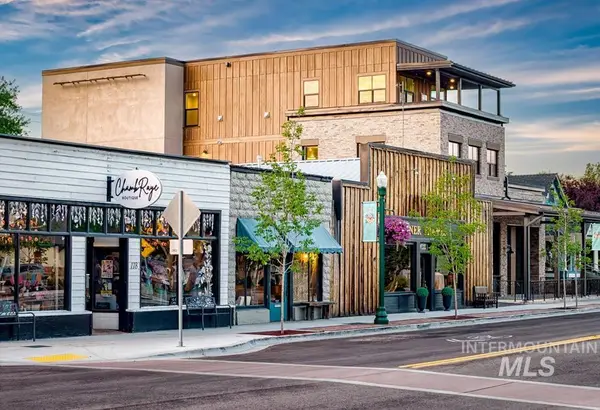 $1,395,000Active2 beds 2 baths2,060 sq. ft.
148 E State Street, Eagle #200, Eagle, ID 83616
MLS# 99006130Listed by: KELLER WILLIAMS REALTY BOISE - New
 $689,000Active3 beds 2 baths1,857 sq. ft.
2668 N Morehouse Ave, Eagle, ID 83616
MLS# 99006078Listed by: TOLL BROTHERS REAL ESTATE, INC


Protect your home and budget from life's surprises with an Assurant Home Warranty, backed by a partner that supports you through every step of homeownership. Explore Plans.
© 2023 - 2026 ERA Franchise Systems LLC. All rights reserved. ERA Franchise Systems LLC fully supports the principles of the Fair Housing Act and the Equal Opportunity Act. ERA, ERA Real Estate powered, and their respective logos are registered service marks of ERA Franchise Systems LLC. Each office is independently owned and operated.