
2684 W Champagne Drive, Eagle, ID 83616
Local realty services provided by:Hunter Of Homes ERA Powered
Listed by: sean hart, jordan hartMain: 208-287-5000
Office: group one sotheby's int'l realty
MLS#:98997786
Source:ID_IMLS
Price summary
- Price:$2,175,000
- Price per sq. ft.:$461
- Monthly HOA dues:$110
About this home
Discover an exceptional opportunity in one of Eagle’s desirable, established neighborhoods. Situated on 1.7 acres along a beautiful tree-lined street, this remarkable property offers space, privacy, and endless possibilities. With no rear neighbors, the expansive setting creates a peaceful retreat while providing room to live, entertain, and enjoy the Idaho lifestyle. Inside, three distinct living spaces and an oversized game room offer incredible flexibility for gatherings, recreation, and everyday living. Outdoors, a pool sets the stage for summer entertaining, while the massive shop/garage provides exceptional space for vehicles, toys, hobbies, projects, and storage. Whether hosting friends, enjoying quiet evenings, or pursuing your passions, this property offers a rare combination of acreage, amenities, and versatility in a sought-after Eagle location. Room to spread out, space to entertain, and freedom to make it your own.
Contact an agent
Home facts
- Year built:1999
- Subdivision & Development:Canterbury
- Listing ID #:98997786
- Added:69 day(s) ago
- Updated:October 27, 2026 at 03:30 PM
Rooms and interior
- Bedrooms:4
- Total bathrooms:4
- Full bathrooms:4
- Flooring:Carpet, Concrete, Hardwood, Tile
- Bathrooms Description:Bath-Master
- Kitchen Description:Kitchen Island, Pantry
- Living area:4,718 sq. ft.
Heating and cooling
- Cooling:Central Air
- Heating:Forced Air, Natural Gas
- Central air:Yes
Structure and exterior
- Roof:Architectural Style
- Year built:1999
- Building area:4,718 sq. ft.
- Lot area:1.7 Acres
- Lot Features:Corner Lot, Irrigation Available
- Construction Materials:Frame, Stucco
- Foundation Description:Crawl Space
Schools
- High school:Eagle
- Middle school:Eagle Middle
- Elementary school:Eagle Hills
Utilities
- Water:City Service
- Sewer:Septic Tank
Finances and disclosures
- Price:$2,175,000
- Price per sq. ft.:$461
- Tax amount:$6,569 (2025)
Features and amenities
- Amenities:Bath-Master, Breakfast Bar, Kitchen Island, Pantry, Walk-In Closet(s)
- Pool features:In Ground
Parking
- Parking description:Attached, Detached, Finished Driveway, RV Access/Parking, RV/Boat
- Garage:Yes
- Garage spaces:4
New listings near 2684 W Champagne Drive
- Open Sat, 10am to 12pmNew
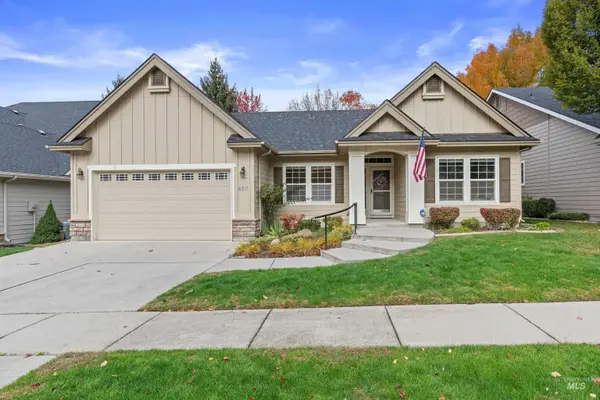 $545,000Active3 beds 2 baths1,650 sq. ft.
622 E Whitney Court, Eagle, ID 83616
MLS# 99004801Listed by: RE/MAX EXECUTIVES - New
 $624,900Active3 beds 3 baths2,741 sq. ft.
51 S Crestview Ave, Eagle, ID 83616
MLS# 99004771Listed by: GROUP ONE SOTHEBY'S INT'L REALTY - New
 $1,099,000Active3 beds 2 baths1,918 sq. ft.
55 E State St #200, Eagle, ID 83616
MLS# 99004710Listed by: KELLER WILLIAMS REALTY BOISE - New
 $989,000Active2 beds 2 baths1,572 sq. ft.
55 E State St #201, Eagle, ID 83616
MLS# 99004718Listed by: KELLER WILLIAMS REALTY BOISE - New
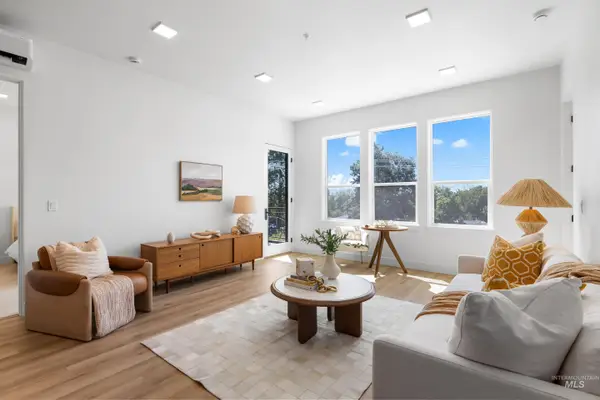 $975,000Active2 beds 2 baths1,468 sq. ft.
55 E State St #303, Eagle, ID 83616
MLS# 99004741Listed by: KELLER WILLIAMS REALTY BOISE - New
 $769,995Active4 beds 3 baths3,250 sq. ft.
3156 N Porgy Way, Eagle, ID 83616
MLS# 99004646Listed by: CBH SALES & MARKETING INC - New
 $564,995Active4 beds 2 baths2,025 sq. ft.
668 N Palaestra Ave, Eagle, ID 83616
MLS# 99004647Listed by: CBH SALES & MARKETING INC - New
 $644,995Active4 beds 3 baths2,543 sq. ft.
7272 W Tolland Dr, Eagle, ID 83616
MLS# 99004648Listed by: CBH SALES & MARKETING INC - New
 $544,995Active3 beds 2 baths1,694 sq. ft.
7381 W Newtown Dr, Eagle, ID 83616
MLS# 99004649Listed by: CBH SALES & MARKETING INC - New
 $570,995Active4 beds 2 baths1,860 sq. ft.
7399 W Newtown Dr, Eagle, ID 83616
MLS# 99004678Listed by: CBH SALES & MARKETING INC


Protect your home and budget from life's surprises with an Assurant Home Warranty, backed by a partner that supports you through every step of homeownership. Explore Plans.
© 2023 - 2026 ERA Franchise Systems LLC. All rights reserved. ERA Franchise Systems LLC fully supports the principles of the Fair Housing Act and the Equal Opportunity Act. ERA, ERA Real Estate powered, and their respective logos are registered service marks of ERA Franchise Systems LLC. Each office is independently owned and operated.