
2875 S Brandenberg Ave, Eagle, ID 83616
Local realty services provided by:Hunter Of Homes ERA Powered
2875 S Brandenberg Ave,Eagle, ID 83616
$1,095,000
- 5 Beds
- 4 Baths
- 3,333 sq. ft.
- Single family
- Active
Listed by: john westMain: 208-501-8200
Office: west real estate group
MLS#:98996833
Source:ID_IMLS
Price summary
- Price:$1,095,000
- Price per sq. ft.:$328.53
About this home
Welcome to an impressive Alturas-built home offering generous living space, a private backyard setting and thoughtful design in Eagle’s sought-after Ashbury community. Set on a beautifully landscaped .315-acre lot, this 3,333-square-foot home features five bedrooms, four bathrooms, a spacious bonus room and a four-car garage. The inviting great room showcases dramatic ceiling beams, a gas fireplace and custom built-ins, opening seamlessly to a well-appointed kitchen with granite countertops, abundant cabinetry, stainless steel appliances, gas cooking, a large island and an impressive walk-in pantry. The main-level primary suite offers a peaceful escape with a tray ceiling, dual vanities, a soaking tub, tiled walk-in shower and oversized walk-in closet with custom storage. A second main-level bedroom provides flexibility for guests or a home office. Upstairs, three additional bedrooms and a generous bonus room with a large storage closet offer plenty of room to spread out. Step outside to your own private backyard oasis, where mature trees, a covered patio and hot tub create an ideal setting for relaxing or entertaining. Ashbury residents also enjoy access to the community’s in-ground pool. This is the space, setting and Eagle lifestyle you have been waiting for. Text WESTGROUP to 59559 to schedule a private tour!...
Contact an agent
Home facts
- Year built:2015
- Subdivision & Development:Ashbury
- Listing ID #:98996833
- Added:4 day(s) ago
- Updated:August 13, 2026 at 02:39 AM
Rooms and interior
- Bedrooms:5
- Total bathrooms:4
- Full bathrooms:4
- Flooring:Carpet, Hardwood
- Bathrooms Description:Bath-Master
- Kitchen Description:Kitchen Island, Pantry
- Living area:3,333 sq. ft.
Heating and cooling
- Cooling:Central Air
- Heating:Forced Air, Natural Gas
- Central air:Yes
Structure and exterior
- Roof:Architectural Style
- Year built:2015
- Building area:3,333 sq. ft.
- Lot area:0.32 Acres
- Lot Features:Irrigation Available, Sidewalks
- Construction Materials:Frame, Stucco
Schools
- High school:Rocky Mountain
- Middle school:Sawtooth Middle
- Elementary school:Willow Creek
Utilities
- Water:City Service
Finances and disclosures
- Price:$1,095,000
- Price per sq. ft.:$328.53
- Tax amount:$2,798 (2025)
Features and amenities
- Amenities:Bath-Master, Breakfast Bar, Central Vacuum Plumbed, Kitchen Island, Pantry, Walk-In Closet(s)
- Pool features:Community, In Ground
Parking
- Parking description:Attached
- Garage:Yes
- Garage spaces:4
New listings near 2875 S Brandenberg Ave
- New
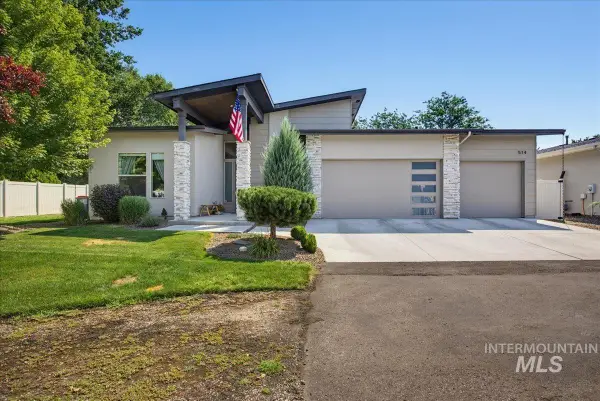 $814,950Active3 beds 2 baths2,187 sq. ft.
514 W Carnelian Lane, Eagle, ID 83616
MLS# 98997181Listed by: KELLER WILLIAMS REALTY BOISE 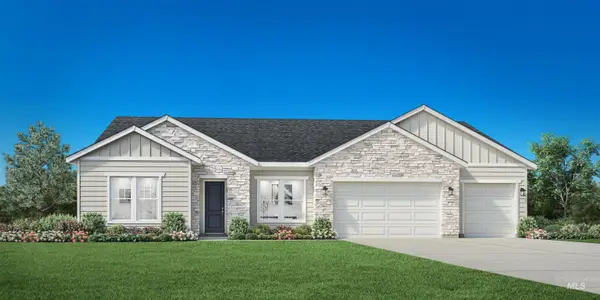 $1,090,756Pending3 beds 3 baths2,929 sq. ft.
1852 N Sand Springs Way, Eagle, ID 83616
MLS# 98997174Listed by: TOLL BROTHERS REAL ESTATE, INC- New
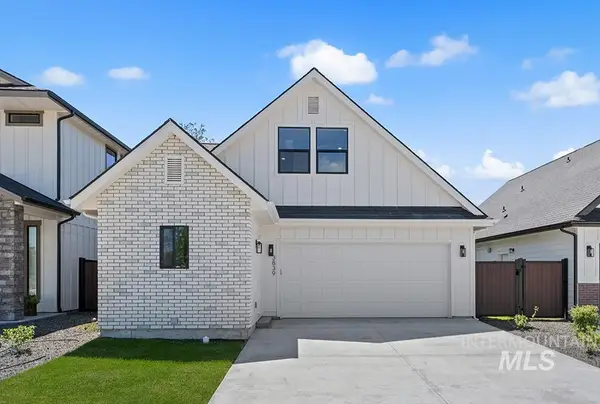 $524,900Active3 beds 3 baths1,685 sq. ft.
3839 W Stone House Lane #Lot 76 Block 1, Eagle, ID 83616
MLS# 98997145Listed by: AMHERST MADISON - Open Sat, 10am to 1pmNew
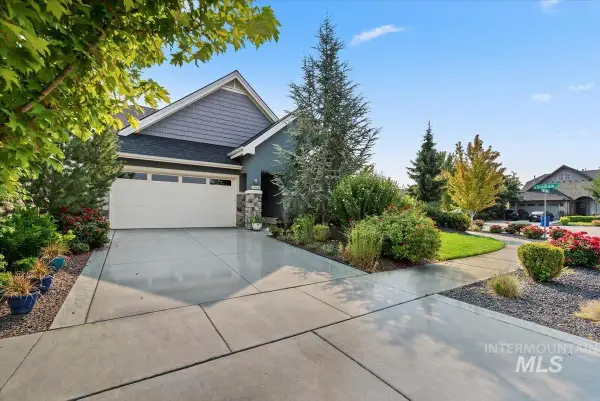 $819,000Active3 beds 3 baths2,243 sq. ft.
1356 N Willowick Ave, Eagle, ID 83616
MLS# 98997168Listed by: FATHOM REALTY - New
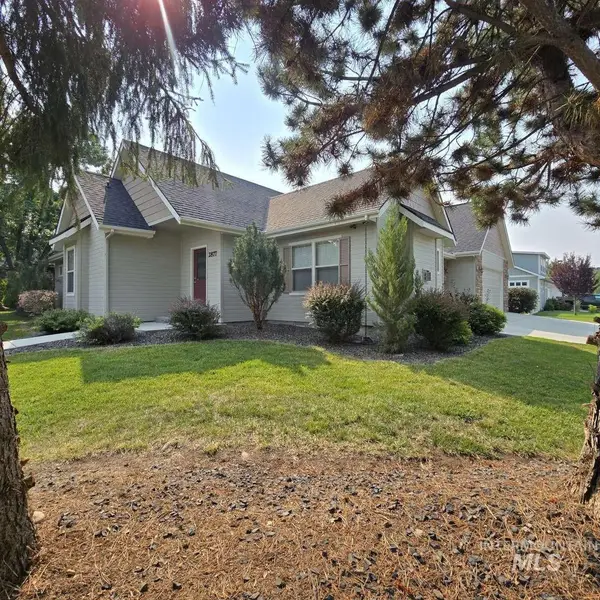 $624,000Active3 beds 3 baths2,064 sq. ft.
2877 E Shadowwolf Dr, Eagle, ID 83616
MLS# 98997114Listed by: LOWES FLAT FEE REALTY A HOMEZU PARTNER 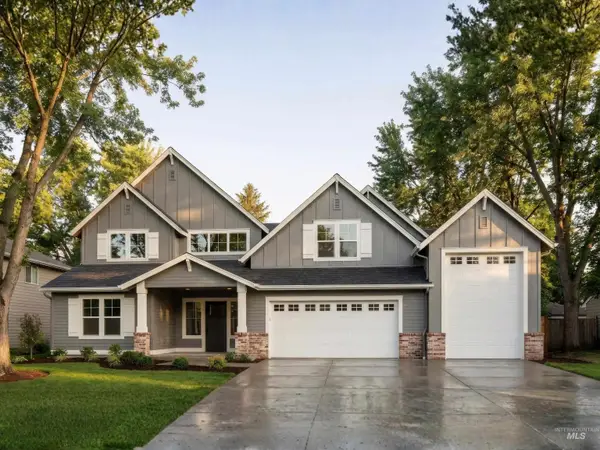 $1,798,950Pending4 beds 4 baths4,104 sq. ft.
2369 N Brickton Way, Eagle, ID 83616
MLS# 98997113Listed by: SILVERCREEK REALTY GROUP- New
 $625,000Active0.25 Acres
1887 S Riparian Way, Eagle, ID 83616
MLS# 98997117Listed by: BETTER HOMES & GARDENS 43NORTH - New
 $675,000Active4 beds 3 baths2,282 sq. ft.
969 Farrington, Eagle, ID 83616
MLS# 98997097Listed by: KELLER WILLIAMS REALTY BOISE - New
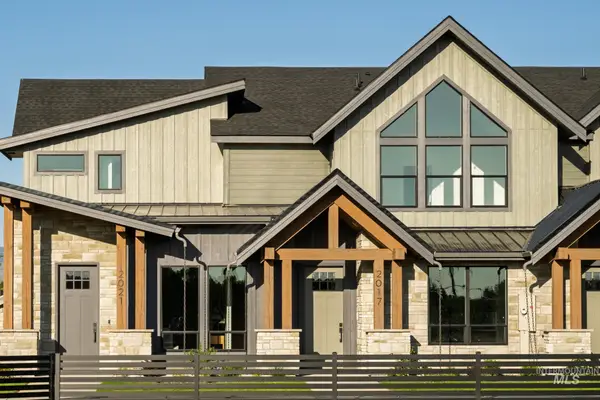 $519,900Active3 beds 3 baths1,759 sq. ft.
2049 W Freya Ct, Eagle, ID 83616
MLS# 98997084Listed by: BOISE PREMIER REAL ESTATE 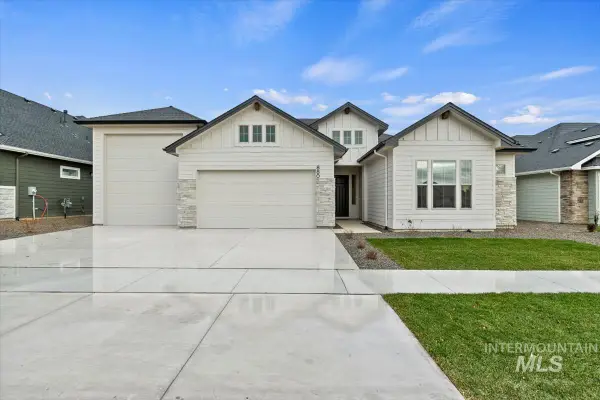 $1,053,940Pending4 beds 4 baths2,596 sq. ft.
7370 Powell Pl, Eagle, ID 83629
MLS# 98997055Listed by: HOMES OF IDAHO


Protect your home and budget from life's surprises with an Assurant Home Warranty, backed by a partner that supports you through every step of homeownership. Explore Plans.
© 2023 - 2026 ERA Franchise Systems LLC. All rights reserved. ERA Franchise Systems LLC fully supports the principles of the Fair Housing Act and the Equal Opportunity Act. ERA, ERA Real Estate powered, and their respective logos are registered service marks of ERA Franchise Systems LLC. Each office is independently owned and operated.