
2955 E Shadowview St, Eagle, ID 83616
Local realty services provided by:Hunter Of Homes ERA Powered
2955 E Shadowview St,Eagle, ID 83616
$639,000
- 4 Beds
- 2 Baths
- 2,196 sq. ft.
- Single family
- Active
Listed by: jay de beerCell: 208-963-2711
Office: amherst madison
MLS#:99002372
Source:ID_IMLS
Price summary
- Price:$639,000
- Price per sq. ft.:$290.98
- Monthly HOA dues:$37.5
About this home
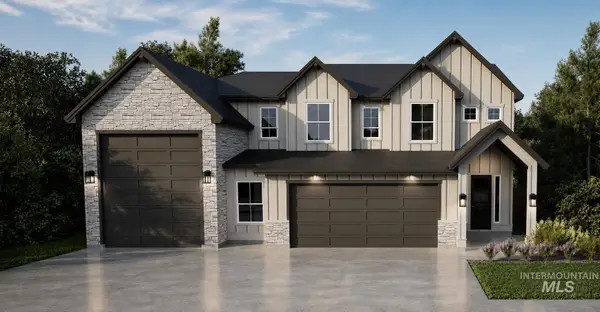
Refined, inviting, and beautifully maintained, this single-level Eagle home offers effortless living in a peaceful setting and exceptional access to the Eagle lifestyle. Tucked along a quiet, established street, the home is close to some of Eagles best parks (Reid Merrill, Eagle Bike Park, Stephen C. Guerber Park, Eagle Island State park), Ridge to Rivers expansive trail network, the Boise Rivers fishing and rafting, and the Eagle Greenbelt, while Downtown Boise is just 15 minutes away. Highway 55 offers convenient route north toward McCall, Tamarack, and year-round mountain recreation. Inside, natural light fills the open living spaces, where the kitchen, dining, and great room connect seamlessly for comfortable everyday living and entertaining. A split-bedroom layout creates privacy, while four bedrooms and a three-car garage add flexibility and function. The backyard is the standout—a lush, low-maintenance garden sanctuary with mature landscaping, layered plantings, and inviting patio spaces. Private, established, and serene creating a beautiful extension of the home for slow mornings, outdoor dinners, and relaxed evenings....
Contact an agent
Home facts
- Year built:2005
- Subdivision & Development:Shadow Ridge
- Listing ID #:99002372
- Added:1 day(s) ago
- Updated:October 01, 2026 at 03:01 PM
Rooms and interior
- Bedrooms:4
- Total bathrooms:2
- Full bathrooms:2
- Flooring:Carpet, Tile
- Bathrooms Description:Bath-Master
- Kitchen Description:Kitchen Island, Pantry
- Living area:2,196 sq. ft.
Heating and cooling
- Cooling:Central Air
- Heating:Forced Air, Natural Gas
- Central air:Yes
Structure and exterior
- Roof:Architectural Style
- Year built:2005
- Building area:2,196 sq. ft.
- Lot area:0.18 Acres
- Lot Features:Irrigation Available, Sidewalks
- Construction Materials:Frame, Stone
- Foundation Description:Crawl Space
Schools
- High school:Capital
- Middle school:River Glen Jr
- Elementary school:Shadow Hills
Utilities
- Water:City Service
Finances and disclosures
- Price:$639,000
- Price per sq. ft.:$290.98
- Tax amount:$2,845 (2026)
Features and amenities
- Amenities:Bath-Master, Breakfast Bar, Kitchen Island, Pantry, Walk-In Closet(s)
Parking
- Parking description:Attached
- Garage:Yes
- Garage spaces:3
New listings near 2955 E Shadowview St
- New
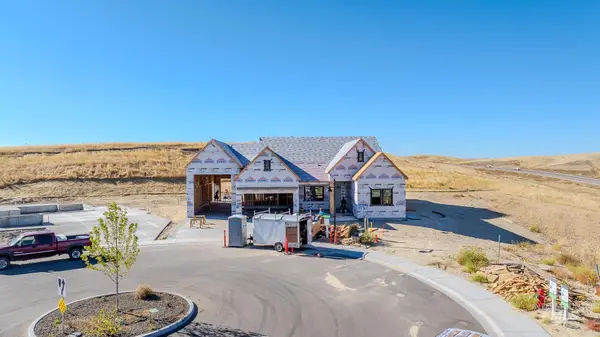 $1,175,000Active3 beds 4 baths2,561 sq. ft.
6901 W Danes Ct, Eagle, ID 83616
MLS# 99002423Listed by: THE AGENCY BOISE - Open Sat, 11am to 1pmNew
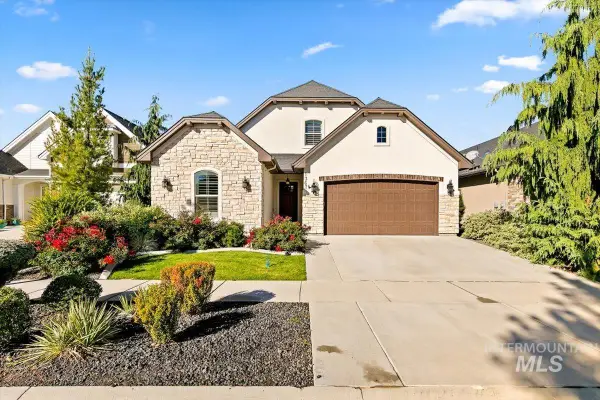 $739,900Active3 beds 3 baths2,330 sq. ft.
1367 N Willowick Ave, Eagle, ID 83616
MLS# 99002408Listed by: SILVERCREEK REALTY GROUP - New
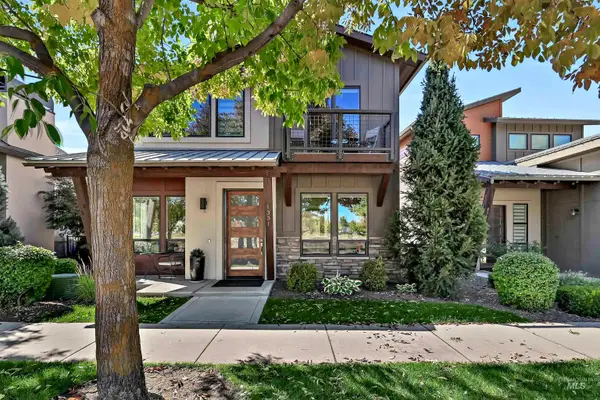 $750,000Active3 beds 3 baths2,050 sq. ft.
1331 E Lone Creek Dr., Eagle, ID 83616
MLS# 99002383Listed by: KELLER WILLIAMS REALTY BOISE 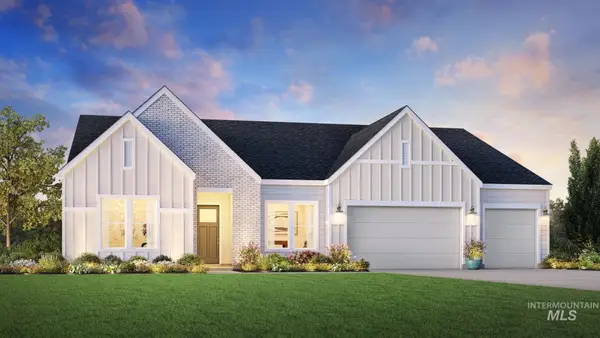 $1,091,109Pending3 beds 3 baths2,929 sq. ft.
1804 N Sand Springs Way, Eagle, ID 83616
MLS# 99002366Listed by: TOLL BROTHERS REAL ESTATE, INC- Open Sat, 12 to 3pmNew
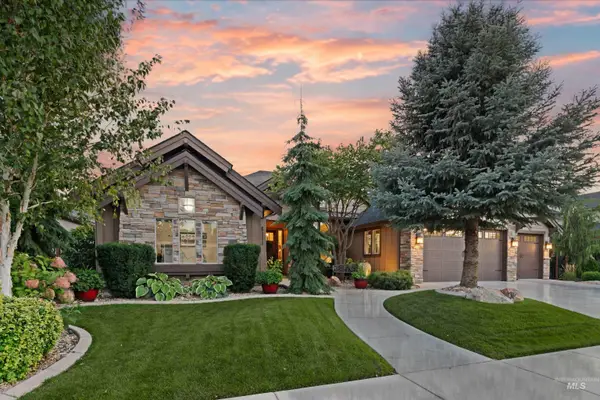 $1,025,000Active4 beds 3 baths3,020 sq. ft.
6111 W Piaffe Court, Eagle, ID 83616
MLS# 99002328Listed by: GROUP ONE SOTHEBY'S INT'L REALTY - Open Sat, 10am to 1pmNew
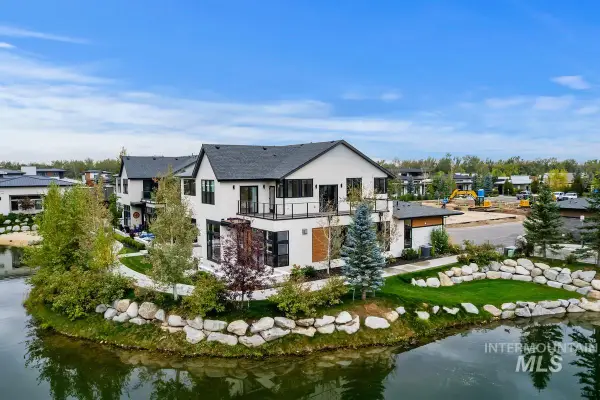 $1,179,000Active2 beds 3 baths2,232 sq. ft.
1302 S Dorset Ln., Eagle, ID 83616
MLS# 99002310Listed by: BETTER HOMES & GARDENS 43NORTH - Open Sat, 2 to 4pmNew
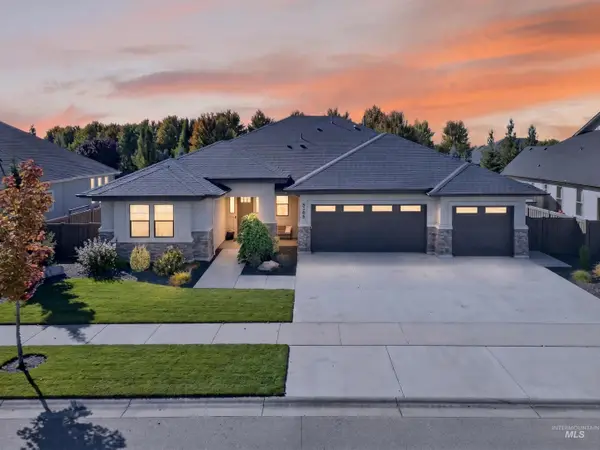 $823,900Active3 beds 3 baths2,525 sq. ft.
5365 W Piaffe St, Eagle, ID 83616
MLS# 99002242Listed by: SILVERCREEK REALTY GROUP - New
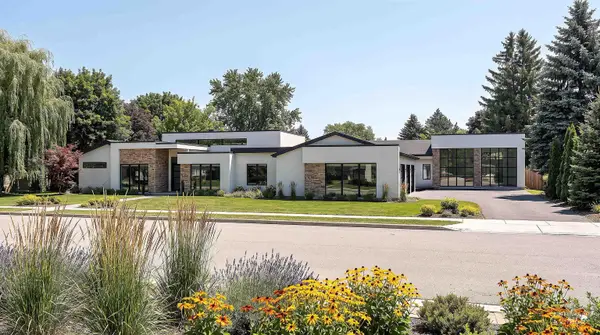 $4,200,000Active4 beds 5 baths4,264 sq. ft.
1399 W Newfield Dr, Eagle, ID 83616
MLS# 99002216Listed by: AMHERST MADISON - New
 $974,900Active4 beds 4 baths3,171 sq. ft.
6391 W Largo Dr, Eagle, ID 83616
MLS# 99002222Listed by: SILVERCREEK REALTY GROUP


Protect your home and budget from life's surprises with an Assurant Home Warranty, backed by a partner that supports you through every step of homeownership. Explore Plans.
© 2023 - 2026 ERA Franchise Systems LLC. All rights reserved. ERA Franchise Systems LLC fully supports the principles of the Fair Housing Act and the Equal Opportunity Act. ERA, ERA Real Estate powered, and their respective logos are registered service marks of ERA Franchise Systems LLC. Each office is independently owned and operated.