
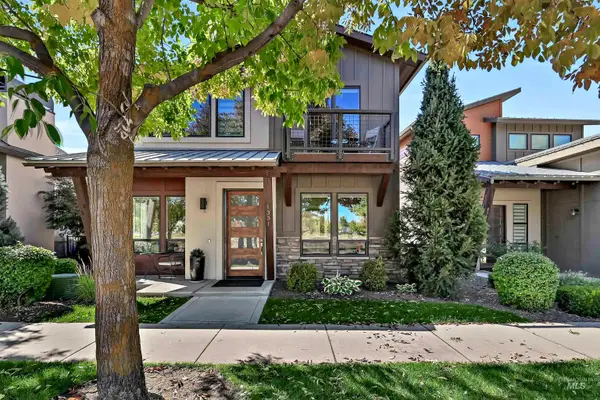
1367 N Willowick Ave, Eagle, ID 83616
Local realty services provided by:Hunter Of Homes ERA Powered
1367 N Willowick Ave,Eagle, ID 83616
$739,900
- 3 Beds
- 3 Baths
- 2,330 sq. ft.
- Single family
- Active
Upcoming open houses
- Sat, Oct 0311:00 am - 01:00 pm
Listed by: andrew reyesCell: 208-608-3302
Office: silvercreek realty group
MLS#:99002408
Source:ID_IMLS
Price summary
- Price:$739,900
- Price per sq. ft.:$317.55
- Monthly HOA dues:$182
About this home
Welcome to luxury living in this custom-built 3 bedroom, 2.5 bath home featuring 2 family rooms, soaring 10-foot ceilings and an oversized 2-car garage, ideally situated in Eagle's premier Legacy community. Thoughtfully designed with upscale finishes and custom details throughout, this home showcases plantation shutters, quartz countertops, vinyl plank floors, tiled bathrooms, shiplap, coffered ceiling living room & more! The primary suite is a private retreat, featuring a spa-inspired bath with dual walk-in shower, soaking tub, spacious walk-in closet & elegant finishes. The secluded and spacious 2nd family room offers endless possibilities as a media room, home office, gym or guest space. The oversized garage provides room for a golf cart, additional storage or workshop area, plus a 50-amp outlet for EV charging. Enjoy outdoor living in the low-maintenance yard, complete with a privacy curtain that creates your own secluded retreat. This home comes furnished with a Samsung fridge, LG washer & dryer, like new XL CalSpa hot tub & 4 mounted TVs, including a BRAND NEW 85" Samsung. Legacy offers resort-style amenities including 3 pools, a 3-hole golf course, tennis courts, pickleball, scenic walking trails & more. Meticulously maintained, exceptionally clean & loaded with upgrades, this home offers an incredible opportunity to enjoy comfort, style and the sought after Legacy lifestyle....
Contact an agent
Home facts
- Year built:2017
- Subdivision & Development:Legacy
- Listing ID #:99002408
- Added:1 day(s) ago
- Updated:October 01, 2026 at 09:48 PM
Rooms and interior
- Bedrooms:3
- Total bathrooms:3
- Full bathrooms:3
- Flooring:Carpet, Tile
- Kitchen Description:Kitchen Island, Pantry
- Living area:2,330 sq. ft.
Heating and cooling
- Cooling:Central Air
- Heating:Forced Air, Natural Gas
- Central air:Yes
Structure and exterior
- Roof:Composition
- Year built:2017
- Building area:2,330 sq. ft.
- Lot area:0.15 Acres
- Construction Materials:Stucco
Schools
- High school:Eagle
- Middle school:Star
- Elementary school:Star
Utilities
- Water:City Service
Finances and disclosures
- Price:$739,900
- Price per sq. ft.:$317.55
- Tax amount:$2,119 (2025)
Features and amenities
- Amenities:Breakfast Bar, Central Vacuum Plumbed, Kitchen Island, Pantry, Walk-In Closet(s)
Parking
- Parking description:Attached
- Garage:Yes
- Garage spaces:2
New listings near 1367 N Willowick Ave
- New
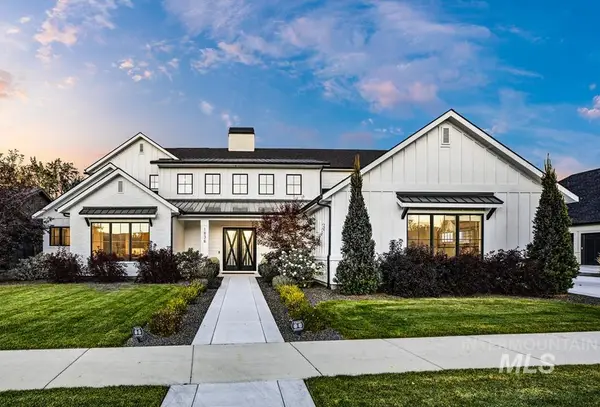 $2,395,000Active4 beds 4 baths5,309 sq. ft.
1836 S Riparian Way, Eagle, ID 83616
MLS# 99002509Listed by: KELLER WILLIAMS REALTY BOISE - Open Fri, 2 to 5pmNew
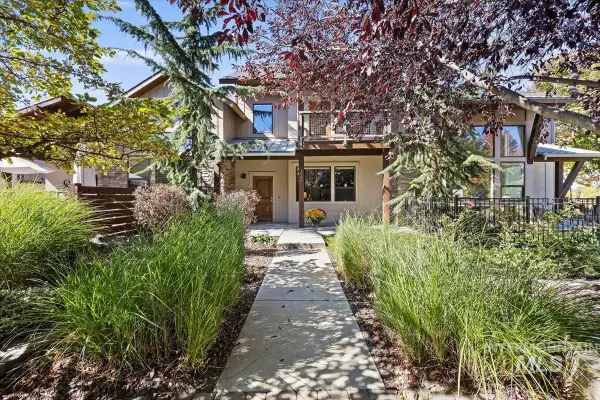 $575,000Active3 beds 3 baths1,614 sq. ft.
1385 E Lone Creek Drive, Eagle, ID 83616
MLS# 99002491Listed by: SILVERCREEK REALTY GROUP - Open Sat, 11am to 1pmNew
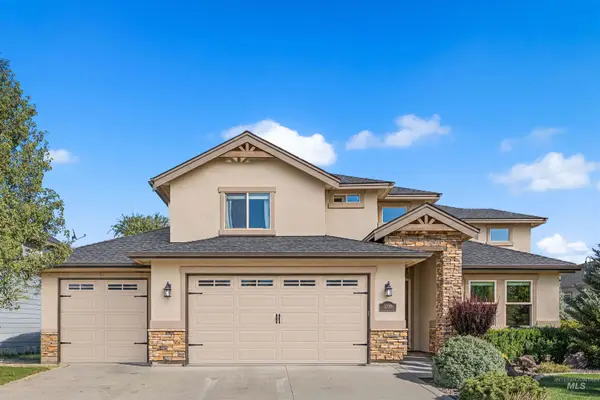 $965,000Active5 beds 4 baths3,173 sq. ft.
3208 S Fox Leash Ave, Eagle, ID 83616
MLS# 99002494Listed by: AMHERST MADISON - New
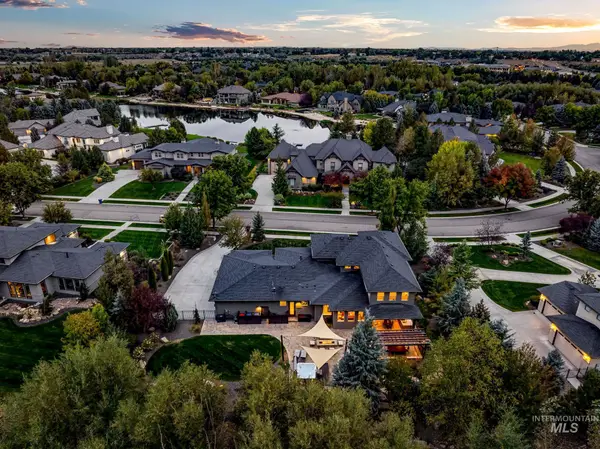 $2,899,500Active4 beds 4 baths4,639 sq. ft.
282 E Riversedge Dr., Eagle, ID 83616
MLS# 99002478Listed by: BETTER HOMES & GARDENS 43NORTH - New
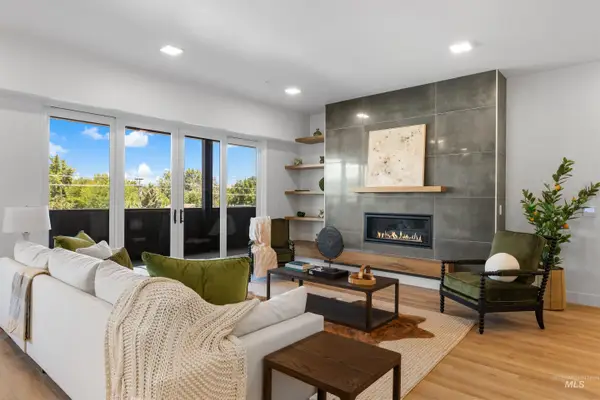 $1,890,000Active3 beds 3 baths2,452 sq. ft.
55 E State St #304, Eagle, ID 83616
MLS# 99002486Listed by: KELLER WILLIAMS REALTY BOISE - New
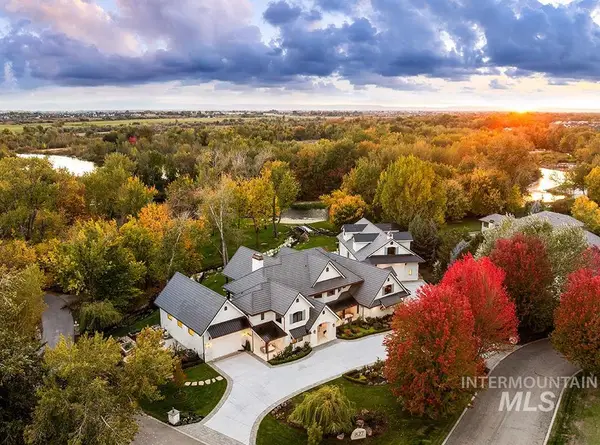 $6,595,000Active5 beds 9 baths7,084 sq. ft.
827 S Hidden Creek Lane, Eagle, ID 83616
MLS# 99002489Listed by: AMHERST MADISON - New
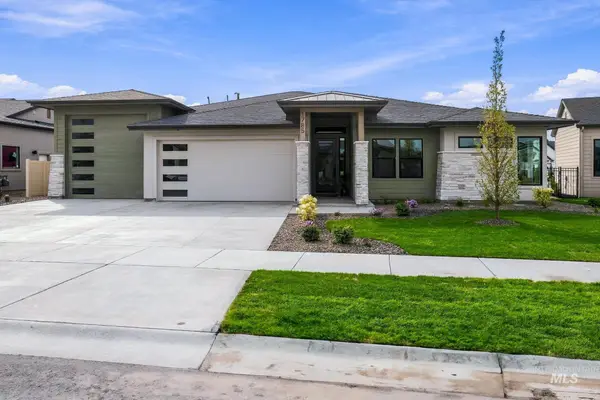 $1,219,900Active4 beds 3 baths2,801 sq. ft.
1785 W Lone Mountain Dr., Eagle, ID 83616
MLS# 99002457Listed by: HOMES OF IDAHO - New
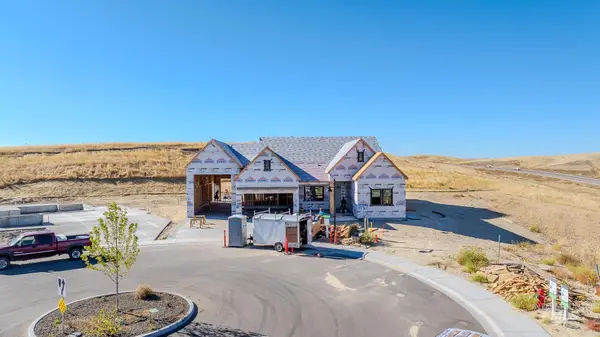 $1,175,000Active3 beds 4 baths2,561 sq. ft.
6901 W Danes Ct, Eagle, ID 83616
MLS# 99002423Listed by: THE AGENCY BOISE - New
 $750,000Active3 beds 3 baths2,050 sq. ft.
1331 E Lone Creek Dr., Eagle, ID 83616
MLS# 99002383Listed by: KELLER WILLIAMS REALTY BOISE


Protect your home and budget from life's surprises with an Assurant Home Warranty, backed by a partner that supports you through every step of homeownership. Explore Plans.
© 2023 - 2026 ERA Franchise Systems LLC. All rights reserved. ERA Franchise Systems LLC fully supports the principles of the Fair Housing Act and the Equal Opportunity Act. ERA, ERA Real Estate powered, and their respective logos are registered service marks of ERA Franchise Systems LLC. Each office is independently owned and operated.