
3065 S Whitepost Way, Eagle, ID 83616
Local realty services provided by:Hunter Of Homes ERA Powered
3065 S Whitepost Way,Eagle, ID 83616
$1,800,000
- 5 Beds
- 6 Baths
- 7,522 sq. ft.
- Single family
- Active
Listed by: steven tomkinsonCell: 208-870-7740
Office: silvercreek realty group
MLS#:98996584
Source:ID_IMLS
Price summary
- Price:$1,800,000
- Price per sq. ft.:$239.3
- Monthly HOA dues:$108.33
About this home
BELOW MARKET OPPORTUNITY-- Large Estate Home on 1.13 acre. Living Room is accented with soaring vaulted ceilings with a river rock accented gas fireplace. Lots of windows and natural light and a wide open kitchen, dining area and living room all tied together including a 14 ft. long tiled snack bar. The kitchen has double ovens, gas cook-top, RO system, an instant hot water spicket, kitchen island and includes the existing refrigerator. Large pantry just off the kitchen area and flows into the laundry room just inside the back door with a handy utility sink. The wide open floorplan makes an excellent setting for family functions, large get-togethers and even corporate entertaining. There is a Master Bedroom on the main Level plus another Master Bedroom on the upper level. All 5 Bedrooms have their own individual bathrooms. The majestic entryway welcomes you to a view straight out to the heated in-ground pool and patio area. All interior doors and cabinets are solid hardwood. In the below grade level there is a great 26' x 27' recreation room along with an additional 9' x 23 ' storage room. The main 24' x 45' garage houses the gas HVAC system and the 75 gallon gas water heater. There is a built-in spa tub, a tennis court and a water-fall feature with a flowing stream. Additional full bathroom in pool-house that is not totally hooked up at this time....
Contact an agent
Home facts
- Year built:1988
- Subdivision & Development:Banbury Sub
- Listing ID #:98996584
- Added:29 day(s) ago
- Updated:September 05, 2026 at 02:48 PM
Rooms and interior
- Bedrooms:5
- Total bathrooms:6
- Full bathrooms:6
- Flooring:Carpet, Concrete, Tile
- Kitchen Description:Kitchen Island, Pantry
- Living area:7,522 sq. ft.
Heating and cooling
- Cooling:Central Air
- Heating:Forced Air, Natural Gas
- Central air:Yes
Structure and exterior
- Roof:Composition
- Year built:1988
- Building area:7,522 sq. ft.
- Lot area:1.13 Acres
- Lot Features:Dog Run, Sidewalks
- Construction Materials:Frame, Stone, Wood Siding
- Foundation Description:Crawl Space
Schools
- High school:Rocky Mountain
- Middle school:Heritage Middle School
- Elementary school:Paramount
Utilities
- Water:Community Service
- Sewer:Septic Tank
Finances and disclosures
- Price:$1,800,000
- Price per sq. ft.:$239.3
- Tax amount:$4,468 (2025)
Features and amenities
- Amenities:Breakfast Bar, Central Vacuum Plumbed, Kitchen Island, Pantry, Two Master Bedrooms, Walk-In Closet(s)
- Pool features:In Ground, Pool
Parking
- Parking description:Attached, Finished Driveway, RV Access/Parking
- Garage:Yes
- Garage spaces:6
New listings near 3065 S Whitepost Way
- New
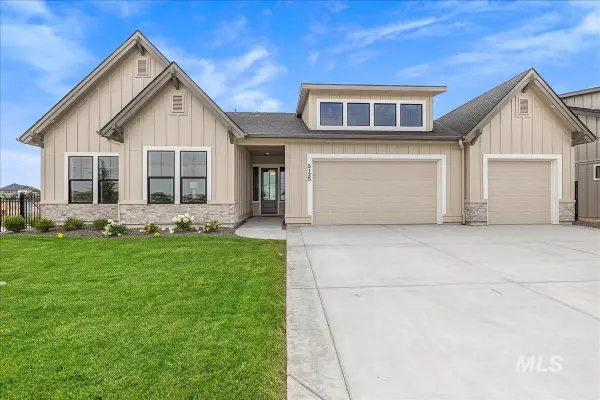 $1,299,900Active4 beds 3 baths2,697 sq. ft.
5125 W May Jay Dr, Eagle, ID 83616
MLS# 98999892Listed by: JPAR LIVE LOCAL - Open Sun, 2 to 4pmNew
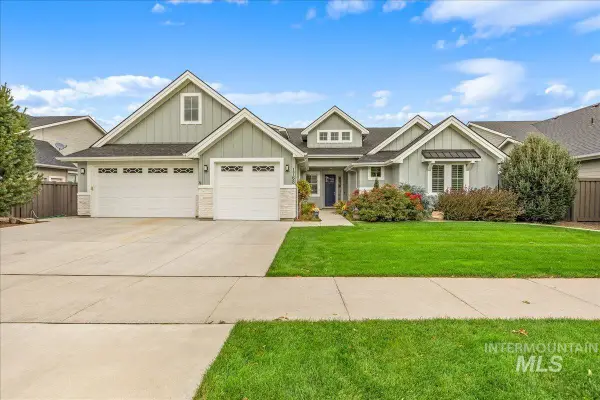 $1,099,900Active5 beds 5 baths4,196 sq. ft.
1768 N Annadale Way, Eagle, ID 83616
MLS# 98999895Listed by: HOMES OF IDAHO - New
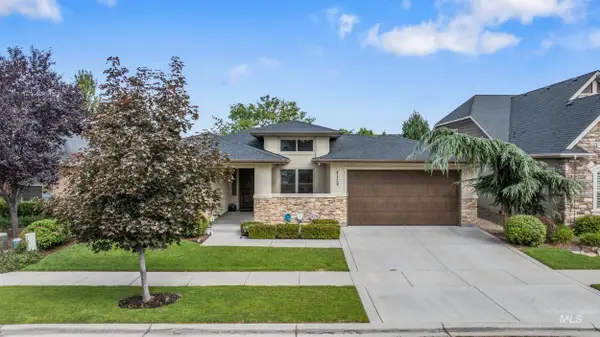 $935,000Active3 beds 3 baths2,329 sq. ft.
4128 W Bolton Dr, Eagle, ID 83616
MLS# 98999897Listed by: HOMES OF IDAHO - Open Sun, 12 to 12pmNew
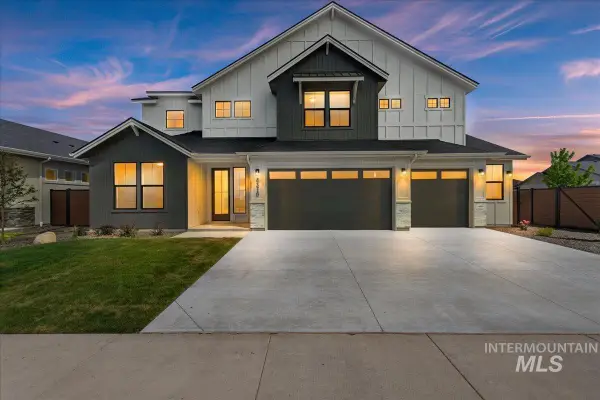 $1,299,900Active6 beds 4 baths3,650 sq. ft.
7715 W Flathead Lake St #Alpine -6 Car, Eagle, ID 83616
MLS# 98999879Listed by: HOMES OF IDAHO - New
 $329,900Active2 beds 2 baths960 sq. ft.
284 N Eagle Glen Ln, Eagle, ID 83616
MLS# 98999794Listed by: SILVERCREEK REALTY GROUP - New
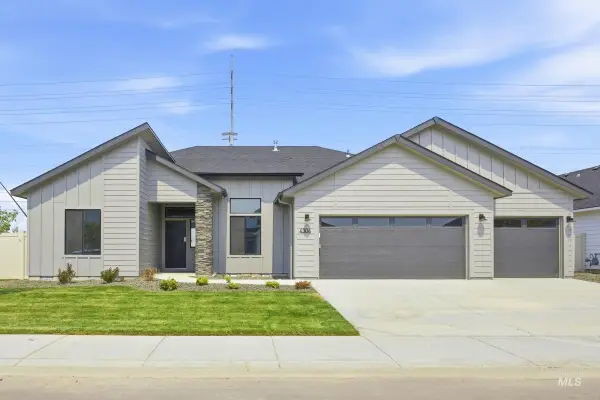 $679,990Active4 beds 2 baths2,351 sq. ft.
3149 N Porgy Way, Eagle, ID 83616
MLS# 98999799Listed by: CBH SALES & MARKETING INC - Open Sun, 1 to 3pmNew
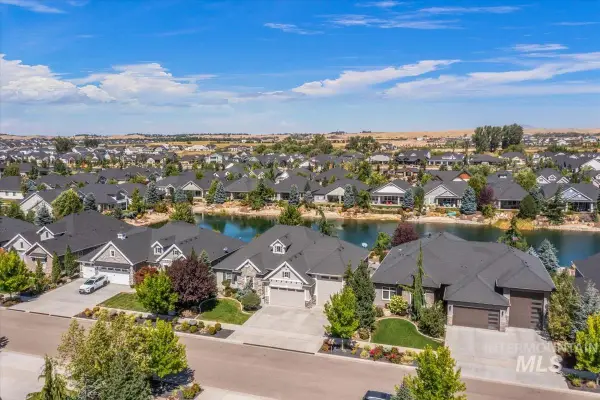 $1,149,000Active3 beds 3 baths2,409 sq. ft.
7390 W Corinthia St, Eagle, ID 83616
MLS# 98999806Listed by: SILVERCREEK REALTY GROUP - New
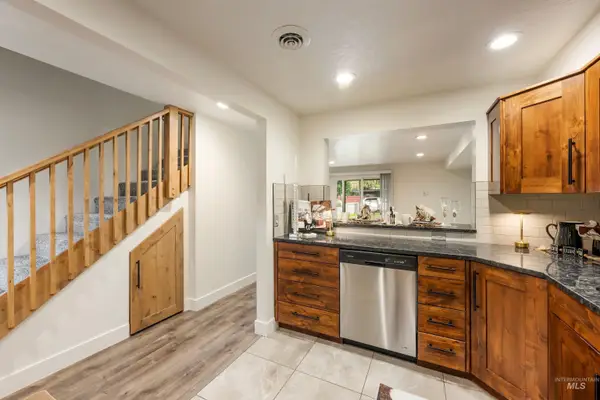 $324,990Active2 beds 2 baths960 sq. ft.
277 N Eagle Glen Ln, Eagle, ID 83616
MLS# 98999809Listed by: SILVERCREEK REALTY GROUP - Open Sat, 12 to 2pmNew
 $1,550,000Active4 beds 4 baths4,000 sq. ft.
1102 N Lionbridge Ave, Eagle, ID 83616
MLS# 98999776Listed by: POINT REALTY LLC - New
 $989,900Active4 beds 5 baths3,309 sq. ft.
6394 W Largo Dr, Eagle, ID 83616
MLS# 98999779Listed by: SILVERCREEK REALTY GROUP


Protect your home and budget from life's surprises with an Assurant Home Warranty, backed by a partner that supports you through every step of homeownership. Explore Plans.
© 2023 - 2026 ERA Franchise Systems LLC. All rights reserved. ERA Franchise Systems LLC fully supports the principles of the Fair Housing Act and the Equal Opportunity Act. ERA, ERA Real Estate powered, and their respective logos are registered service marks of ERA Franchise Systems LLC. Each office is independently owned and operated.