
32006 N Swire Green, Eagle, ID 83629
Local realty services provided by:Hunter Of Homes ERA Powered
32006 N Swire Green,Eagle, ID 83629
$499,900
- 3 Beds
- 2 Baths
- 1,487 sq. ft.
- Single family
- Active
Listed by: natalie gibsonCell: 208-906-9650
Office: the agency boise
MLS#:98997723
Source:ID_IMLS
Price summary
- Price:$499,900
- Price per sq. ft.:$336.18
- Monthly HOA dues:$137
About this home
Build your new home with Berkeley Building Co. in Avimor and make it your own. This single-level plan offers 1,487 sq. ft. with 3 bedrooms, 2 bathrooms, a 2-car garage and an open kitchen, dining and great room designed for easy everyday living. Berkeley's curated designer packages allow you to personalize the look and feel of the home with elevated finishes, cabinetry, flooring, countertops and more. The private primary suite features a walk-in closet and full-tile shower, while a covered patio extends the living space outdoors. Fully landscaped and fenced, smart-home wiring and a 50-amp EV charging circuit add convenience. Enjoy foothills living with miles of trails, clubhouse amenities, pools, recreation and community events that makes Avimor such a unique place to call home.
Contact an agent
Home facts
- Year built:2026
- Subdivision & Development:Avimor
- Listing ID #:98997723
- Added:47 day(s) ago
- Updated:October 04, 2026 at 02:17 PM
Rooms and interior
- Bedrooms:3
- Total bathrooms:2
- Full bathrooms:2
- Flooring:Carpet, Tile
- Bathrooms Description:Bath-Master
- Kitchen Description:Pantry
- Living area:1,487 sq. ft.
Heating and cooling
- Cooling:Central Air
- Heating:Forced Air, Natural Gas
- Central air:Yes
Structure and exterior
- Roof:Architectural Style, Composition
- Year built:2026
- Building area:1,487 sq. ft.
- Lot area:0.13 Acres
- Lot Features:Sidewalks
- Construction Materials:Concrete, Frame
Schools
- High school:Horseshoe Bend
- Middle school:Horse Shoe Jr
- Elementary school:Horseshoe
Utilities
- Water:City Service
Finances and disclosures
- Price:$499,900
- Price per sq. ft.:$336.18
Features and amenities
- Amenities:Bath-Master, Central Vacuum Plumbed, Pantry, Walk-In Closet(s)
- Pool features:Community, In Ground, Pool
- Smart home:Yes
Parking
- Parking description:Attached, Finished Driveway
- Garage:Yes
- Garage spaces:2
New listings near 32006 N Swire Green
- New
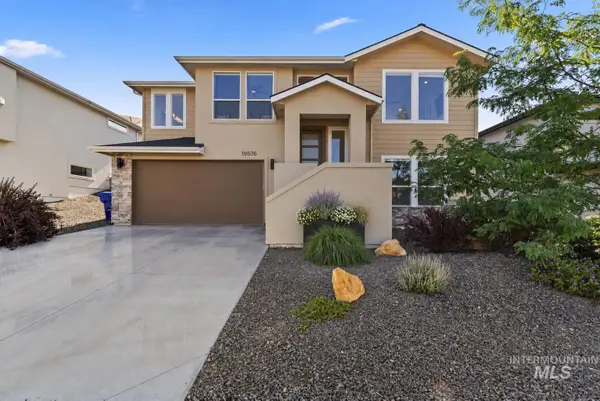 $649,000Active4 beds 3 baths2,435 sq. ft.
19576 N Mcleod Way, Eagle, ID 83714
MLS# 99002785Listed by: EAGLE CREEK REALTY GROUP  $909,900Pending4 beds 3 baths2,608 sq. ft.
6179 W Calvay Ct, Eagle, ID 83616
MLS# 99002772Listed by: THE AGENCY BOISE- New
 $1,914,900Active5 beds 6 baths4,770 sq. ft.
6800 W Danes Ct, Eagle, ID 83616
MLS# 99002756Listed by: SILVERCREEK REALTY GROUP - Open Sun, 10am to 5:30pmNew
 $899,900Active4 beds 4 baths2,512 sq. ft.
2507 E Monhegan Drive, Eagle, ID 83616
MLS# 99002654Listed by: STARWOOD REALTY INC - Open Sun, 10am to 5:30pmNew
 $989,900Active3 beds 3 baths2,669 sq. ft.
2533 E Monhegan Drive, Eagle, ID 83616
MLS# 99002669Listed by: STARWOOD REALTY INC - New
 $1,529,900Active4 beds 5 baths3,289 sq. ft.
5068 W Braveheart St, Eagle, ID 83616
MLS# 99002713Listed by: JPAR LIVE LOCAL - New
 $3,222,000Active5 beds 5 baths5,338 sq. ft.
7195 N Cairnhill Way, Eagle, ID 83616
MLS# 99002617Listed by: SILVERCREEK REALTY GROUP - New
 $777,000Active3 beds 2 baths2,011 sq. ft.
7517 W Deerfawn Ln, Eagle, ID 83616
MLS# 99002639Listed by: FATHOM REALTY - Open Sun, 2 to 4pmNew
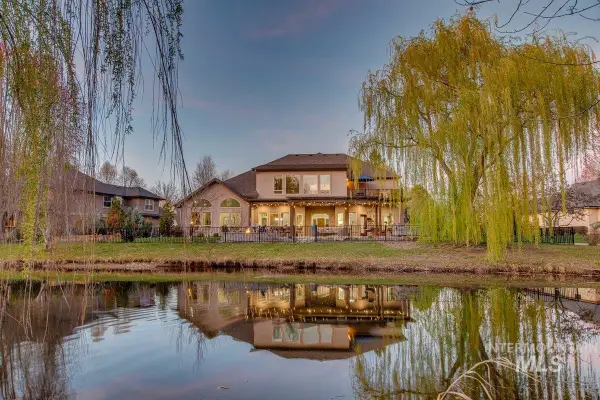 $1,400,000Active5 beds 4 baths4,754 sq. ft.
1013 E Rivers End Drive, Eagle, ID 83616
MLS# 99002573Listed by: KELLER WILLIAMS REALTY BOISE - Open Sun, 1 to 3pmNew
 $995,000Active4 beds 3 baths3,133 sq. ft.
1179 S Arbor Island Pl, Eagle, ID 83616
MLS# 99002588Listed by: SILVERCREEK REALTY GROUP


Protect your home and budget from life's surprises with an Assurant Home Warranty, backed by a partner that supports you through every step of homeownership. Explore Plans.
© 2023 - 2026 ERA Franchise Systems LLC. All rights reserved. ERA Franchise Systems LLC fully supports the principles of the Fair Housing Act and the Equal Opportunity Act. ERA, ERA Real Estate powered, and their respective logos are registered service marks of ERA Franchise Systems LLC. Each office is independently owned and operated.