
3426 Harvest Moon Way, Eagle, ID 83616
Local realty services provided by:Hunter Of Homes ERA Powered
3426 Harvest Moon Way,Eagle, ID 83616
$1,845,000
- 3 Beds
- 4 Baths
- 3,130 sq. ft.
- Single family
- Pending
Listed by: jennie johnsonCell: 208-631-5499
Office: silvercreek realty group
MLS#:98998130
Source:ID_IMLS
Price summary
- Price:$1,845,000
- Price per sq. ft.:$589.46
- Monthly HOA dues:$233.33
About this home
OPEN HOUSE FRIDAYS 1-4pm AND SATURDAYS FROM 12pm-3pm Experience luxury living in the Southgate floor plan located in the highly sought after Terra View community in Eagle, Idaho. This thoughtfully designed single level home features 3 bedrooms, 3.5 bathrooms, a dedicated office, private media room, and an expansive 4 car garage with workshop space. The gourmet kitchen is designed for entertaining with premium Thermador appliances, quartz countertops, custom cabinetry, an oversized island, and a spacious butler pantry. The open concept living and dining areas are filled with natural light and showcase upscale finishes throughout. The luxurious primary suite offers a spa inspired retreat with an oversized enclosed wet room featuring a large walk in shower and soaking tub. Each secondary bedroom includes its own private en suite bathroom for added comfort and privacy. Enjoy peaceful outdoor living with no back neighbors, open grassy views, a covered patio, and built in firepit area perfect for relaxing or entertaining year round. Residents of Terra View enjoy resort style amenities including a beautiful clubhouse, pool, parks, walking paths, and open green spaces. Exceptional design, privacy, and luxury come together in one of Eagle’s premier communities....
Contact an agent
Home facts
- Year built:2025
- Subdivision & Development:Terra View
- Listing ID #:98998130
- Added:46 day(s) ago
- Updated:October 06, 2026 at 08:46 AM
Rooms and interior
- Bedrooms:3
- Total bathrooms:4
- Full bathrooms:4
- Flooring:Carpet, Tile
- Kitchen Description:Kitchen Island, Pantry
- Living area:3,130 sq. ft.
Heating and cooling
- Cooling:Central Air
- Heating:Forced Air, Natural Gas
- Central air:Yes
Structure and exterior
- Roof:Architectural Style, Composition
- Year built:2025
- Building area:3,130 sq. ft.
- Lot area:0.31 Acres
- Lot Features:Sidewalks
- Construction Materials:Stone, Stucco
Schools
- High school:Eagle
- Middle school:Star
- Elementary school:Star
Utilities
- Water:City Service
Finances and disclosures
- Price:$1,845,000
- Price per sq. ft.:$589.46
- Tax amount:$2,024
Features and amenities
- Amenities:Central Vacuum Plumbed, Kitchen Island, Pantry, Walk-In Closet(s)
- Pool features:Community, In Ground, Pool
Parking
- Parking description:Attached, Finished Driveway, RV Access/Parking
- Garage:Yes
- Garage spaces:4
New listings near 3426 Harvest Moon Way
- New
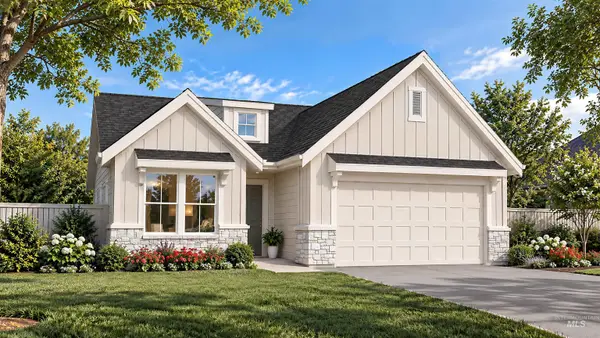 $649,900Active3 beds 2 baths1,820 sq. ft.
7504 Namer, Eagle, ID 83629
MLS# 99002920Listed by: THE AGENCY BOISE - New
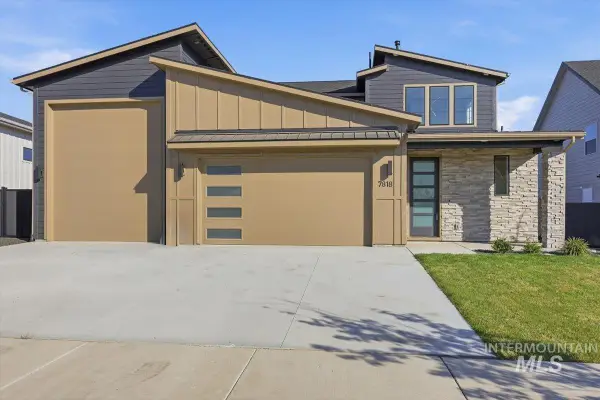 $909,900Active3 beds 3 baths2,511 sq. ft.
7818 Flathead Lake St, Eagle, ID 83616
MLS# 99002889Listed by: ASPIRE REALTY GROUP 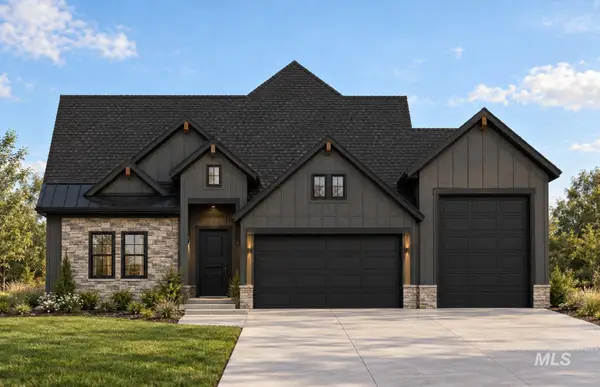 $1,150,000Pending4 beds 4 baths2,858 sq. ft.
6328 W Largo Dr, Eagle, ID 83616
MLS# 99002878Listed by: POINT REALTY LLC- New
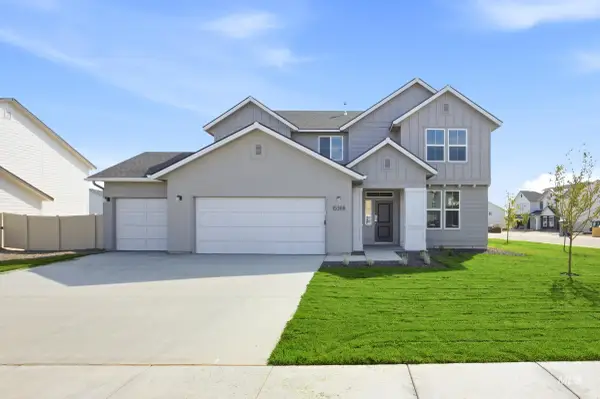 $669,995Active4 beds 3 baths2,543 sq. ft.
3070 N Porgy Way, Eagle, ID 83616
MLS# 99002826Listed by: CBH SALES & MARKETING INC - New
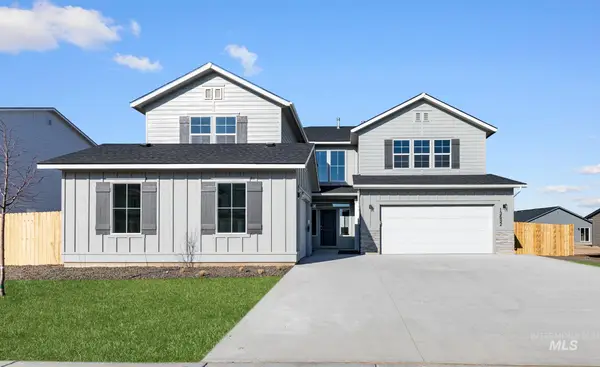 $849,995Active5 beds 5 baths3,937 sq. ft.
3125 N Porgy Way, Eagle, ID 83616
MLS# 99002831Listed by: CBH SALES & MARKETING INC - New
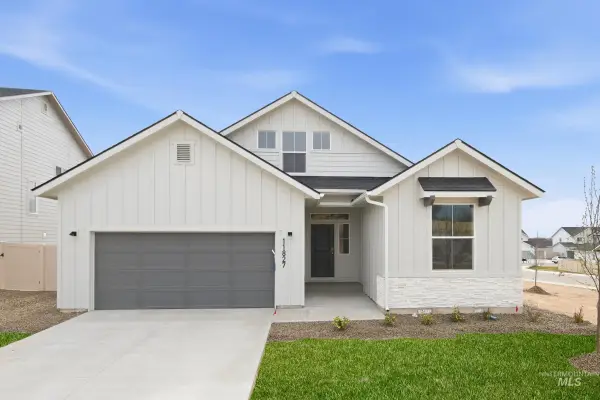 $564,995Active3 beds 2 baths1,848 sq. ft.
7288 W Newtown Dr, Eagle, ID 83616
MLS# 99002835Listed by: CBH SALES & MARKETING INC - Open Sat, 1 to 2pmNew
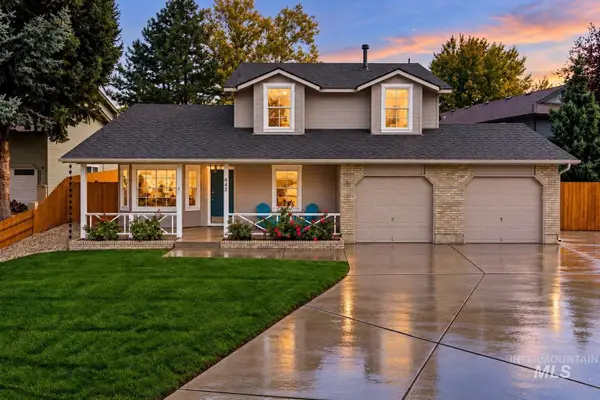 $550,000Active4 beds 3 baths1,782 sq. ft.
642 N Stierman Way, Eagle, ID 83616
MLS# 99002809Listed by: SILVERCREEK REALTY GROUP - New
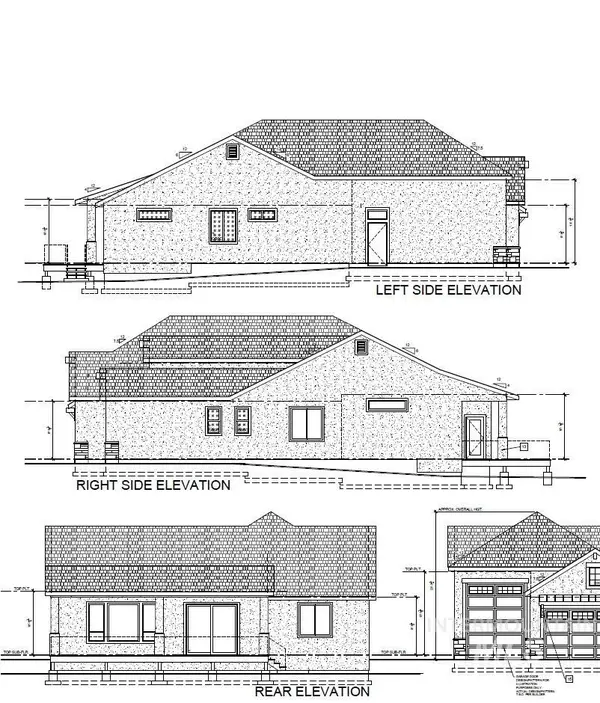 $879,900Active3 beds 3 baths2,136 sq. ft.
1873 E Jade Creek, Eagle, ID 83616
MLS# 99002805Listed by: SILVERCREEK REALTY GROUP - New
 $1,099,999Active4 beds 4 baths2,600 sq. ft.
338 N Hunter Creek Ave, Eagle, ID 83616
MLS# 99002793Listed by: BOISE PREMIER REAL ESTATE - New
 $304,900Active2 beds 2 baths960 sq. ft.
364 N Eagle Glen Ln, Eagle, ID 83616
MLS# 99002788Listed by: SILVERCREEK REALTY GROUP


Protect your home and budget from life's surprises with an Assurant Home Warranty, backed by a partner that supports you through every step of homeownership. Explore Plans.
© 2023 - 2026 ERA Franchise Systems LLC. All rights reserved. ERA Franchise Systems LLC fully supports the principles of the Fair Housing Act and the Equal Opportunity Act. ERA, ERA Real Estate powered, and their respective logos are registered service marks of ERA Franchise Systems LLC. Each office is independently owned and operated.