
388 W Knob Hill Ct, Eagle, ID 83616
Local realty services provided by:Hunter Of Homes ERA Powered
388 W Knob Hill Ct,Eagle, ID 83616
$2,500,000
- 5 Beds
- 5 Baths
- 5,395 sq. ft.
- Single family
- Active
Listed by: sherry tarrantMain: 208-939-5151
Office: atova
MLS#:99003901
Source:ID_IMLS
Price summary
- Price:$2,500,000
- Price per sq. ft.:$463.39
About this home
An award-winning designer has lovingly transformed this cherished longtime home into a truly one-of-a-kind estate. Tucked into the Eagle foothills, this extraordinary property is a private sanctuary surrounded by magnificent views, abundant wildlife and unforgettable sunsets. Inspired by classic English Tudor architecture, the home showcases rarely seen Old World design elements, exceptional craftsmanship and distinctive spaces filled with warmth and character, while thoughtfully embracing today's modern lifestyle. The magic continues outdoors, where mature, artfully designed landscaping creates a series of enchanting destinations. Meandering pathways lead to intimate sitting areas, secluded retreats and secret gardens tucked among lush plantings and mature trees. A private pool provides a resort-like setting for summer days and entertaining, while the barn adds character, versatility and a wonderful connection to the property's foothill setting. Every room, garden and outdoor space feels collected and cultivated over time. More than a home, this is a remarkable private retreat—created with vision, passion and an unmistakable sense of place....
Contact an agent
Home facts
- Year built:1982
- Subdivision & Development:Stillwell Estat
- Listing ID #:99003901
- Added:12 day(s) ago
- Updated:October 28, 2026 at 02:16 PM
Rooms and interior
- Bedrooms:5
- Total bathrooms:5
- Full bathrooms:5
- Flooring:Carpet, Hardwood, Tile
- Bathrooms Description:Bath-Master
- Kitchen Description:Kitchen Island, Pantry
- Basement Description:Daylight, Walk-Out Access
- Living area:5,395 sq. ft.
Heating and cooling
- Cooling:Central Air
- Heating:Forced Air, Heat Pump
- Central air:Yes
Structure and exterior
- Roof:Architectural Style
- Year built:1982
- Building area:5,395 sq. ft.
- Lot area:5 Acres
- Lot Features:Chickens, Cul-De-Sac, Dog Run, Horses
- Construction Materials:Brick, Frame, Stucco, Wood Siding
Schools
- High school:Eagle
- Middle school:Eagle Middle
- Elementary school:Eagle
Utilities
- Water:Well
- Sewer:Septic Tank
Finances and disclosures
- Price:$2,500,000
- Price per sq. ft.:$463.39
- Tax amount:$5,019 (2025)
Features and amenities
- Amenities:Bath-Master, Breakfast Bar, Central Vacuum Plumbed, Kitchen Island, Pantry, Two Master Bedrooms, Walk-In Closet(s)
- Pool features:In Ground, Pool, Private
Parking
- Parking description:Attached, Finished Driveway, RV Access/Parking
- Garage:Yes
- Garage spaces:3
New listings near 388 W Knob Hill Ct
- New
 $6,500,000Active5 beds 6 baths7,200 sq. ft.
1589 E Pelham St #Lot 3, Eagle, ID 83616
MLS# 99004860Listed by: AMHERST MADISON 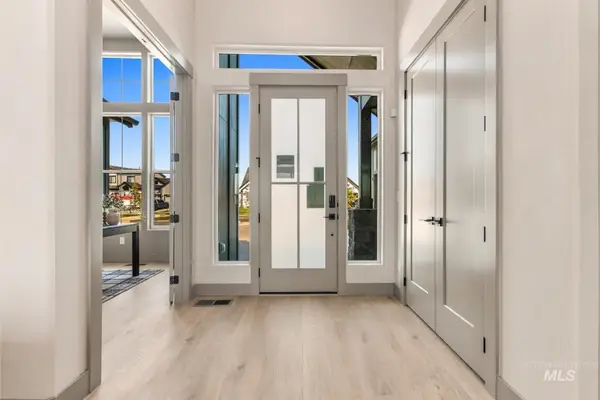 $1,149,900Pending4 beds 4 baths3,324 sq. ft.
6707 W Danes Ct #Tahoma Bonus, Eagle, ID 83616
MLS# 99004858Listed by: SWEET GROUP REALTY- Open Sat, 12 to 3pmNew
 $1,219,900Active4 beds 4 baths2,909 sq. ft.
196 N Timber Wolf Pl, Eagle, ID 83616
MLS# 99004829Listed by: AMHERST MADISON - New
 $489,880Active4 beds 3 baths2,044 sq. ft.
7108 W Amazon Dr., Eagle, ID 83616
MLS# 99004836Listed by: HOMES OF IDAHO - New
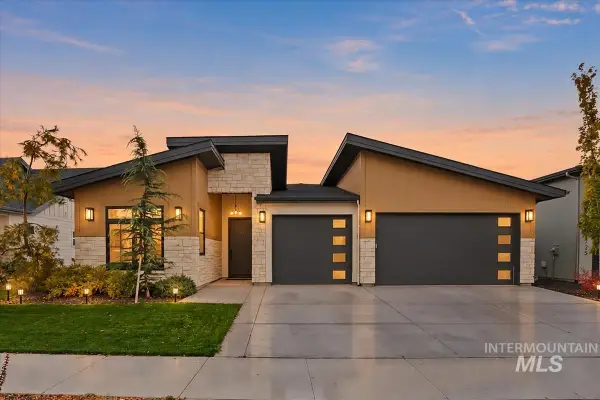 $850,000Active3 beds 2 baths2,131 sq. ft.
6707 W Piaffe St, Eagle, ID 83616
MLS# 99004846Listed by: REDFIN CORPORATION - New
 $509,880Active3 beds 3 baths1,678 sq. ft.
7092 W Amazon Dr., Eagle, ID 83616
MLS# 99004848Listed by: HOMES OF IDAHO 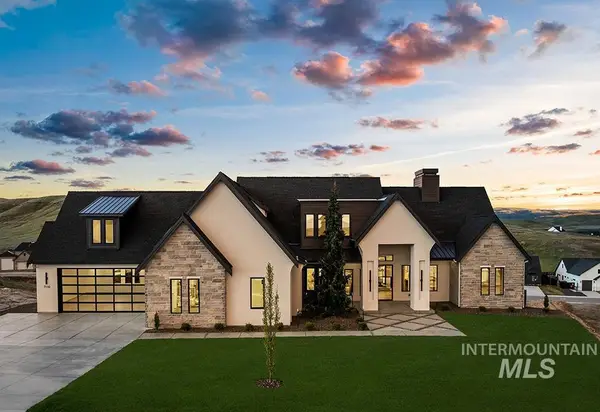 $2,250,000Active5 beds 5 baths4,695 sq. ft.
7110 N Cairnhill Way, Eagle, ID 83616
MLS# 98998217Listed by: AMHERST MADISON- New
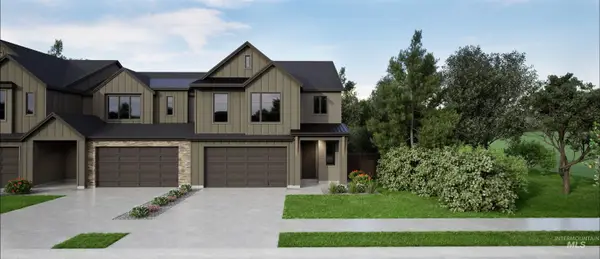 $549,880Active3 beds 3 baths1,801 sq. ft.
7084 W Amazon Dr., Eagle, ID 83616
MLS# 99004821Listed by: HOMES OF IDAHO - Open Sat, 10am to 12pmNew
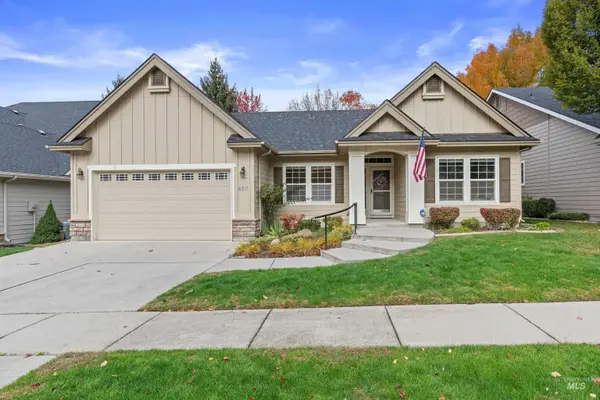 $545,000Active3 beds 2 baths1,650 sq. ft.
622 E Whitney Court, Eagle, ID 83616
MLS# 99004801Listed by: RE/MAX EXECUTIVES - Open Sat, 1 to 3pmNew
 $624,900Active3 beds 3 baths2,741 sq. ft.
51 S Crestview Ave, Eagle, ID 83616
MLS# 99004771Listed by: GROUP ONE SOTHEBY'S INT'L REALTY


Protect your home and budget from life's surprises with an Assurant Home Warranty, backed by a partner that supports you through every step of homeownership. Explore Plans.
© 2023 - 2026 ERA Franchise Systems LLC. All rights reserved. ERA Franchise Systems LLC fully supports the principles of the Fair Housing Act and the Equal Opportunity Act. ERA, ERA Real Estate powered, and their respective logos are registered service marks of ERA Franchise Systems LLC. Each office is independently owned and operated.