
4550 W Cornerstone Lane, Eagle, ID 83616
Local realty services provided by:Hunter Of Homes ERA Powered
Listed by: faith mikitaCell: 208-972-1474
Office: homes of idaho
MLS#:98993603
Source:ID_IMLS
Price summary
- Price:$9,175,000
- Price per sq. ft.:$820.88
- Monthly HOA dues:$83.33
About this home
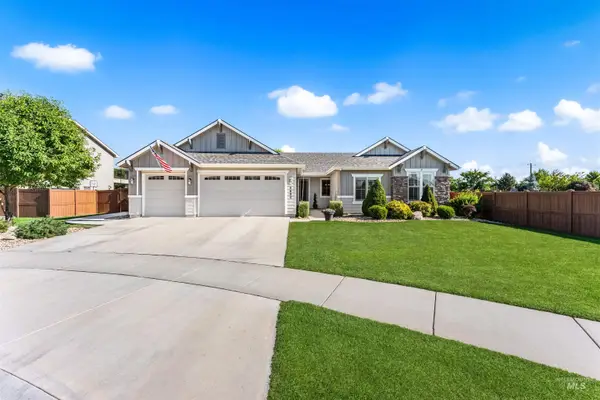
Set on over 5 breathtaking acres w/ panoramic views of Bogus Basin, this extraordinary custom estate offers a rare combination of privacy, thoughtful design & resort-style living minutes f/ downtown Eagle. Designed f/ the ground up for the way families truly live, every space was intentionally created to bring people together. From seamlessly connecting the chef’s kitchen & the outdoor living spaces to the countless areas designed for entertaining, relaxing, & making memories, this home blends exceptional craftsmanship w/ everyday functionality. The heart of the home opens effortlessly thru a custom pass-thru window to an incredible backyard retreat featuring a resort-style pool, expansive covered patios, outdoor living room, built-in barbecue, refrigeration, fire features, & multiple gathering spaces that create true year-round indoor-outdoor living. Inside, timeless finishes, custom millwork & carefully curated details are complemented by a floor plan that balances luxury w/ livability. A fully climate-controlled indoor basketball court, fitness & wellness spaces, generous garage capacity & flexible gathering areas provide amenities rarely found in a private residence. Surrounded by mature landscaping & perfectly positioned to capture breathtaking Idaho sunrises, this remarkable property offers a level of privacy, beauty & functionality that is increasingly hard to find....
Contact an agent
Home facts
- Year built:2020
- Listing ID #:98993603
- Added:10 day(s) ago
- Updated:July 21, 2026 at 02:11 PM
Rooms and interior
- Bedrooms:6
- Total bathrooms:8
- Full bathrooms:8
- Flooring:Hardwood, Tile
- Bathrooms Description:Bath-Master
- Kitchen Description:Kitchen Island, Pantry
- Living area:11,177 sq. ft.
Heating and cooling
- Cooling:Central Air
- Heating:Forced Air, Natural Gas
- Central air:Yes
Structure and exterior
- Roof:Architectural Style, Composition
- Year built:2020
- Building area:11,177 sq. ft.
- Lot area:5.31 Acres
- Lot Features:Chickens, Cul-De-Sac, Dog Run, Irrigation Available
- Construction Materials:Frame, Wood Siding
- Foundation Description:Crawl Space
Schools
- High school:Eagle
- Middle school:Eagle Middle
- Elementary school:Eagle
Utilities
- Water:Well
- Sewer:Septic Tank
Finances and disclosures
- Price:$9,175,000
- Price per sq. ft.:$820.88
- Tax amount:$10,885 (2025)
Features and amenities
- Amenities:Bath-Master, Breakfast Bar, Kitchen Island, Pantry, Split Bedroom, Two Master Bedrooms, Walk-In Closet(s)
- Pool features:In Ground, Pool, Private
Parking
- Parking description:Attached, RV Access/Parking
- Garage:Yes
- Garage spaces:7
New listings near 4550 W Cornerstone Lane
- New
 $1,299,900Active4 beds 4 baths3,072 sq. ft.
393 E Fishing Creek Lane, Eagle, ID 83616
MLS# 98994606Listed by: JOHN L SCOTT DOWNTOWN - New
 $2,699,000Active6 beds 6 baths5,230 sq. ft.
3368 N Harvest Moon Way, Eagle, ID 83616
MLS# 98994520Listed by: IDAHO REAL ESTATE COLLECTIVE, LLC - Open Sat, 12 to 3pmNew
 $750,000Active4 beds 4 baths2,490 sq. ft.
731 E Ridge Dr, Eagle, ID 83616
MLS# 98994518Listed by: BRC REAL ESTATE CORPORATION - New
 $1,008,000Active4 beds 3 baths2,500 sq. ft.
7623 W Flathead Lake Dr #Jefferson RV-TBB, Eagle, ID 83616
MLS# 98993576Listed by: HOMES OF IDAHO - Open Tue, 10am to 5:30pmNew
 $699,900Active3 beds 3 baths2,223 sq. ft.
641 N Morning Glory Ave, Eagle, ID 83616
MLS# 98994475Listed by: STARWOOD REALTY INC - New
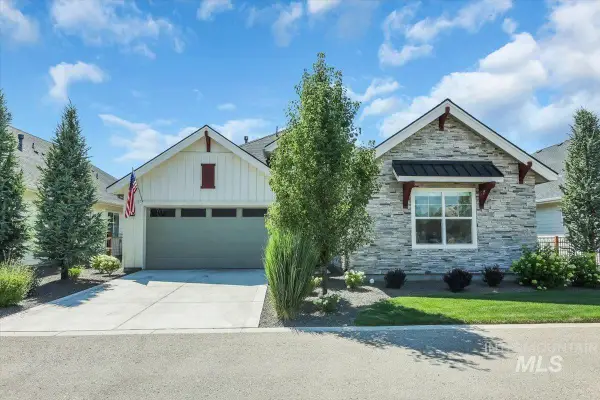 $750,000Active4 beds 4 baths2,224 sq. ft.
1281 N Diadora Ave, Eagle, ID 83616
MLS# 98994472Listed by: SILVERCREEK REALTY GROUP - Open Fri, 12 to 4pm
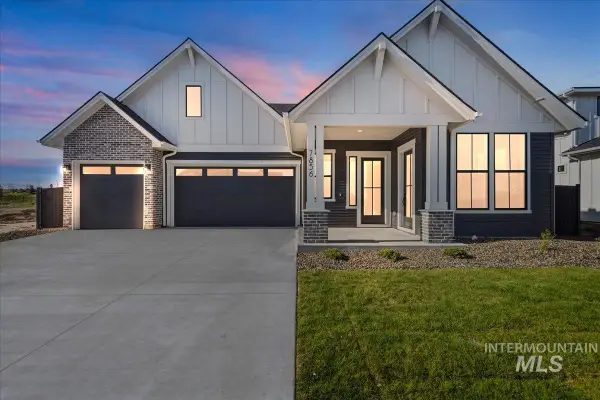 $984,900Active5 beds 4 baths3,170 sq. ft.
7856 W Flathead Lake Street #Sierra Multi Gen - Staged!, Eagle, ID 83616
MLS# 98992366Listed by: HOMES OF IDAHO - New
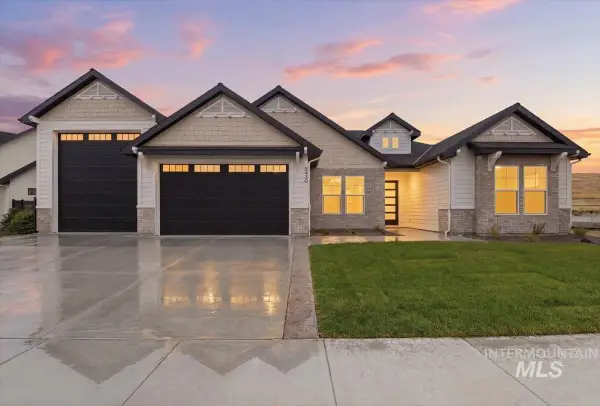 $899,900Active3 beds 3 baths2,377 sq. ft.
5430 W Haughburn Dr, Eagle, ID 83616
MLS# 98994367Listed by: THE AGENCY BOISE - New
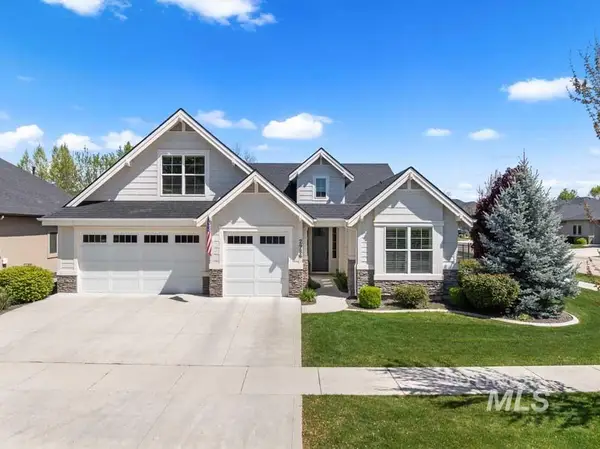 $899,900Active4 beds 3 baths2,873 sq. ft.
2986 S Fox Run Ave, Eagle, ID 83616
MLS# 98994317Listed by: AMHERST MADISON - New
 $675,000Active4 beds 2 baths2,092 sq. ft.
5690 W Montage Ct, Eagle, ID 83616
MLS# 98994328Listed by: HOMES OF IDAHO


Protect your home and budget from life's surprises with an Assurant Home Warranty, backed by a partner that supports you through every step of homeownership. Explore Plans.
© 2023 - 2026 ERA Franchise Systems LLC. All rights reserved. ERA Franchise Systems LLC fully supports the principles of the Fair Housing Act and the Equal Opportunity Act. ERA, ERA Real Estate powered, and their respective logos are registered service marks of ERA Franchise Systems LLC. Each office is independently owned and operated.