
4663 W Clear Field, Eagle, ID 83616
Local realty services provided by:Hunter Of Homes ERA Powered
4663 W Clear Field,Eagle, ID 83616
$2,299,999
- 4 Beds
- 4 Baths
- 4,047 sq. ft.
- Single family
- Active
Listed by: ben webbCell: 208-941-3284
Office: silvercreek realty group
MLS#:98993682
Source:ID_IMLS
Price summary
- Price:$2,299,999
- Price per sq. ft.:$492.82
- Monthly HOA dues:$91.67
About this home
Welcome to the ultimate family retreat! This custom estate offers luxury, comfort, and recreation in a quiet subdivision near top-rated schools, downtown Eagle, Boise, parks, shopping, and dining. The open-concept great room and gourmet kitchen are perfect for entertaining, complemented by a formal dining room, executive office with custom built-ins, and two fireplaces. The main-level primary suite features a spa-inspired bath and oversized walk-in closet, while upstairs offers three spacious bedrooms with walk-in closets. Enjoy movie nights in the theater room with six recliners and adjoining game room with pool table. Outside, relax in the heated saltwater pool with diving board, covered patio with TV, outdoor kitchen, fire pit, lighted gazebo, mature landscaping, garden space, and oversized dog run. Car enthusiasts will love the oversized 3-car garage and heated RV shop with full-height bay, private apartment, and restroom. Additional amenities include central vacuum, security system, yard lighting, stamped and colored concrete, new HVAC, newer water heater, and newer roof. This truly is the home that has it all!...
Contact an agent
Home facts
- Year built:2006
- Subdivision & Development:Copperfield
- Listing ID #:98993682
- Added:55 day(s) ago
- Updated:September 05, 2026 at 02:48 PM
Rooms and interior
- Bedrooms:4
- Total bathrooms:4
- Full bathrooms:4
- Flooring:Carpet, Concrete, Hardwood
- Bathrooms Description:Bath-Master
- Kitchen Description:Kitchen Island, Pantry
- Living area:4,047 sq. ft.
Heating and cooling
- Cooling:Central Air
- Heating:Forced Air, Natural Gas
- Central air:Yes
Structure and exterior
- Roof:Architectural Style
- Year built:2006
- Building area:4,047 sq. ft.
- Lot area:0.48 Acres
- Lot Features:Dog Run
- Construction Materials:Frame, Stucco
- Foundation Description:Crawl Space
Schools
- High school:Eagle
- Middle school:Eagle Middle
- Elementary school:Eagle
Utilities
- Water:City Service
Finances and disclosures
- Price:$2,299,999
- Price per sq. ft.:$492.82
- Tax amount:$3,906 (2025)
Features and amenities
- Amenities:Bath-Master, Breakfast Bar, Kitchen Island, Pantry, Walk-In Closet(s)
- Pool features:In Ground, Pool, Private
Parking
- Parking description:Attached, RV Access/Parking
- Garage:Yes
- Garage spaces:7
New listings near 4663 W Clear Field
- New
 $998,000Active3 beds 3 baths3,236 sq. ft.
1650 S Stream Pointe Ln, Eagle, ID 83616
MLS# 98999919Listed by: HOMES OF IDAHO - New
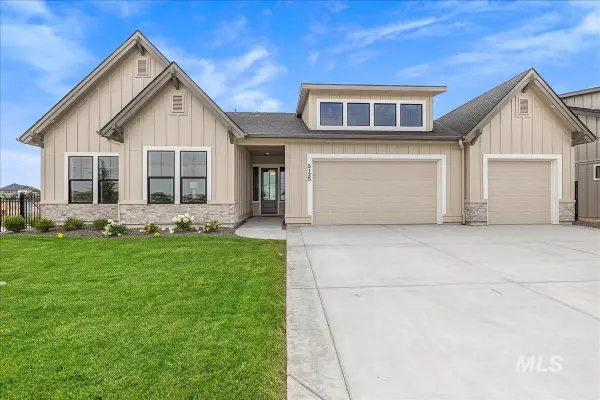 $1,299,900Active4 beds 3 baths2,697 sq. ft.
5125 W May Jay Dr, Eagle, ID 83616
MLS# 98999892Listed by: JPAR LIVE LOCAL - Open Sun, 2 to 4pmNew
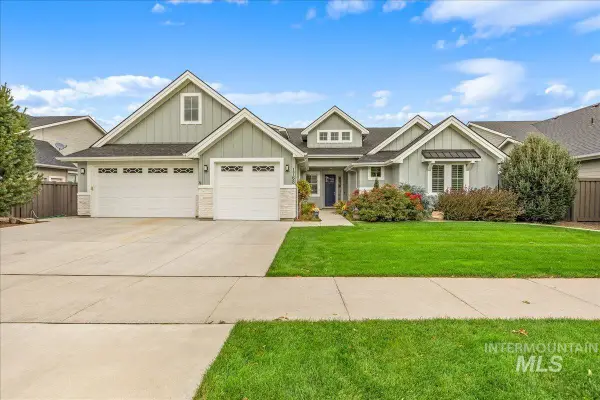 $1,099,900Active5 beds 5 baths4,196 sq. ft.
1768 N Annadale Way, Eagle, ID 83616
MLS# 98999895Listed by: HOMES OF IDAHO - New
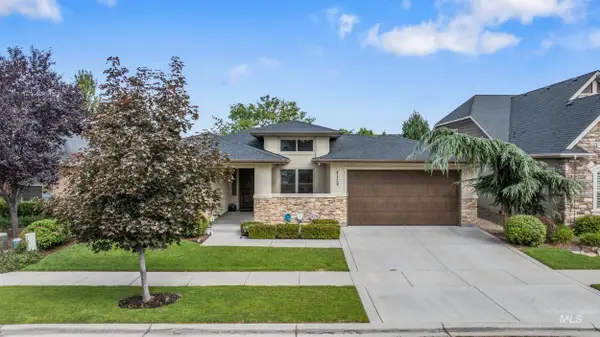 $935,000Active3 beds 3 baths2,329 sq. ft.
4128 W Bolton Dr, Eagle, ID 83616
MLS# 98999897Listed by: HOMES OF IDAHO - Open Sun, 12 to 12pmNew
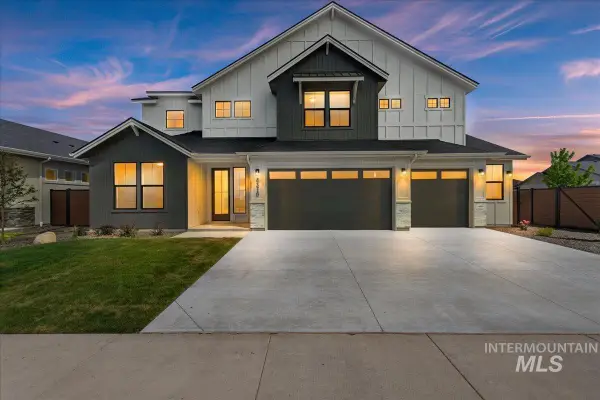 $1,299,900Active6 beds 4 baths3,650 sq. ft.
7715 W Flathead Lake St #Alpine -6 Car, Eagle, ID 83616
MLS# 98999879Listed by: HOMES OF IDAHO - New
 $329,900Active2 beds 2 baths960 sq. ft.
284 N Eagle Glen Ln, Eagle, ID 83616
MLS# 98999794Listed by: SILVERCREEK REALTY GROUP - New
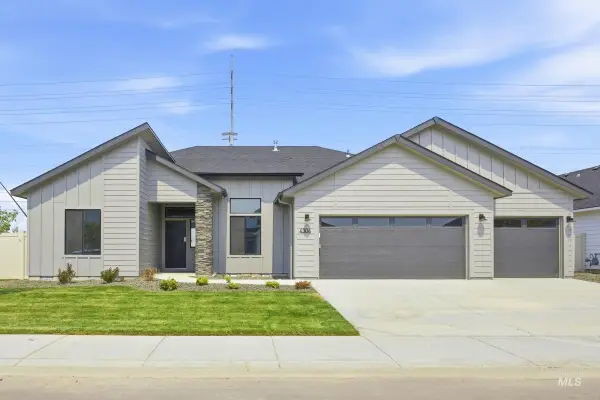 $679,990Active4 beds 2 baths2,351 sq. ft.
3149 N Porgy Way, Eagle, ID 83616
MLS# 98999799Listed by: CBH SALES & MARKETING INC - Open Sun, 1 to 3pmNew
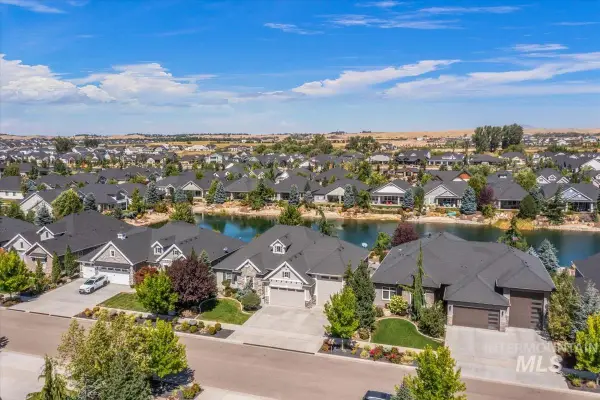 $1,149,000Active3 beds 3 baths2,409 sq. ft.
7390 W Corinthia St, Eagle, ID 83616
MLS# 98999806Listed by: SILVERCREEK REALTY GROUP - New
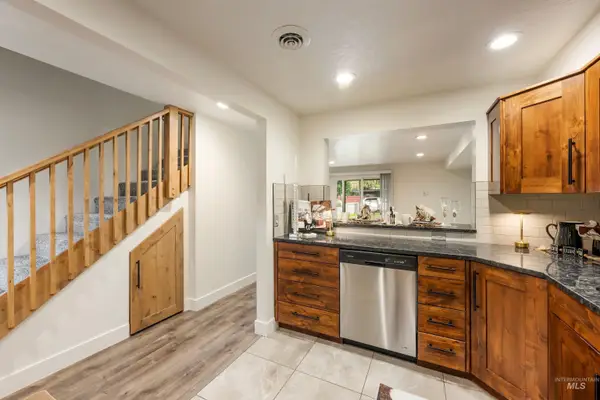 $324,990Active2 beds 2 baths960 sq. ft.
277 N Eagle Glen Ln, Eagle, ID 83616
MLS# 98999809Listed by: SILVERCREEK REALTY GROUP - Open Sat, 12 to 2pmNew
 $1,550,000Active4 beds 4 baths4,000 sq. ft.
1102 N Lionbridge Ave, Eagle, ID 83616
MLS# 98999776Listed by: POINT REALTY LLC


Protect your home and budget from life's surprises with an Assurant Home Warranty, backed by a partner that supports you through every step of homeownership. Explore Plans.
© 2023 - 2026 ERA Franchise Systems LLC. All rights reserved. ERA Franchise Systems LLC fully supports the principles of the Fair Housing Act and the Equal Opportunity Act. ERA, ERA Real Estate powered, and their respective logos are registered service marks of ERA Franchise Systems LLC. Each office is independently owned and operated.