
492 E Ridge Drive, Eagle, ID 83616
Local realty services provided by:Hunter Of Homes ERA Powered
Listed by: jennifer navestCell: 208-861-2471
Office: compass re
MLS#:99001804
Source:ID_IMLS
Price summary
- Price:$720,000
- Price per sq. ft.:$309.28
- Monthly HOA dues:$58.33
About this home
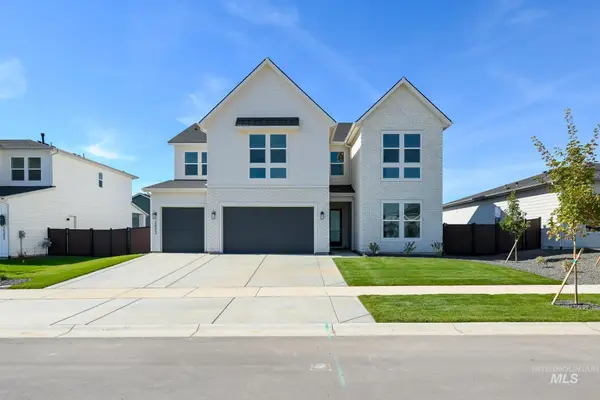
EXCITING BUYER INCENTIVE! Seller offering up to $10,000 towards rate buy-down. Filled with warmth & charm, this quintessential Eagle home is ready to welcome you! The stylish kitchen shines with granite counters, GE Café induction range, built-in desk, & large pantry closet. Its oversized layout presents an option to create a "keeping" space, while flowing effortlessly into the great room with its tall windows & fireplace. A private office/den on the main floor. The primary bedroom with vaulted ceilings overlooks the backyard & has a deep walk-in closet. The bright primary ensuite features LVP flooring, dual vanities, a large tub, & separate water closet with shower. Three generous secondary bedrooms & a beautifully updated guest bathroom complete the second floor. Thoughtful landscaping creates privacy & places to play & entertain in the backyard: mature trees, pretty shrubs & perennials, a play structure, garden boxes, & storage shed create a versatile outdoor space. A covered pergola & gas stub for a grill or fire pit makes the back patio enjoyable year-round. Well-maintained & updated with modern conveniences. Wide tree-lined streets, lovely green spaces, & pride of ownership make this small neighborhood feel extra special. 492 E Ridge Dr is classic Eagle: a quiet setting, but just a block from Eagle Hills Elementary & minutes to downtown Eagle restaurants, shops & amenities....
Contact an agent
Home facts
- Year built:2000
- Subdivision & Development:Eagle Knoll
- Listing ID #:99001804
- Added:47 day(s) ago
- Updated:November 11, 2026 at 03:45 PM
Rooms and interior
- Bedrooms:4
- Total bathrooms:3
- Full bathrooms:3
- Flooring:Carpet
- Bathrooms Description:Bath-Master
- Kitchen Description:Kitchen Island, Pantry
- Living area:2,328 sq. ft.
Heating and cooling
- Cooling:Central Air
- Heating:Forced Air, Natural Gas
- Central air:Yes
Structure and exterior
- Roof:Composition
- Year built:2000
- Building area:2,328 sq. ft.
- Lot area:0.2 Acres
- Lot Features:Irrigation Available, Sidewalks
- Construction Materials:Frame
- Foundation Description:Crawl Space
Schools
- High school:Eagle
- Middle school:Eagle Middle
- Elementary school:Eagle Hills
Utilities
- Water:City Service
Finances and disclosures
- Price:$720,000
- Price per sq. ft.:$309.28
- Tax amount:$1,667 (2025)
Features and amenities
- Amenities:Bath-Master, Kitchen Island, Pantry, Walk-In Closet(s)
Parking
- Parking description:Attached, Finished Driveway
- Garage:Yes
- Garage spaces:3
New listings near 492 E Ridge Drive
- New
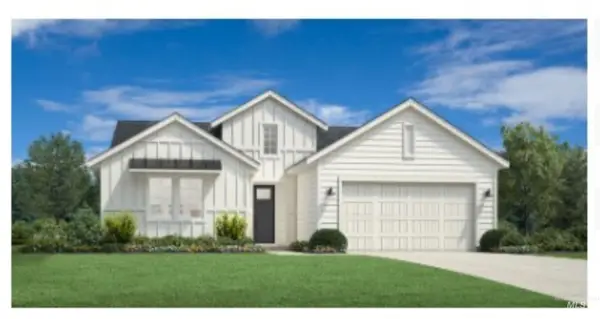 $689,000Active3 beds 2 baths1,857 sq. ft.
2668 N Morehouse Ave, Eagle, ID 83616
MLS# 99006078Listed by: TOLL BROTHERS REAL ESTATE, INC - New
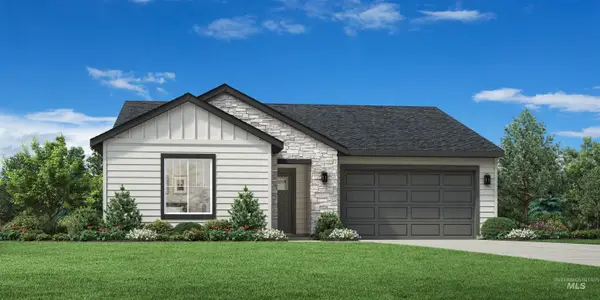 $689,000Active3 beds 2 baths1,688 sq. ft.
2669 N Morehouse Ave, Eagle, ID 83616
MLS# 99006085Listed by: TOLL BROTHERS REAL ESTATE, INC - New
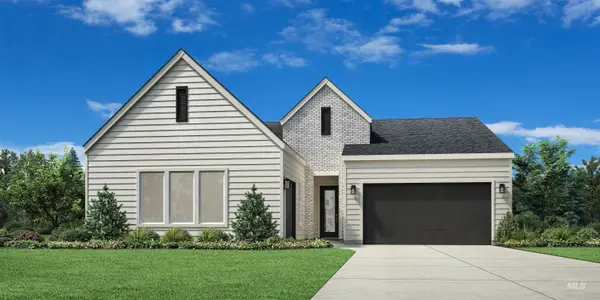 $779,000Active3 beds 3 baths2,123 sq. ft.
6943 W Cristobal Dr, Eagle, ID 83616
MLS# 99006091Listed by: TOLL BROTHERS REAL ESTATE, INC - New
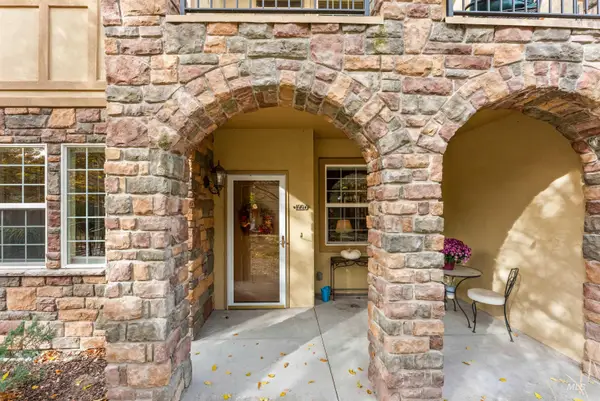 $378,900Active2 beds 2 baths1,014 sq. ft.
1226 E Winding Creek Dr #Unit 02 Bldg 06, Eagle, ID 83616
MLS# 99006061Listed by: SILVERCREEK REALTY GROUP - New
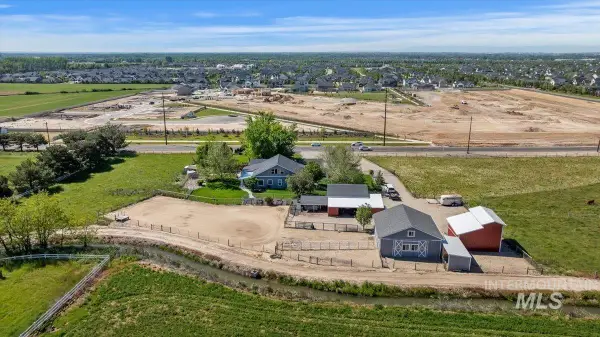 $1,380,000Active5 beds 5 baths4,068 sq. ft.
5410 W Beacon Light Rd, Eagle, ID 83616
MLS# 99006041Listed by: COLDWELL BANKER TOMLINSON 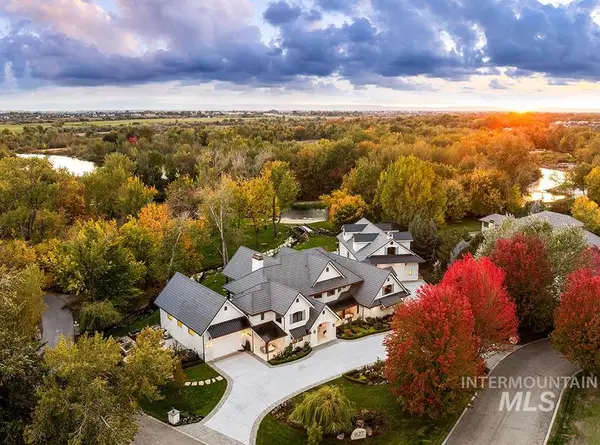 $6,595,000Pending5 beds 9 baths7,084 sq. ft.
827 S Hidden Creek Lane, Eagle, ID 83616
MLS# 99005945Listed by: AMHERST MADISON- $6,595,000Pending5 beds 9 baths7,084 sq. ft.
827 S Hidden Creek Lane, Eagle, ID 83616
MLS# 99005945Listed by: AMHERST MADISON - New
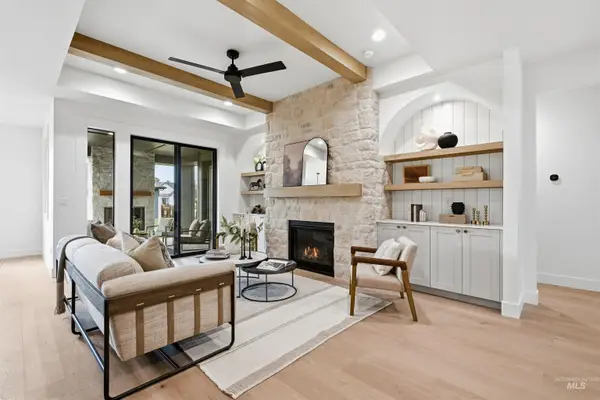 $1,099,999Active4 beds 4 baths2,600 sq. ft.
359 N Boulder Ridge Way, Eagle, ID 83616
MLS# 99005885Listed by: POINT REALTY LLC - New
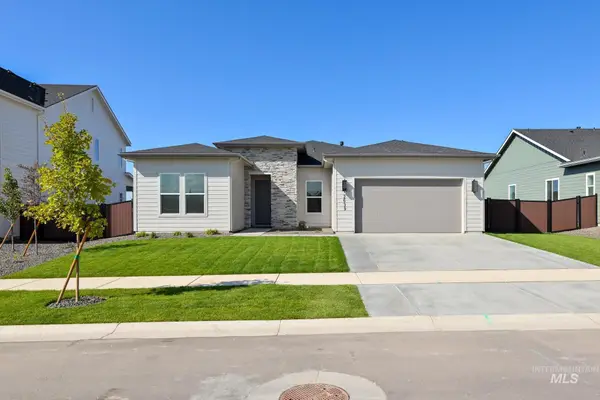 $769,000Active3 beds 3 baths2,245 sq. ft.
2639 N Silverbell Way, Eagle, ID 83616
MLS# 99005871Listed by: TOLL BROTHERS REAL ESTATE, INC - New
 $964,000Active5 beds 5 baths3,275 sq. ft.
2623 N Silverbell Way, Eagle, ID 83616
MLS# 99005872Listed by: TOLL BROTHERS REAL ESTATE, INC


Protect your home and budget from life's surprises with an Assurant Home Warranty, backed by a partner that supports you through every step of homeownership. Explore Plans.
© 2023 - 2026 ERA Franchise Systems LLC. All rights reserved. ERA Franchise Systems LLC fully supports the principles of the Fair Housing Act and the Equal Opportunity Act. ERA, ERA Real Estate powered, and their respective logos are registered service marks of ERA Franchise Systems LLC. Each office is independently owned and operated.