
5036 W Braveheart St, Eagle, ID 83616
Local realty services provided by:Hunter Of Homes ERA Powered
5036 W Braveheart St,Eagle, ID 83616
$1,999,900
- 3 Beds
- 4 Baths
- 3,896 sq. ft.
- Single family
- Pending
Listed by: tracy conklinMain: 208-918-0973
Office: jpar live local
MLS#:98996389
Source:ID_IMLS
Price summary
- Price:$1,999,900
- Price per sq. ft.:$513.32
- Monthly HOA dues:$166.67
About this home
An extraordinary opportunity to own one of the Treasure Valley's most celebrated custom homes. Winner of multiple awards in the 2026 Spring Parade of Homes, this exceptional waterfront residence in Kingswood Estates showcases the pinnacle of architectural design, craftsmanship, and luxury living. Thoughtfully designed from the ground up, the custom floor plan balances dramatic entertaining spaces with comfortable everyday living. Expansive gathering areas flow effortlessly to the waterfront, while private retreats are thoughtfully positioned throughout the home, creating a layout that is as functional as it is unforgettable. A grand entry, highlighted by a dramatic iron door, introduces an interior defined by soaring beamed ceilings, rich hardwood flooring, custom millwork, graceful arched passageways, and carefully curated designer finishes. The great room is a true centerpiece, featuring a floor-to-ceiling stone fireplace and walls of glass that capture breathtaking waterfront views and fill the home with natural light. The kitchen was designed to impress, offering a professional Wolf and Sub-Zero appliance package, striking Dekton slab countertops, a custom designer tile hood, an oversized gathering island, and both a beautifully appointed butler's pantry and walk-in pantry for exceptional storage and entertaining. Privately situated to embrace the water and paths offered....
Contact an agent
Home facts
- Year built:2026
- Subdivision & Development:Kingswood Estates
- Listing ID #:98996389
- Added:1 day(s) ago
- Updated:August 06, 2026 at 02:49 AM
Rooms and interior
- Bedrooms:3
- Total bathrooms:4
- Full bathrooms:4
- Flooring:Carpet, Hardwood, Tile
- Bathrooms Description:Bath-Master
- Kitchen Description:Kitchen Island, Pantry
- Living area:3,896 sq. ft.
Heating and cooling
- Cooling:Central Air
- Heating:Forced Air, Natural Gas
- Central air:Yes
Structure and exterior
- Roof:Architectural Style, Composition
- Year built:2026
- Building area:3,896 sq. ft.
- Lot area:0.26 Acres
- Lot Features:Irrigation Available, Sidewalks
- Construction Materials:Frame, Masonry, Stucco, Wood Siding
- Foundation Description:Crawl Space
Schools
- High school:Eagle
- Middle school:Eagle Middle
- Elementary school:Eagle
Utilities
- Water:City Service
Finances and disclosures
- Price:$1,999,900
- Price per sq. ft.:$513.32
- Tax amount:$1,137 (2025)
Features and amenities
- Amenities:Bath-Master, Kitchen Island, Pantry, Split Bedroom, Two Master Bedrooms, Walk-In Closet(s)
- Pool features:Community, Pool
Parking
- Parking description:Attached, Finished Driveway
- Garage:Yes
- Garage spaces:4
New listings near 5036 W Braveheart St
- New
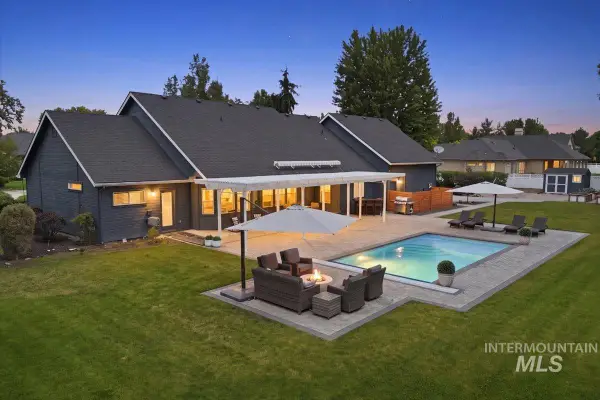 $1,450,000Active4 beds 4 baths2,929 sq. ft.
624 N Cove Colony Way, Eagle, ID 83616
MLS# 98996432Listed by: SILVERCREEK REALTY GROUP - New
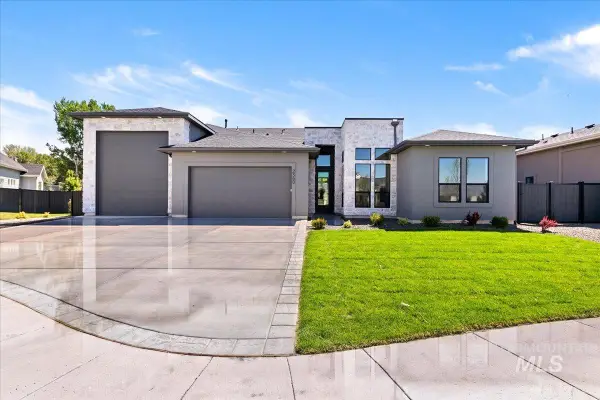 $1,174,900Active4 beds 3 baths2,603 sq. ft.
2368 N Annadale Pl, Eagle, ID 83616
MLS# 98996387Listed by: JPAR LIVE LOCAL - New
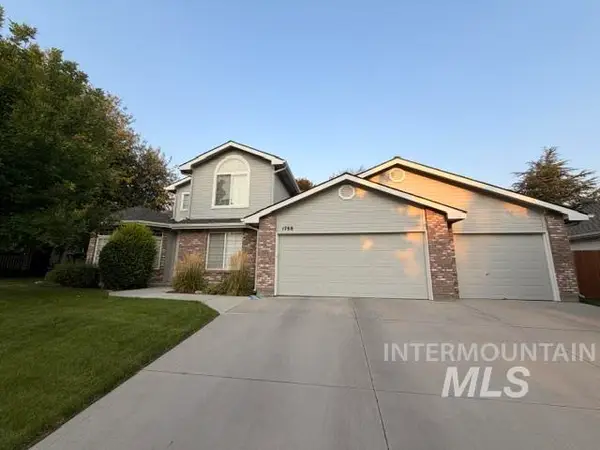 $765,000Active4 beds 3 baths2,463 sq. ft.
1788 N Princeton Way, Eagle, ID 83616
MLS# 98996395Listed by: SILVERCREEK REALTY GROUP  $619,900Pending3 beds 2 baths1,841 sq. ft.
6733 E Emma Ct, Eagle, ID 83629
MLS# 98996382Listed by: ASPIRE REALTY GROUP- Open Sat, 10am to 12pmNew
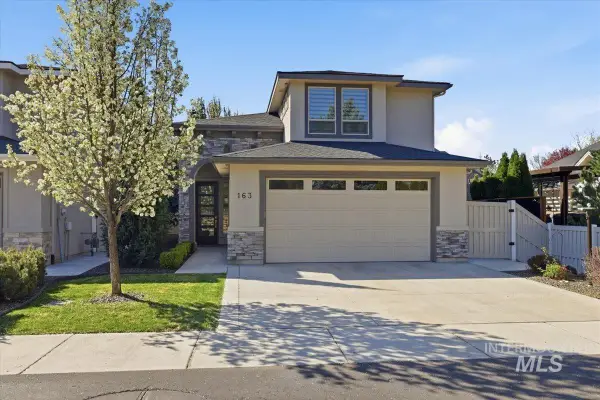 $619,900Active3 beds 3 baths2,110 sq. ft.
163 W Floating Feather Rd, Eagle, ID 83616
MLS# 98996360Listed by: ASPIRE REALTY GROUP - New
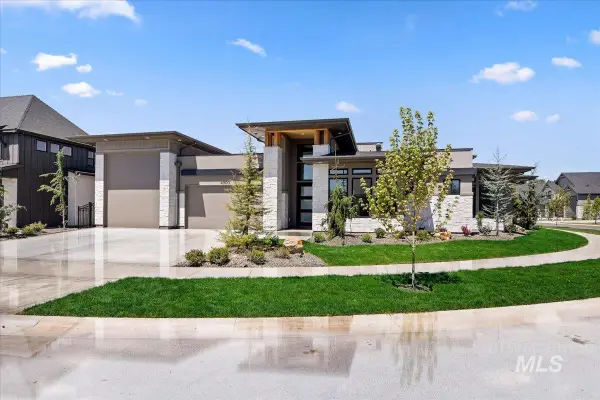 $1,550,000Active3 beds 4 baths2,930 sq. ft.
4900 W Braveheart St, Eagle, ID 83616
MLS# 98996321Listed by: JPAR LIVE LOCAL - New
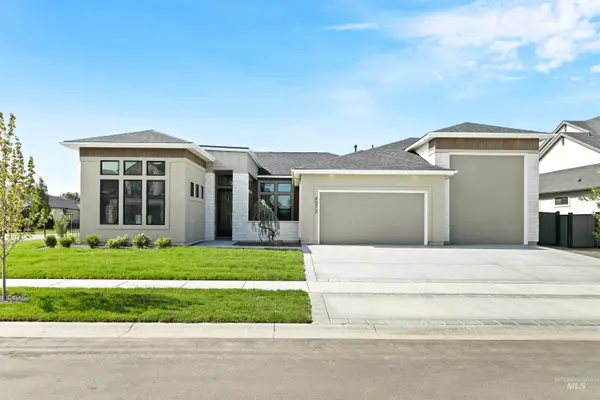 $1,249,900Active3 beds 2 baths2,700 sq. ft.
4973 W Braveheart St., Eagle, ID 83616
MLS# 98996323Listed by: JPAR LIVE LOCAL - New
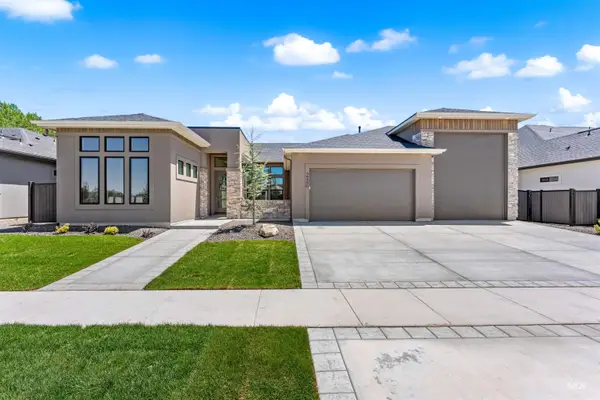 $1,174,900Active3 beds 2 baths2,700 sq. ft.
2346 N Annadale Pl, Eagle, ID 83616
MLS# 98996324Listed by: JPAR LIVE LOCAL - New
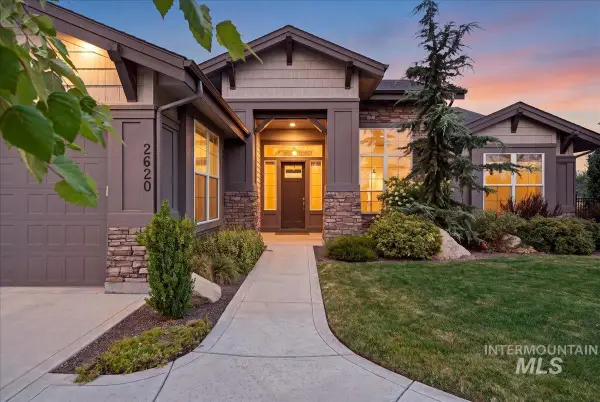 $950,000Active4 beds 3 baths2,514 sq. ft.
2620 N Rivington Ave, Eagle, ID 83616
MLS# 98996302Listed by: EQUITY NORTHWEST REAL ESTATE


Protect your home and budget from life's surprises with an Assurant Home Warranty, backed by a partner that supports you through every step of homeownership. Explore Plans.
© 2023 - 2026 ERA Franchise Systems LLC. All rights reserved. ERA Franchise Systems LLC fully supports the principles of the Fair Housing Act and the Equal Opportunity Act. ERA, ERA Real Estate powered, and their respective logos are registered service marks of ERA Franchise Systems LLC. Each office is independently owned and operated.