
5538 W White Hills Dr, Eagle, ID 83714
Local realty services provided by:ERA West Wind Real Estate
Upcoming open houses
- Sat, May 3012:00 pm - 02:00 pm
Listed by: heather ferguson
Office: point realty llc.
MLS#:98987886
Source:ID_IMLS
Price summary
- Price:$600,000
- Price per sq. ft.:$317.8
- Monthly HOA dues:$179.67
About this home
Better than new, this beautifully upgraded single-level home in the heart of Avimor offers privacy, energy efficiency, and an ideal split-bedroom layout backing to HOA property with no rear neighbors. The open-concept design features vaulted ceilings through the kitchen, dining, and family room, engineered hardwood flooring, updated lighting, two solar tubes for added natural light, and a corner gas fireplace, creating a warm and inviting gathering space. The kitchen is thoughtfully designed with quartz countertops, a large island with a breakfast bar, a pantry, upgraded faucet and hardware, and a 5-burner gas range. A spacious dining area with sliding glass doors opens to the north-facing patio and backyard, with property extending to the upper fence line. The private primary suite includes vaulted ceilings, dual vanities, a soaker tub, a walk-in closet, and a tile shower. Additional highlights include a whole-house water filter, an upgraded Trane HVAC system, an impressive HERS Index score of 65, and an oversized 705 SqFt 2-car garage with storage capacity comparable to many 3-car garages. Located less than a half mile from the Avimor community center, enjoy access to indoor and outdoor pools, fitness center, library, year-round events, parks, sports courts, fishing pond, hiking and biking trails, K–8 charter school, restaurant and brewery, coffee shop, market, and more....
Contact an agent
Home facts
- Year built:2017
- Listing ID #:98987886
- Added:1 day(s) ago
- Updated:May 28, 2026 at 04:47 AM
Rooms and interior
- Bedrooms:3
- Total bathrooms:2
- Full bathrooms:2
- Flooring:Carpet, Tile
- Bathrooms Description:Bath-Master
- Kitchen Description:Kitchen Island, Pantry
- Living area:1,888 sq. ft.
Heating and cooling
- Cooling:Central Air
- Heating:Forced Air, Natural Gas
- Central air:Yes
Structure and exterior
- Roof:Architectural Style, Composition
- Year built:2017
- Building area:1,888 sq. ft.
- Lot area:0.22 Acres
- Lot Features:Sidewalks
- Construction Materials:Frame, Stone, Stucco
Schools
- High school:Eagle
- Middle school:Eagle Middle
- Elementary school:Seven Oaks
Utilities
- Water:City Service
Finances and disclosures
- Price:$600,000
- Price per sq. ft.:$317.8
- Tax amount:$4,306 (2025)
Features and amenities
- Amenities:Bath-Master, Breakfast Bar, Kitchen Island, Pantry, Split Bedroom, Walk-In Closet(s)
- Pool features:Community, In Ground, Pool
Parking
- Parking description:Attached, Finished Driveway
- Garage:Yes
- Garage spaces:2
New listings near 5538 W White Hills Dr
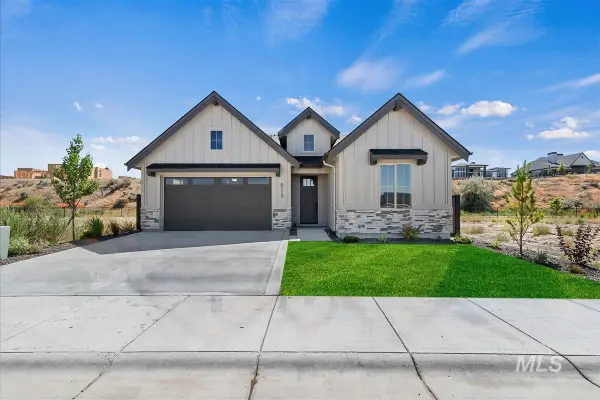 $626,576Pending3 beds 2 baths1,841 sq. ft.
6730 E Emma Ct, Eagle, ID 83629
MLS# 98987890Listed by: ASPIRE REALTY GROUP- Open Sat, 11am to 2pmNew
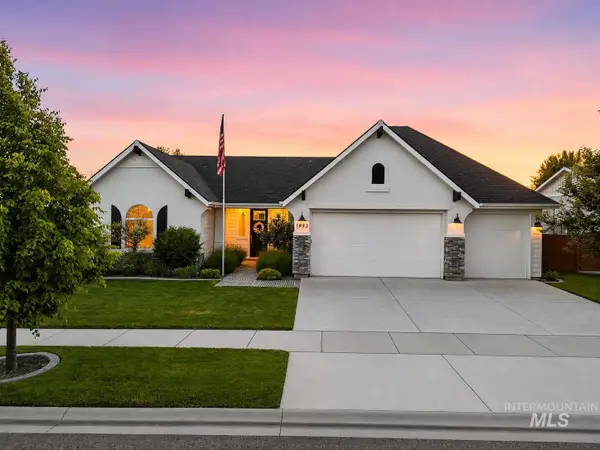 $759,900Active3 beds 3 baths2,359 sq. ft.
1993 N Foudy Ave, Eagle, ID 83616
MLS# 98987880Listed by: WUERTZ REAL ESTATE 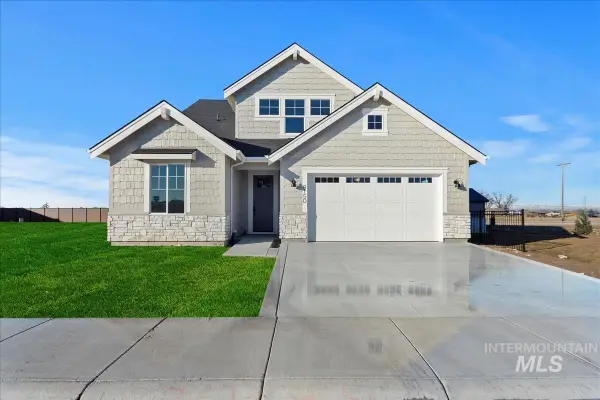 $721,095Pending4 beds 3 baths2,546 sq. ft.
7320 Powell Place, Eagle, ID 83629
MLS# 98987843Listed by: ASPIRE REALTY GROUP $416,175Pending3 beds 2 baths1,408 sq. ft.
3111 N Lake Moreno Pl #Edgewood, Kuna, ID 83634
MLS# 98987845Listed by: NEW HOME STAR IDAHO- New
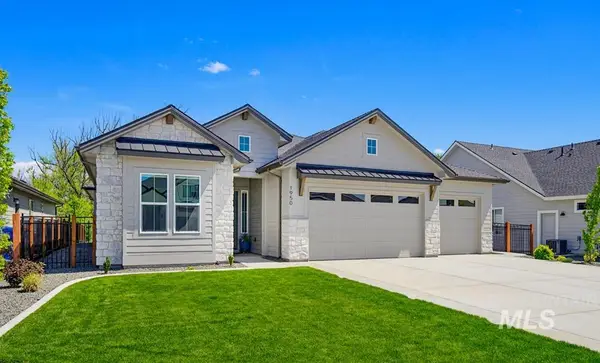 $899,500Active4 beds 3 baths2,464 sq. ft.
1950 N Willowick Ave, Eagle, ID 83616
MLS# 98987838Listed by: KELLER WILLIAMS REALTY BOISE - New
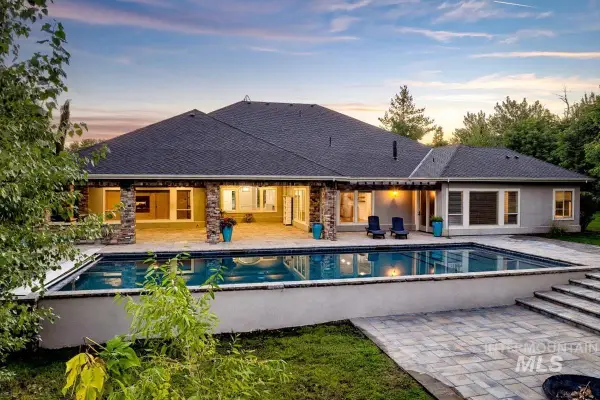 $2,498,000Active4 beds 4 baths5,598 sq. ft.
103 S Alder Lane, Eagle, ID 83616
MLS# 98987848Listed by: THE AGENCY BOISE - New
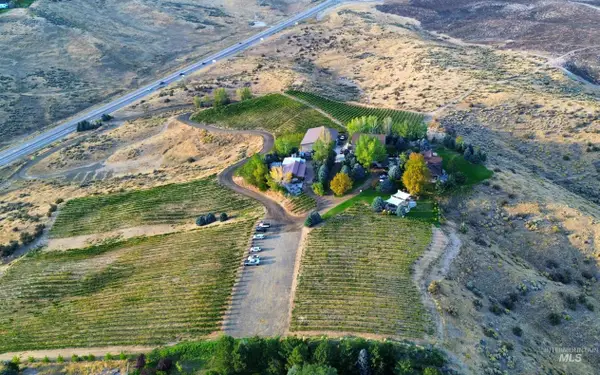 $9,100,000Active5 beds 5 baths5,615 sq. ft.
5446 N Highway 16, Eagle, ID 83616
MLS# 98987852Listed by: THE AGENCY BOISE - New
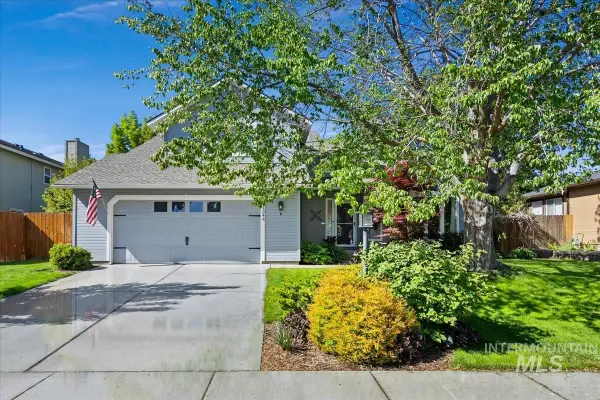 $582,500Active4 beds 3 baths2,184 sq. ft.
1544 E Falconrim Ct, Eagle, ID 83616
MLS# 98987815Listed by: SILVERCREEK REALTY GROUP - Open Fri, 10am to 5:30pmNew
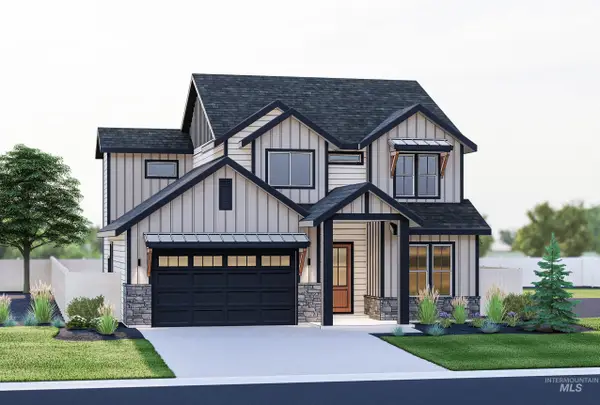 $825,000Active3 beds 3 baths2,306 sq. ft.
725 N Hiltonhead Way, Eagle, ID 83616
MLS# 98987765Listed by: STARWOOD REALTY INC


Protect your home and budget from life's surprises with an Assurant Home Warranty, backed by a partner that supports you through every step of homeownership. Explore Plans.
© 2023 - 2026 ERA Franchise Systems LLC. All rights reserved. ERA Franchise Systems LLC fully supports the principles of the Fair Housing Act and the Equal Opportunity Act. ERA, ERA Real Estate powered, and their respective logos are registered service marks of ERA Franchise Systems LLC. Each office is independently owned and operated.