
5641 W Haughburn Dr, Eagle, ID 83616
Local realty services provided by:Hunter Of Homes ERA Powered
5641 W Haughburn Dr,Eagle, ID 83616
$1,300,000
- 3 Beds
- 3 Baths
- 3,012 sq. ft.
- Single family
- Active
Listed by: jonah raeMain: 916-837-5342
Office: simplihom residential
MLS#:99006929
Source:ID_IMLS
Price summary
- Price:$1,300,000
- Price per sq. ft.:$431.61
- Monthly HOA dues:$240
About this home
MODEL HOME LEASEBACK OPPORTUNITY! Welcome to luxury living with an adventurous twist! Highland Homes' stunning Morrison model in Valnova blends thoughtful design, upscale finishes, and an unbeatable lifestyle. Expansive windows fill the home with natural light, while the east-facing backyard offers peaceful, unobstructed views. The gourmet kitchen steals the show with a signature 12-foot island, WOLF/Sub-Zero appliances, and beautiful solid surfaces throughout. Full fencing included! But the excitement doesn't stop at your front door! Valnova is an extraordinary master-planned community designed for those who love to live, play, and explore. Enjoy a 2.5-acre lake with a white sand beach, miles of walking and biking trails/parks, indoor and outdoor pools, playgrounds, fitness center, and more! This exclusive leaseback opportunity offers a rare chance to own a showcase home in one of Eagle's most exciting communities, where luxury meets adventure and every day feels like a getaway!
Contact an agent
Home facts
- Year built:2025
- Subdivision & Development:Valnova Estates Subdivision
- Listing ID #:99006929
- Added:1 day(s) ago
- Updated:November 20, 2026 at 12:14 PM
Rooms and interior
- Bedrooms:3
- Total bathrooms:3
- Full bathrooms:3
- Bathrooms Description:Bath-Master
- Kitchen Description:Kitchen Island, Pantry
- Living area:3,012 sq. ft.
Heating and cooling
- Cooling:Central Air
- Heating:Forced Air, Natural Gas
- Central air:Yes
Structure and exterior
- Roof:Composition
- Year built:2025
- Building area:3,012 sq. ft.
- Lot area:0.22 Acres
- Lot Features:Sidewalks
- Construction Materials:Brick, Stone, Stucco
Schools
- High school:Eagle
- Middle school:Star
- Elementary school:Star
Utilities
- Water:City Service, Community Service
Finances and disclosures
- Price:$1,300,000
- Price per sq. ft.:$431.61
Features and amenities
- Amenities:Bath-Master, Kitchen Island, Pantry, Split Bedroom, Walk-In Closet(s)
- Pool features:Community
Parking
- Parking description:Finished Driveway
- Garage:Yes
- Garage spaces:3
New listings near 5641 W Haughburn Dr
- New
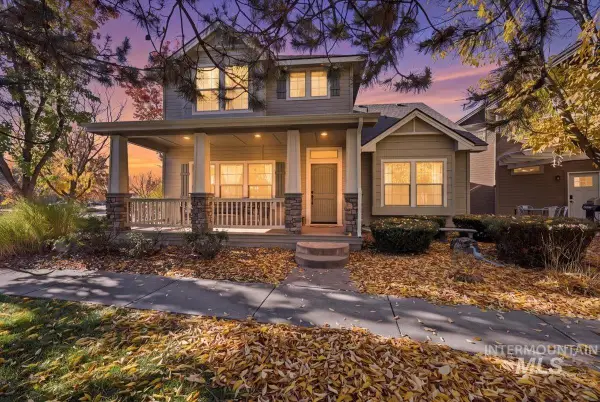 $555,000Active3 beds 3 baths1,996 sq. ft.
14 N Arrow Creek Ln, Eagle, ID 83616
MLS# 99006946Listed by: COLDWELL BANKER TOMLINSON - New
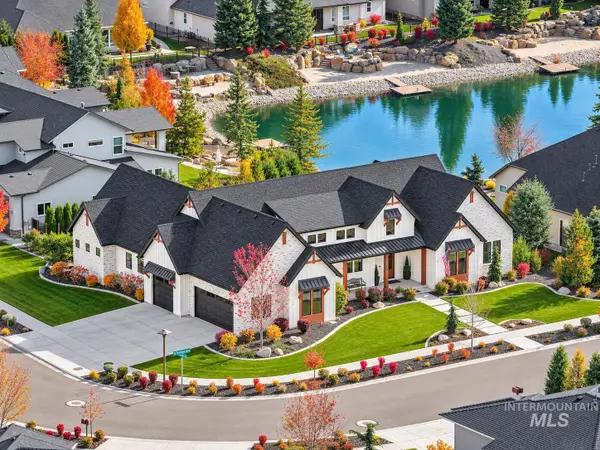 $1,695,000Active4 beds 4 baths3,233 sq. ft.
1536 N Triathlon Avenue, Eagle, ID 83616
MLS# 99006901Listed by: ALEI INTERNATIONAL - New
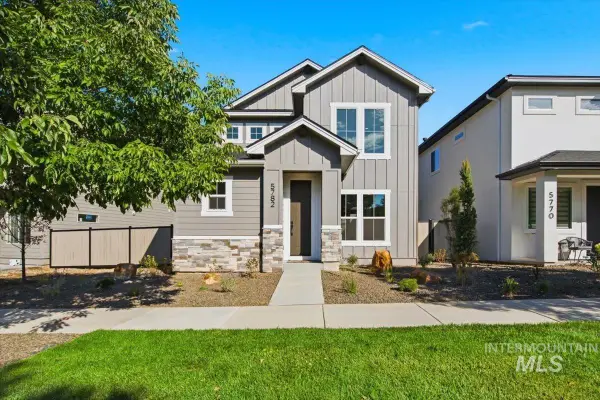 $529,880Active3 beds 3 baths1,805 sq. ft.
18622 N Mcleod Way, Boise, ID 83714
MLS# 99006903Listed by: HOMES OF IDAHO - New
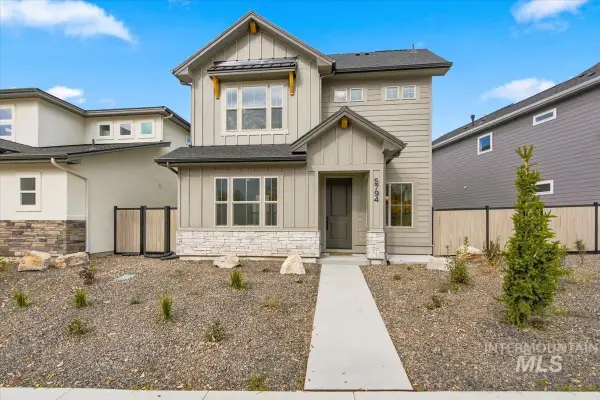 $548,880Active4 beds 3 baths1,901 sq. ft.
18610 N Mcleod Way, Boise, ID 83714
MLS# 99006906Listed by: HOMES OF IDAHO - Open Sat, 1 to 4pmNew
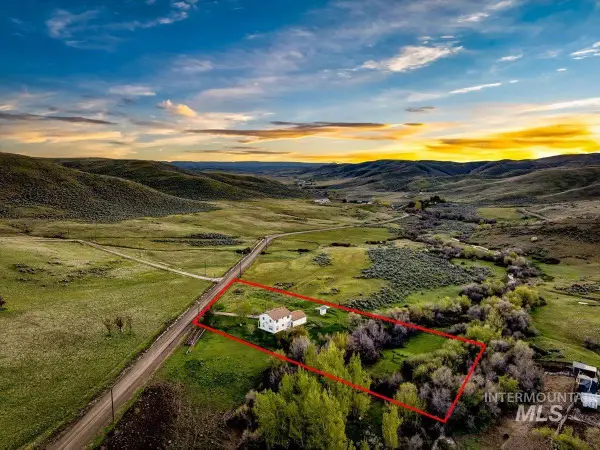 $569,000Active4 beds 3 baths1,808 sq. ft.
6970 Pearl Rd, Eagle, ID 83616
MLS# 99006872Listed by: ANTHOLOGY - New
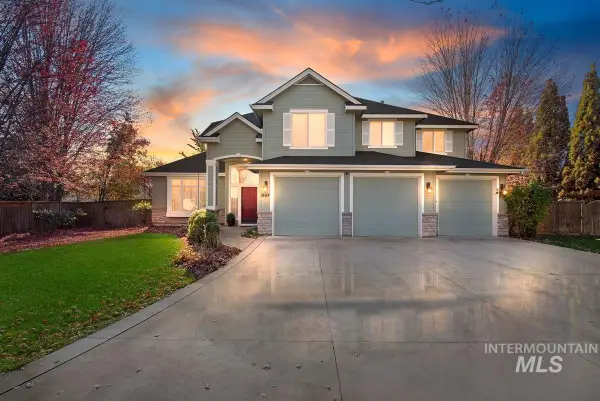 $735,000Active6 beds 4 baths3,125 sq. ft.
897 N Yarmouth Pl, Eagle, ID 83616
MLS# 99006824Listed by: SILVERCREEK REALTY GROUP 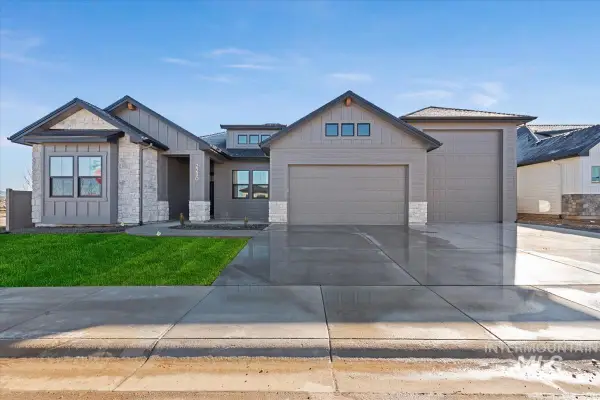 $1,026,000Pending3 beds 3 baths2,203 sq. ft.
6003 W Carnock Dr, Eagle, ID 83616
MLS# 99006820Listed by: HOMES OF IDAHO- New
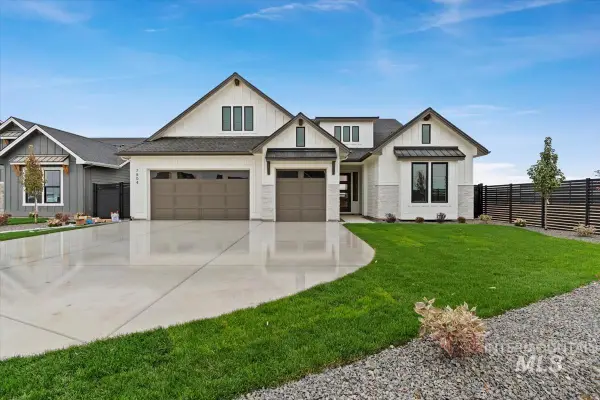 $829,880Active4 beds 3 baths2,310 sq. ft.
6718 W Sollas Dr., Eagle, ID 83616
MLS# 99006807Listed by: HOMES OF IDAHO - New
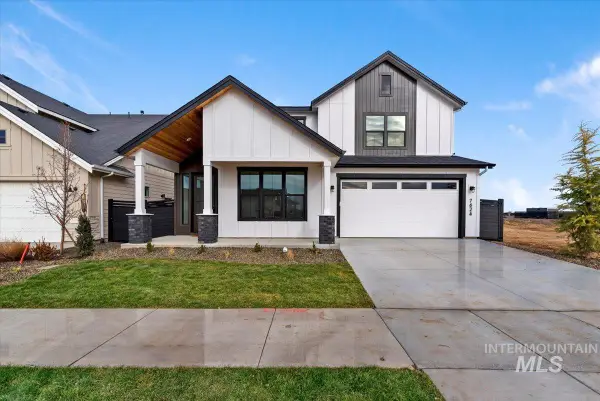 $844,900Active5 beds 4 baths3,226 sq. ft.
6360 W Largo Dr #Fremont D- In Design for Interior Selections, Eagle, ID 83616
MLS# 99006790Listed by: HOMES OF IDAHO - Open Sat, 3 to 5pmNew
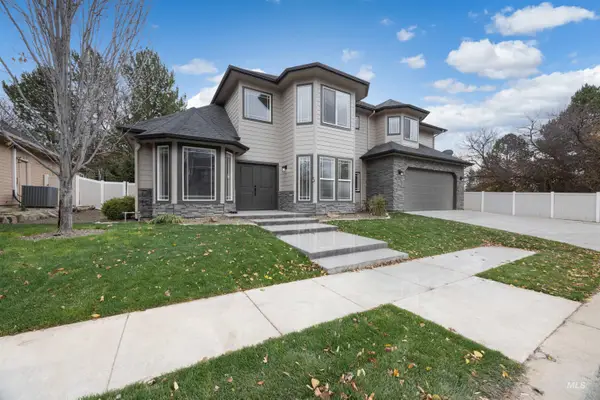 $925,000Active4 beds 3 baths3,031 sq. ft.
1214 N Trail Creek Ln., Eagle, ID 83616
MLS# 99006792Listed by: JPAR LIVE LOCAL


Protect your home and budget from life's surprises with an Assurant Home Warranty, backed by a partner that supports you through every step of homeownership. Explore Plans.
© 2023 - 2026 ERA Franchise Systems LLC. All rights reserved. ERA Franchise Systems LLC fully supports the principles of the Fair Housing Act and the Equal Opportunity Act. ERA, ERA Real Estate powered, and their respective logos are registered service marks of ERA Franchise Systems LLC. Each office is independently owned and operated.